Space, convenience, and plenty of room to enjoy! This well-maintained 3-bedroom, 2 bath home offers a nice blend of comfort and functionality, all set on a spacious .92-acre lot in a quiet neighborhood. The large kitchen features warm oak cabinetry and plenty of workspace, while the inviting wood-burning fireplace creates a cozy living room gathering spot. The unfinished basement provides valuable storage space or future finished living area. Outdoors you'll appreciate the large deck and expansive yard. A 2-car attached garage, paved driveway, and an impressive 624 sq. ft. detached garage/workshop provide exceptional parking, storage, and workspace options. And the location is hard to beat, just minutes from grocery stores, banking, pharmacy, restaurants, and everyday conveniences. If you're looking for a comfortable home with room to live, work, and enjoy, this one is awaiting!
Active
$394,900
2325 Maple Dr, Rockingham, VA 22802
3beds
1,352sqft
Single Family Residence
Built in 1969
0.92 Acres Lot
$382,200 Zestimate®
$292/sqft
$-- HOA
What's special
Paved drivewayExpansive yardInviting wood-burning fireplaceLarge kitchenPlenty of workspaceLarge deckWarm oak cabinetry
- 3 days
- 1,161
- 80
Zillow last checked:
Listing updated:
Listed by:
Gail Mitchell 540-810-2983,
Old Dominion Realty Inc 540-433-2454
Source: CAAR,MLS#: 682183 Originating MLS: Harrisonburg-Rockingham Area Association of REALTORS
Originating MLS: Harrisonburg-Rockingham Area Association of REALTORSFacts & features
Interior
Bedrooms & bathrooms
- Bedrooms: 3
- Bathrooms: 2
- Full bathrooms: 2
- Main level bathrooms: 2
- Main level bedrooms: 3
Rooms
- Room types: Bathroom, Bedroom, Dining Room, Full Bath, Kitchen, Living Room
Bedroom
- Level: First
Bathroom
- Level: First
Dining room
- Level: First
Kitchen
- Level: First
Living room
- Level: First
Heating
- Forced Air, Oil
Cooling
- Central Air
Appliances
- Included: Built-In Oven, Dishwasher, Electric Cooktop, Microwave, Refrigerator, Dryer, Washer
- Laundry: Washer Hookup, Dryer Hookup
Features
- Primary Downstairs
- Flooring: Carpet, Hardwood
- Windows: Double Pane Windows
- Basement: Exterior Entry,Interior Entry,Sump Pump
- Number of fireplaces: 1
- Fireplace features: One, Wood Burning
Interior area
- Total structure area: 2,968
- Total interior livable area: 1,352 sqft
- Finished area above ground: 1,352
- Finished area below ground: 0
Property
Parking
- Total spaces: 2
- Parking features: Asphalt, Attached, Electricity, Garage, Garage Door Opener, Garage Faces Side
- Attached garage spaces: 2
Features
- Levels: One
- Stories: 1
- Patio & porch: Deck, Wood
- Exterior features: Fence, Mature Trees/Landscape
- Pool features: None
- Fencing: Partial
- Has view: Yes
- View description: Residential, Valley
Lot
- Size: 0.92 Acres
- Features: Garden, Landscaped, Level
Details
- Additional structures: Other, Workshop, Shed(s)
- Parcel number: 94 B 5 21,22,23 & 24
- Zoning description: R-2 Residential
Construction
Type & style
- Home type: SingleFamily
- Architectural style: Ranch
- Property subtype: Single Family Residence
Materials
- Brick, Stick Built, Stone, Vinyl Siding
- Foundation: Block, Brick/Mortar
- Roof: Composition,Shingle
Condition
- New construction: No
- Year built: 1969
Utilities & green energy
- Sewer: Conventional Sewer
- Water: Public
- Utilities for property: Other
Community & HOA
Community
- Features: None
- Security: Smoke Detector(s)
- Subdivision: HARMONY HILLS
HOA
- Has HOA: No
Location
- Region: Rockingham
Financial & listing details
- Price per square foot: $292/sqft
- Tax assessed value: $219,300
- Annual tax amount: $1,714
- Date on market: 9/21/2026
- Exclusions: Refrigerator in garage.
Estimated market value
$382,200
$363,000 - $401,000
$1,688/mo
Price history
| Date | Event | Price |
|---|---|---|
| 9/21/2026 | Listed for sale | $394,900$292/sqft |
Source:  CAAR #682183 Report a problem CAAR #682183 Report a problem | ||
Public tax history
| Year | Property taxes | Tax assessment |
|---|---|---|
| 2024 | $1,491 | $219,300 |
| 2023 | $1,491 | $219,300 |
| 2022 | $1,491 +30.9% | $219,300 +42.4% |
| 2021 | $1,140 | $154,000 |
| 2020 | $1,140 | $154,000 |
| 2019 | $1,140 | $154,000 |
| 2018 | $1,140 +7.3% | $154,000 +1.5% |
| 2017 | $1,062 | $151,700 |
| 2016 | $1,062 +4.5% | $151,700 |
| 2015 | $1,016 +4.7% | $151,700 |
| 2014 | $971 | $151,700 -2% |
| 2013 | -- | $154,800 |
| 2012 | -- | $154,800 |
| 2011 | -- | $154,800 |
| 2010 | -- | $154,800 |
Find assessor info on the county website
Monthly payment
Est. payment
Payment breakdown
Explore the cost of this home by adjusting the details. Changes won't be saved.Climate risks
Neighborhood: 22802
Nearby schools
Schools provided by the listing agent
- Elementary: Linville-Edom
- Middle: J. Frank Hillyard
- High: Broadway
Source: CAAR. This data may not be complete. We recommend contacting the local school district to confirm school assignments for this home.
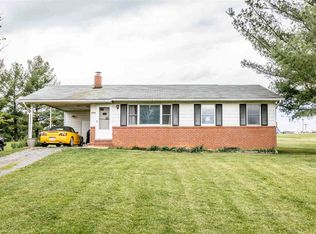
Similar homes
- $415,0003 bd3 ba1.9k sqft821 Honeysuckle Ln, Harrisonburg, VA 22802For Sale
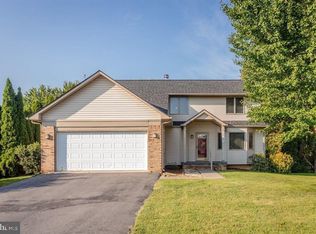
 MLS ID #VAHC2000678, Renee Whitmore, Old Dominion Realty. Bright MLS
 - $389,9003 bd1 ba1.3k sqft82 Pleasant Hill Rd, Harrisonburg, VA 22801For Sale

 MLS ID #681918, Kozhin Ahmad, Real Broker LLC. CAAR
 - $339,9004 bd2 ba1.8k sqft1139 S High St, Harrisonburg, VA 22801For Sale
 MLS ID #11997617, Jeffrey Robb, Lee & Associates. My State MLS
 - $439,9004 bd2 ba1.6k sqft5484 Indian Trail Rd, Harrisonburg, VA 22802For Sale
 MLS ID #682077, Travis Bowman, Old Dominion Realty Inc. CAAR
 - $349,0004 bd2 ba1.4k sqft484 Virginia Ave, Harrisonburg, VA 22802For SaleMLS ID #681053, Ziryan Jaff, Kline May Realty. CAAR
- $409,0004 bd2 ba1.2k sqft2411 Lanier Ln, Mc Gaheysville, VA 22840For SaleMLS ID #VARO2003346, Wesley Fertig, Joyner Fine Properties, Inc.. Bright MLS
- $399,5004 bd2 ba1.8k sqft438 Collicello St, Harrisonburg, VA 22802For SaleMLS ID #678473, Scott Rogers, Funkhouser Real Estate Group. CAAR
- $324,9003 bd2 ba1.3k sqft536 E Washington St, Harrisonburg, VA 22802For SaleMLS ID #681514, JEFFREY WILLIAMS, REAL ESTATE PLUS. CAAR
- $349,9003 bd2 ba1.4k sqft3660 Rawley Pike, Harrisonburg, VA 22801For SaleMLS ID #681233, Judy Derrow, Weichert Realtors Nancy Beahm Real Estate. CAAR
- $450,0003 bd2 ba1.5k sqft112 W View St, Bridgewater, VA 22812For SaleMLS ID #682283, BEN HALTERMAN, NEST REALTY GROUP STAUNTON. CAAR
- $425,0004 bd3 ba1.9k sqft2065 Tailor Dr, Harrisonburg, VA 22801For SaleMLS ID #682086, Katie Stephens, Old Dominion Realty Inc. CAAR
- $310,0003 bd1 ba1.2k sqft814 Virginia Ave, Harrisonburg, VA 22802For SaleMLS ID #679316, TYRONE KIRKLAND, REAL BROKER, LLC. CAAR
- $460,0003 bd2 ba1.8k sqft1222 Woodcrest Cir, Harrisonburg, VA 22801For SaleMLS ID #VAHC2000662, Brant Suter, Nest Realty Harrisonburg. Bright MLS
- $284,9003 bd1 ba960 sqft874 Jefferson St, Harrisonburg, VA 22802For SaleMLS ID #VAHC2000668, Jim Clark, Mint Realty. Bright MLS
- $324,9003 bd3 ba1.4k sqft2971 Diamond Spring Ln, Harrisonburg, VA 22801For SaleMLS ID #682256, Julie Katykhin, Real Broker LLC. CAAR
- $289,9003 bd3 ba1.4k sqft1338 Old Windmill Cir, Harrisonburg, VA 22802For SaleMLS ID #680128, Zach Koops, Real Broker LLC. CAAR
- $415,0003 bd2 ba1.8k sqft805 Coltsfoot Ln, McGaheysville, VA 22840For SaleMLS ID #VARO2003374, Kelly Breeden, Nest Realty Harrisonburg. Bright MLS
- $274,9003 bd2 ba1.2k sqft835 Northfield Ct, Harrisonburg, VA 22802For SaleMLS ID #682104, SCOTT OWENS, JASON MITCHELL REAL ESTATE. CAAR
- $398,9003 bd2 ba1.8k sqft13573 Cooley Spring Ln, Broadway, VA 22815For SaleMLS ID #681793, RAHFEN CLARK, 1ST CHOICE REAL ESTATE. CAAR
