MLS# 6547691 - Built by Century Communities - Ready Now! ~ The San Jacinto ll plan is a stylish gem. On the main floor, you’ll find an open kitchen, flanked by an airy great room and a dining area. Enjoy a covered patio off the great room! A serene primary suite on the second level offers a walk-in closet and a private bath, and two secondary bedrooms each boast walk-in closets. A loft is adjacent, offering a versatile space for a fitness room, a home office—whatever suits your lifestyle.
Active
Price cut: $60K (9/22)
$329,990
2325 Oscar Eli Pl, Round Rock, TX 78665
3beds
1,908sqft
Single Family Residence
Built in 2026
5,227 Square Feet Lot
$326,100 Zestimate®
$173/sqft
$62/mo HOA
What's special
Dining areaAiry great roomOpen kitchenSerene primary suite
- 321 days
- 280
- 25
Zillow last checked:
Listing updated:
Listed by:
Ben Caballero (888) 872-6006,
HomesUSA.com (888) 872-6006
Source: Unlock MLS,MLS#: 6547691
Facts & features
Interior
Bedrooms & bathrooms
- Bedrooms: 3
- Bathrooms: 3
- Full bathrooms: 2
- 1/2 bathrooms: 1
Primary bedroom
- Features: Walk-In Closet(s)
- Level: Second
Primary bathroom
- Features: Quartz Counters, Double Vanity, Walk-in Shower
- Level: Second
Kitchen
- Features: Quartz Counters, Pantry, Plumbed for Icemaker, Recessed Lighting
- Level: First
Heating
- Central, Exhaust Fan, Natural Gas
Cooling
- Central Air
Appliances
- Included: Dishwasher, Disposal, Microwave, Free-Standing Gas Range, RNGHD, Stainless Steel Appliance(s), Vented Exhaust Fan, Gas Water Heater, Tankless Water Heater
Features
- Electric Dryer Hookup, Kitchen Island, Low Flow Plumbing Fixtures, Open Floorplan, Pantry, Recessed Lighting, Smart Home, Smart Thermostat, Storage, Walk-In Closet(s), Wired for Data
- Flooring: Carpet, Vinyl
- Windows: Blinds, Double Pane Windows, Screens, Vinyl Windows
Interior area
- Total interior livable area: 1,908 sqft
Property
Parking
- Total spaces: 2
- Parking features: Garage
- Garage spaces: 2
Accessibility
- Accessibility features: None
Features
- Levels: Two
- Stories: 2
- Patio & porch: Patio
- Exterior features: Private Yard
- Pool features: None
- Fencing: Back Yard, Privacy, Wood
- View description: None
- Waterfront features: None
Lot
- Size: 5,227 Square Feet
- Features: Alley Access, Few Trees, Sprinkler - Automatic
Details
- Additional structures: None
- Parcel number: R641323
- Special conditions: Standard
Construction
Type & style
- Home type: SingleFamily
- Property subtype: Single Family Residence
Materials
- Foundation: Slab
- Roof: Shingle
Condition
- New Construction
- New construction: Yes
- Year built: 2026
Details
- Builder name: Century Communities
Utilities & green energy
- Sewer: Public Sewer
- Water: Public
- Utilities for property: Cable Available, Electricity Available, Internet-Cable, Natural Gas Available, Phone Available, Sewer Connected, Underground Utilities, Water Connected
Community & HOA
Community
- Features: Clubhouse, Cluster Mailbox, Common Grounds, Curbs, Kitchen Facilities, Park, Picnic Area, Planned Social Activities, Playground, Sidewalks, Sport Court(s)/Facility, Street Lights, Underground Utilities
- Subdivision: Avery Centre
HOA
- Has HOA: Yes
- Services included: Common Area Maintenance, Maintenance Grounds
- HOA fee: $186 quarterly
- HOA name: Goodwin & Company
Location
- Region: Round Rock
Financial & listing details
- Price per square foot: $173/sqft
- Tax assessed value: $84,000
- Annual tax amount: $931
- Date on market: 12/1/2025
- Listing terms: Cash,Conventional,FHA,VA Loan
- Electric utility on property: Yes
Estimated market value
$326,100
$310,000 - $342,000
$2,365/mo
Price history
| Date | Event | Price |
|---|---|---|
| 9/22/2026 | Price change | $329,990-15.4%$173/sqft |
Source:  Century Communities Report a problem | ||
| 9/10/2026 | Price change | $389,990+8.3%$204/sqft |
Source:  Unlock MLS #6547691 Report a problem | ||
| 7/10/2026 | Price change | $359,990-7.7%$189/sqft |
Source: Unlock MLS #6547691 Report a problem | ||
| 5/14/2026 | Price change | $389,990-1.8%$204/sqft |
Source: Unlock MLS #6547691 Report a problem | ||
| 3/14/2026 | Price change | $396,990-3.7%$208/sqft |
Source: Century Communities Report a problem | ||
| 11/15/2025 | Listed for sale | $412,445$216/sqft |
Source: Century Communities Report a problem | ||
Public tax history
| Year | Property taxes | Tax assessment |
|---|---|---|
| 2025 | $931 +16.5% | $78,000 +20% |
| 2024 | $799 | $65,000 |
Find assessor info on the county website
Monthly payment
Est. payment
Payment breakdown
Explore the cost of this home by adjusting the details. Changes won't be saved.Climate risks
Neighborhood: 78665
Nearby schools
Schools provided by the listing agent
- Elementary: Redbud
- Middle: Hopewell
- High: Stony Point
- District: Round Rock ISD
Source: Unlock MLS. This data may not be complete. We recommend contacting the local school district to confirm school assignments for this home.


Similar homes
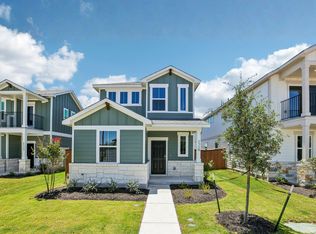
- from $302,9953 bd2 ba1.3k sqftPlan 1360 Modeled Plan, Salerno - Heritage Collection, Round Rock, TX 78665New Construction
 KB Home
- from $315,9953 bd2 ba1.5k sqftPlan 1548 Plan, Salerno - Heritage Collection, Round Rock, TX 78665New Construction
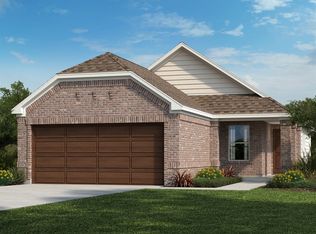 KB Home
- from $312,9903 bd3 ba1.5k sqftPlan 1582 Plan, Wellspring, Round Rock, TX 78665New Construction
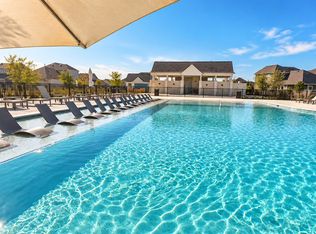 Clark Wilson Builder
- $314,9003 bd3 ba1.8k sqft308 Otto Ave, Georgetown, TX 78626Active
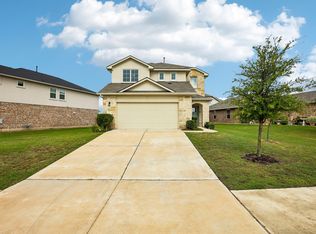
 MLS ID #7153907, Barbara Colvin, LPT Realty, LLC. Unlock MLS
- $312,9903 bd3 ba1.5k sqft8518 Wellspring Loop, Round Rock, TX 78665ActiveUnlock MLS
- $314,9903 bd3 ba1.5k sqft8534 Wellspring Loop, Round Rock, TX 78665ActiveUnlock MLS
- $329,0903 bd2 ba1.5k sqft209 Crumpton Way, Hutto, TX 78634ActiveUnlock MLS
- $347,5403 bd2 ba1.5k sqft1001 Karly Cv, Hutto, TX 78634ActiveUnlock MLS
- $353,0904 bd2 ba2k sqft4011 Wynn Rd, Hutto, TX 78634ActiveUnlock MLS
- $335,0003 bd2 ba1.8k sqft17232 Borromeo Ave, Pflugerville, TX 78660ActiveMLS ID #2810462, Adam Walker, Compass RE Texas, LLC. Unlock MLS
- $311,5154 bd3 ba1.8k sqft120 Christy St, Hutto, TX 78634ActiveUnlock MLS
- $392,5204 bd2 ba2k sqft1228 Crumpton Dr, Pflugerville, TX 78660ActiveUnlock MLS
- $339,9903 bd2 ba1.6k sqft111 Melrose St, Hutto, TX 78634ActiveUnlock MLS
- $349,3504 bd3 ba2.5k sqft16805 Bridgefarmer Blvd, Pflugerville, TX 78660ActiveMLS ID #4683331, Carol Van Waarde, StepStone Realty LLC. Unlock MLS
- $389,9003 bd2 ba1.9k sqft1313 Laurelleaf Dr, Pflugerville, TX 78660ActiveMLS ID #3448399, Omar Dyess, Pure Realty. Unlock MLS
- $384,0504 bd2 ba2k sqft601 Halsey St, Hutto, TX 78634ActiveUnlock MLS
- $315,9903 bd2 ba1.6k sqft200 Melrose St, Hutto, TX 78634ActiveUnlock MLS
- $378,9814 bd2 ba1.7k sqft136 Jans Way, Georgetown, TX 78626ActiveUnlock MLS
- $325,0003 bd3 ba1.6k sqft305 Banyon Dr, Liberty Hill, TX 78642ActiveMLS ID #7014076, Jill Rose, Maison Global Realty. Unlock MLS
- $361,9654 bd3 ba1.7k sqft108 Melrose St, Hutto, TX 78634ActiveUnlock MLS
