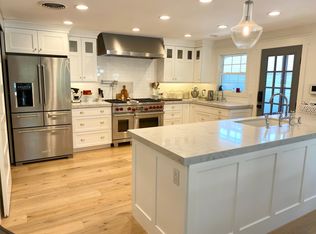
Set at the end of a tree-lined cul-de-sac, this exceptional Salt Lake City craftsman style home offers privacy, character, and thoughtful updates throughout. A tall black iron fence wraps the entire lot, with a matching open and closeable iron gate at the driveway, while a classic street lamp and stamped concrete walkways add to the home's timeless curb appeal. A wraparound sitting porch welcomes you in, and the professionally landscaped grounds featuring evergreens, flowering crab apple, and Japanese maple trees create a beautifully framed setting from the street to the backyard. The main level is bright and open, anchored by real hardwood, radiant heated floors and oversized windows that flood the home with natural light. The kitchen is a true showpiece - quartz countertops, two sinks, all high-end appliances such as Wolf, and a full walk-in pantry with exposed brick for warmth and character, opening directly into the family room and dining area, all connected around a central fireplace. A dedicated office with French doors, a window, and a closet offers the perfect work-from-home setup, and a second main level bedroom rounds out this floor. The primary suite is a private and luxurious, featuring a fully remodeled walk-in shower, a stand-alone soaking tub, and an oversized walk-in closet complete with its own washer and dryer set. The lower level offers a separate, fully updated second kitchen, two additional bedrooms, a full bathroom, a separate laundry room, a spacious family room, and a dedicated workstation area, with its own walk-out entrance. The backyard is designed for entertaining and relaxation, with a large Trex deck and light-strung pergola, an additional step-up deck, and extensive rockwork surrounding the yard. The home also features an oversized, insulated and heated garage. This is a premier cul-de-sac lot backing to the 14th hole of the Salt Lake City Country Club. Mature trees and a black iron fence give the backyard genuine privacy, right on one of the city's most desirable fairways. Set in one of SLC's most sought-after pockets, close to Sugar House, this home offers easy access to some of the city's best dining and coffee shops, with quick access to I-15 and I-80. Nearby dining includes The Dodo Restaurant, a longtime local favorite, along with several other well-regarded restaurant in the area. Sugar House Park is also just minutes away. Don't miss out on this one of a kind property!
For sale
Street View
$1,650,000
2325 S Wellington St E, Salt Lake City, UT 84106
4beds
3,383sqft
Single Family Residence
Built in 1947
0.38 Acres Lot
$-- Zestimate®
$488/sqft
$-- HOA
What's special
- 9 hours |
- 117 |
- 6 |
Zillow last checked:
Listing updated:
Listed by:
Stephanie Poulos Arrasi 801-703-8780,
Berkshire Hathaway HomeServices Utah Properties (Salt Lake),
Anthony S Arrasi 801-703-8779,
Berkshire Hathaway HomeServices Utah Properties (Salt Lake)
Source: UtahRealEstate.com,MLS#: 2180478
Facts & features
Interior
Bedrooms & bathrooms
- Bedrooms: 4
- Bathrooms: 3
- Full bathrooms: 2
- 1/2 bathrooms: 1
- Partial bathrooms: 1
- Main level bedrooms: 2
Rooms
- Room types: Master Bathroom, Den/Office
Primary bedroom
- Level: First
Heating
- Gas Radiant, Hydronic
Cooling
- Central Air
Appliances
- Included: Dryer, Microwave, Refrigerator, Washer, Disposal, Oven
- Laundry: Electric Dryer Hookup
Features
- Walk-In Closet(s)
- Flooring: Carpet, Hardwood, Tile
- Doors: Sliding Doors
- Windows: Blinds, Shades, Window Coverings
- Basement: Full,Partial,Walk-Out Access
- Number of fireplaces: 1
- Fireplace features: Gas Log
Interior area
- Total structure area: 3,383
- Total interior livable area: 3,383 sqft
- Finished area above ground: 1,857
- Finished area below ground: 1,526
Video & virtual tour
Property
Parking
- Total spaces: 7
- Parking features: Garage
- Garage spaces: 2
- Uncovered spaces: 5
Features
- Stories: 2
- Patio & porch: Covered Deck
- Exterior features: Lighting
- Fencing: Partial
- Has view: Yes
- View description: Mountain(s)
Lot
- Size: 0.38 Acres
- Features: Cul-De-Sac, Curb & Gutter, Sprinkler: Auto-Part, Near Golf Course
- Residential vegetation: Landscaping: Full, Mature Trees, Terraced Yard
Details
- Parcel number: 1621279007
- Zoning: 1107
- Zoning description: Single-Family
Construction
Type & style
- Home type: SingleFamily
- Architectural style: Rambler/Ranch
- Property subtype: Single Family Residence
Materials
- Stucco
- Roof: Asphalt
Condition
- Blt./Standing
- New construction: No
- Year built: 1947
Utilities & green energy
- Sewer: Public Sewer, Sewer: Public
- Water: Culinary
- Utilities for property: Natural Gas Connected, Electricity Connected, Sewer Connected, Water Connected
Community & HOA
Community
- Features: Sidewalks
- Subdivision: Idlewild
HOA
- Has HOA: No
Location
- Region: Salt Lake City
Financial & listing details
- Price per square foot: $488/sqft
- Annual tax amount: $5,117
- Date on market: 8/21/2026
- Listing terms: Cash,Conventional
- Inclusions: Dryer, Microwave, Range, Refrigerator, Washer, Window Coverings
- Acres allowed for irrigation: 0
- Electric utility on property: Yes
Estimated market value
Not available
Estimated sales range
Not available
$3,013/mo
Price history
| Date | Event | Price |
|---|---|---|
| 8/21/2026 | Listed for sale | $1,650,000$488/sqft |
Source:  UtahRealEstate.com #2180478 Report a problem UtahRealEstate.com #2180478 Report a problem | ||
Public tax history
Tax history is unavailable.
Monthly payment
Est. payment
Payment breakdown
Explore the cost of this home by adjusting the details. Changes won't be saved.Climate risks
Neighborhood: Sugar House
Nearby schools
GreatSchools rating
- 7/10Dilworth Elementary SchoolGrades: PK-6Distance: 0.7 mi
- 8/10Hillside Middle SchoolGrades: 7-8Distance: 1.1 mi
- 6/10Highland High SchoolGrades: 9-12Distance: 0.4 mi
Schools provided by the listing agent
- Elementary: Dilworth
- Middle: Hillside
- High: Highland
- District: Salt Lake
Source: UtahRealEstate.com. This data may not be complete. We recommend contacting the local school district to confirm school assignments for this home.
- $1,230,3004 bd2 ba3k sqft2325 S Wellington St, Salt Lake City, UT 84106Off Market
- $885,7005 bd3 ba2.4k sqft2317 S Wellington St, Salt Lake City, UT 84106Off Market
- $1,431,4006 bd5 ba4.4k sqft2313 S Wellington St, Salt Lake City, UT 84106Off Market

- $548,7002 bd1 ba773 sqft2305 S Wellington St, Salt Lake City, UT 84106Off Market
- $857,4003 bd1 ba1.9k sqft2320 S Wellington St, Salt Lake City, UT 84106Off Market
- $2,795,1003 bd5 ba6.2k sqft2328 S Wellington St, Salt Lake City, UT 84106Off Market
- $652,2003 bd1 ba885 sqft2316 S Wellington St, Salt Lake City, UT 84106Off Market
- $742,1004 bd2 ba1.5k sqft2308 S Wellington St, Salt Lake City, UT 84106Off Market
A local agent can set up tours, give advice and negotiate with sellers.
Similar homes
- $1,634,0005 bd4 ba4k sqft2804 S Dearborn St E, Salt Lake City, UT 84106For Sale

 MLS ID #2178394, Peter Felis, Berkshire Hathaway HomeServices Utah Properties (Salt Lake). UtahRealEstate.com
 - $1,299,9996 bd3 ba3.3k sqft1647 E Woodland Ave, Salt Lake City, UT 84106For Sale
 MLS ID #2179478, Nathan Ricks, Realtypath LLC (Advantage). UtahRealEstate.com
 - $990,0005 bd3 ba3.1k sqft2948 S Ida Cir, Salt Lake City, UT 84106For Sale
 MLS ID #2179934, Shawndra Gwilliam (Kirkham), MOVE UTAH REAL ESTATE. UtahRealEstate.com
 - $1,325,0004 bd3 ba3.1k sqft2030 E 900 S, Salt Lake City, UT 84108For Sale
 MLS ID #2179987, Kristen Bagley, Summit Sotheby's International Realty. UtahRealEstate.com
 - $855,0005 bd4 ba3.2k sqft1925 E Hillcrest Ave, Salt Lake City, UT 84106For Sale
 MLS ID #12603733, Ginny Tuite, BHHS Utah Properties - SV. PCBR
 - $1,550,0005 bd5 ba3.3k sqft2242 E Kensington Ave S, Salt Lake City, UT 84108For SaleMLS ID #2177173, Maria Barraza-Rodriguez, Conrad Cruz Real Estate Services, LLC. UtahRealEstate.com
- $1,750,0005 bd4 ba4.2k sqft2012 S Wasatch Dr, Salt Lake City, UT 84108For SaleMLS ID #2178780, Melanie Borgenicht, Coldwell Banker Realty (Salt Lake-Sugar House). UtahRealEstate.com
- $1,600,0004 bd3 ba3.4k sqft1470 S Ute Dr E, Salt Lake City, UT 84108For SaleMLS ID #2173622, Mony Ty, Summit Sotheby's International Realty. UtahRealEstate.com
- $849,0003 bd3 ba1.8k sqft2773 S Chadwick St E, Salt Lake City, UT 84106For SaleMLS ID #2179474, Bob Plumb, Plumb & Company Realtors LLP. UtahRealEstate.com
- $1,594,9005 bd3 ba3.1k sqft1970 E Laird Dr S, Salt Lake City, UT 84108For SaleMLS ID #2174558, Kristin Deveraux, Vox Real Estate, LLC. UtahRealEstate.com
- $1,050,0005 bd4 ba2.6k sqft2266 E Garfield Ave, Salt Lake City, UT 84108For SaleMLS ID #2180362, Kaycee Leishman, Summit Sotheby's International Realty. UtahRealEstate.com
- $1,150,0004 bd3 ba2.4k sqft1439 E Princeton Ave, Salt Lake City, UT 84105For SaleMLS ID #2180466, Reno Lindsey, Plumb & Company Realtors LLP. UtahRealEstate.com
- $898,0004 bd3 ba2.6k sqft1440 E Sunnyside Ave, Salt Lake City, UT 84105For SaleMLS ID #2180220, David E. Winters, RE/MAX Associates. UtahRealEstate.com
- $1,649,0005 bd4 ba4.8k sqft3404 S 2130 E, Salt Lake City, UT 84109For SaleMLS ID #2141258, Adam Kirkham, Summit Sotheby's International Realty. UtahRealEstate.com
- $825,0004 bd3 ba2.3k sqft2562 E 3210 S, Millcreek, UT 84109For SaleMLS ID #2179720, Scott Simpson, Summit Sotheby's International Realty. UtahRealEstate.com
- $1,250,0004 bd3 ba4.1k sqft1910 E Millcreek Way, Salt Lake City, UT 84106For SaleMLS ID #2178244, Julia A Splan, Windermere Real Estate. UtahRealEstate.com
- $1,600,0004 bd3 ba3.8k sqft1129 E Roosevelt Ave S, Salt Lake City, UT 84105For SaleMLS ID #2164279, Karly Nielsen, Niche Homes. UtahRealEstate.com
- $1,725,0004 bd3 ba3k sqft1572 E Harvard Ave S, Salt Lake City, UT 84105For SaleMLS ID #2172277, Stephanie Poulos Arrasi, Berkshire Hathaway HomeServices Utah Properties (Salt Lake). UtahRealEstate.com
- $1,850,0006 bd4 ba3.7k sqft2199 S Scenic Dr, Salt Lake City, UT 84109For SaleMLS ID #2167724, Shawn Moriarty-Dobson, Unity Group Real Estate LLC. UtahRealEstate.com
- $1,725,0004 bd5 ba3.6k sqft3983 S Mercury Dr, Holladay, UT 84124For SaleMLS ID #2176058, Logan Zylstra, Lineage Property Group Company. UtahRealEstate.com
