Imagine living on one of Yalecrest's most sought-after streets in Salt Lake City, where historic craftsman charm meets modern luxury. This stunning 4-bedroom, 3-bathroom home built in 1915 invites you to enjoy serene mornings on the front porch surrounded by manicured landscaping and bright, sunlit interiors filled with hardwood floors and crown molding. Whether you're cooking in the gourmet kitchen equipped with a Wolf range and Sub-Zero refrigerator or relaxing in the spa-like primary suite with French doors opening to a private backyard oasis, every detail balances character with comfort. The spacious lower level provides an open space with high ceilings and a large laundry room, while a detached two-car garage with electric vehicle charging offers convenience and future-ready living. Located in Salt Lake City's prestigious Harvard/Yale neighborhood, you are just steps away from the vibrant 15th & 15th district, top-ranked schools, and minutes from downtown and the University of Utah. This home offers not just a residence, but a lifestyle rich in history and community energy.
For sale
Price cut: $56K (8/27)
$1,669,000
1572 E Harvard Ave S, Salt Lake City, UT 84105
4beds
3,038sqft
Single Family Residence
Built in 1915
5,662 Square Feet Lot
$1,610,800 Zestimate®
$549/sqft
$-- HOA
What's special
Bright sunlit interiorsHistoric craftsman charmLarge laundry roomCrown moldingSpa-like primary suiteHardwood floorsModern luxury
- 46 days
- 1,219
- 46
Zillow last checked:
Listing updated:
Listed by:
Stephanie Poulos Arrasi 801-703-8780,
Berkshire Hathaway HomeServices Utah Properties (Salt Lake),
Anthony S Arrasi 801-703-8779,
Berkshire Hathaway HomeServices Utah Properties (Salt Lake)
Source: UtahRealEstate.com,MLS#: 2172277
Facts & features
Interior
Bedrooms & bathrooms
- Bedrooms: 4
- Bathrooms: 3
- Full bathrooms: 3
- Main level bedrooms: 2
Rooms
- Room types: Master Bathroom, Updated Kitchen
Primary bedroom
- Level: First
Heating
- Forced Air, Central
Cooling
- Central Air
Appliances
- Included: Dryer, Microwave, Range Hood, Refrigerator, Washer, Disposal, Gas Oven, Gas Range, Free-Standing Range, Instant Hot Water
- Laundry: Gas Dryer Hookup
Features
- Separate Bath/Shower, Walk-In Closet(s), Floor Drains, Granite Counters
- Flooring: Carpet, Hardwood, Tile
- Doors: French Doors
- Windows: Blinds, Shades, Window Coverings, Double Pane Windows
- Basement: Daylight,Full
- Number of fireplaces: 1
- Fireplace features: Gas Log
Interior area
- Total structure area: 3,038
- Total interior livable area: 3,038 sqft
- Finished area above ground: 1,519
- Finished area below ground: 1,519
Property
Parking
- Total spaces: 6
- Parking features: Garage
- Garage spaces: 2
- Uncovered spaces: 4
Accessibility
- Accessibility features: Accessible Hallway(s)
Features
- Stories: 2
- Patio & porch: Porch, Open Porch
- Exterior features: Lighting
- Fencing: Full
Lot
- Size: 5,662 Square Feet
- Features: Curb & Gutter, Secluded, Sprinkler: Auto-Full, Drip Irrigation: Auto-Full
- Residential vegetation: Landscaping: Full, Mature Trees
Details
- Parcel number: 1609332012
- Zoning: 1105
- Zoning description: Single-Family
Construction
Type & style
- Home type: SingleFamily
- Architectural style: Bungalow/Cottage
- Property subtype: Single Family Residence
Materials
- Stucco
- Roof: Asphalt
Condition
- Blt./Standing
- New construction: No
- Year built: 1915
- Major remodel year: 2016
Utilities & green energy
- Sewer: Public Sewer, Sewer: Public
- Water: Culinary
- Utilities for property: Natural Gas Connected, Electricity Connected, Sewer Connected, Water Connected
Community & HOA
Community
- Features: Sidewalks
- Subdivision: Harvard / Yale
HOA
- Has HOA: No
Location
- Region: Salt Lake City
Financial & listing details
- Price per square foot: $549/sqft
- Annual tax amount: $8,255
- Date on market: 7/16/2026
- Listing terms: Cash,Conventional
- Inclusions: Dryer, Microwave, Range, Range Hood, Refrigerator, Washer, Window Coverings, Smart Thermostat(s)
- Acres allowed for irrigation: 0
- Electric utility on property: Yes
Estimated market value
$1,610,800
$1.53M - $1.69M
$4,589/mo
Price history
| Date | Event | Price |
|---|---|---|
| 8/27/2026 | Price change | $1,669,000-3.2%$549/sqft |
Source:  UtahRealEstate.com #2172277 Report a problem UtahRealEstate.com #2172277 Report a problem | ||
| 7/16/2026 | Listed for sale | $1,725,000+15%$568/sqft |
Source: UtahRealEstate.com #2172277 Report a problem | ||
| 3/23/2022 | Listing removed | -- |
Source: UtahRealEstate.com #1791386 Report a problem | ||
| 3/1/2022 | Pending sale | $1,500,000$494/sqft |
Source: UtahRealEstate.com #1791386 Report a problem | ||
| 2/19/2022 | Listed for sale | $1,500,000$494/sqft |
Source: UtahRealEstate.com #1791386 Report a problem | ||
| 2/14/2022 | Pending sale | $1,500,000$494/sqft |
Source: UtahRealEstate.com #1791386 Report a problem | ||
| 2/11/2022 | Listed for sale | $1,500,000$494/sqft |
Source: UtahRealEstate.com #1791386 Report a problem | ||
Public tax history
Tax history is unavailable.
Monthly payment
Est. payment
Payment breakdown
Explore the cost of this home by adjusting the details. Changes won't be saved.Climate risks
Neighborhood: Yalecrest
Nearby schools
Schools provided by the listing agent
- Elementary: Uintah
- Middle: Clayton
- High: East
- District: Salt Lake
Source: UtahRealEstate.com. This data may not be complete. We recommend contacting the local school district to confirm school assignments for this home.
- $1,688,2004 bd3 ba3k sqft1572 E Harvard Ave, Salt Lake City, UT 84105Off Market
- $823,2003 bd2 ba1.3k sqft1566 E Harvard Ave, Salt Lake City, UT 84105Off Market
- $1,234,4005 bd2 ba2k sqft1578 E Harvard Ave, Salt Lake City, UT 84105Off Market
- $884,5003 bd2 ba2k sqft1560 E Harvard Ave, Salt Lake City, UT 84105Off Market
Similar homes
- $1,750,0004 bd3 ba3.1k sqft1340 E Yale Ave, Salt Lake City, UT 84105For Sale
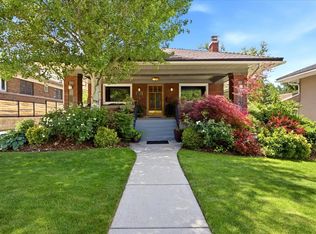
 MLS ID #2160273, Karly Nielsen, Niche Homes. UtahRealEstate.com
 - $1,499,0005 bd4 ba3.6k sqft1008 S Lincoln St, Salt Lake City, UT 84105For Sale
 MLS ID #2181783, Lynn Griese, Coldwell Banker Realty (Union Heights). UtahRealEstate.com
 - $1,450,0004 bd3 ba2.9k sqft1528 E Harvard Ave, Salt Lake City, UT 84105For Sale
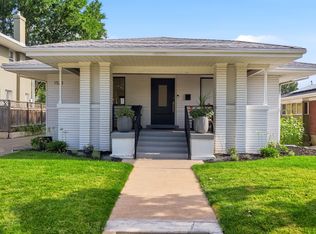 MLS ID #2172387, Danielle M Vaughns, KW Utah Realtors Keller Williams. UtahRealEstate.com
 - $1,675,0005 bd4 ba3.2k sqft1961 E Logan Ave, Salt Lake City, UT 84108For Sale

 MLS ID #12603940, Page Juliano, Summit Sotheby's International Realty (625 Main). PCBR
 - $1,600,0004 bd3 ba3.8k sqft1129 E Roosevelt Ave S, Salt Lake City, UT 84105For SaleMLS ID #2164279, Karly Nielsen, Niche Homes. UtahRealEstate.com
- $874,9004 bd2 ba2.2k sqft1567 E Laird Ave S, Salt Lake City, UT 84105For SaleMLS ID #2181356, Brad Dundas, Imagine Real Estate, LLC. UtahRealEstate.com
- $874,9004 bd2 ba2.1k sqft1420 E Harrison Ave S, Salt Lake City, UT 84105For SaleMLS ID #2181437, Jena Hunt, Real Estate Essentials. UtahRealEstate.com
- $962,0004 bd2 ba1.8k sqft1651 E Browning Ave, Salt Lake City, UT 84105For SaleMLS ID #2181852, Samuel R Swillinger, Real Broker, LLC. UtahRealEstate.com
- $898,0004 bd3 ba2.6k sqft1440 E Sunnyside Ave, Salt Lake City, UT 84105For SaleMLS ID #2180220, David E. Winters, RE/MAX Associates. UtahRealEstate.com
- $1,250,0005 bd3 ba3.1k sqft1387 E Emerson Ave S, Salt Lake City, UT 84105For SaleMLS ID #2177038, Karly Nielsen, Niche Homes. UtahRealEstate.com
- $950,0003 bd2 ba2k sqft1361 E Browning Ave, Salt Lake City, UT 84105For SaleMLS ID #2181760, Karly Nielsen, Niche Homes. UtahRealEstate.com
- $1,499,0005 bd3 ba3.1k sqft1970 E Laird Dr S, Salt Lake City, UT 84108For SaleMLS ID #2174558, Kristin Deveraux, Vox Real Estate, LLC. UtahRealEstate.com
- $1,600,0004 bd3 ba3.4k sqft1470 S Ute Dr E, Salt Lake City, UT 84108For SaleMLS ID #2173622, Mony Ty, Summit Sotheby's International Realty. UtahRealEstate.com
- $1,350,0005 bd4 ba4k sqft1180 S 1300 E, Salt Lake City, UT 84105For SaleMLS ID #2157491, Jennifer s. Hadfield, cityhome COLLECTIVE. UtahRealEstate.com
- $1,785,0005 bd4 ba3.3k sqft1007 S Cottam Ln, Salt Lake City, UT 84105For SaleMLS ID #2154715, Abigail Mumedy, KW Utah Realtors Keller Williams. UtahRealEstate.com
- $1,299,0003 bd2 ba3k sqft1115 E Gilmer Dr, Salt Lake City, UT 84105For SaleMLS ID #2174535, Mark Curry, EXP Realty, LLC. UtahRealEstate.com
- $1,245,0005 bd3 ba3k sqft1046 S Lincoln St E, Salt Lake City, UT 84105For SaleMLS ID #12603093, Michael Diamond, Coldwell Banker Realty (Park City-NewPark). PCBR
- $1,129,9003 bd2 ba3.5k sqft1280 E Laird Ave S, Salt Lake City, UT 84105For SaleMLS ID #2154424, Evette Tovar-Peterson, Ever Home Realty LLC. UtahRealEstate.com
