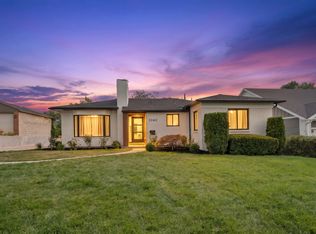
Completely renovated from top to bottom, this stunning 5-bedroom, 4-bath residence blends sophisticated design with thoughtful functionality. The main level features a spacious primary suite, while the flexible floor plan offers a second kitchen-ideal for extended living, guests, or multi-generational needs. Enjoy high-end, low-maintenance landscaping, a fully fenced yard, inviting outdoor living space with a covered Outdoor kitchen and a convenient detached double-car garage. With modern finishes throughout and exceptional attention to detail, this move-in-ready home is perfectly positioned near downtown, world-class skiing, and all that Salt Lake City has to offer. A rare opportunity to enjoy turnkey luxury in one of the city's most convenient locations.
For sale
Street View
$1,675,000
1961 E Logan Ave S, Salt Lake City, UT 84108
5beds
3,220sqft
Single Family Residence
Built in 1971
7,405 Square Feet Lot
$-- Zestimate®
$520/sqft
$-- HOA
What's special
Fully fenced yardModern finishes throughoutDetached double-car garageFlexible floor planHigh-end low-maintenance landscapingSecond kitchenCovered outdoor kitchen
- 3 days
- 239
- 9
Zillow last checked:
Listing updated:
Listed by:
Page M Juliano 801-671-9761,
Summit Sotheby's International Realty
Source: UtahRealEstate.com,MLS#: 2181914
Facts & features
Interior
Bedrooms & bathrooms
- Bedrooms: 5
- Bathrooms: 4
- Full bathrooms: 3
- 3/4 bathrooms: 1
- Main level bedrooms: 2
Rooms
- Room types: Den/Office, Second Kitchen, Updated Kitchen
Primary bedroom
- Level: First
Heating
- Forced Air, Central, Gas Stove
Cooling
- Central Air
Appliances
- Included: Dryer, Freezer, Microwave, Refrigerator, Washer, Gas Range, Built-In Range
- Laundry: Electric Dryer Hookup
Features
- Walk-In Closet(s), Smart Thermostat
- Flooring: Carpet, Hardwood, Tile
- Doors: French Doors
- Basement: Daylight,Full
- Number of fireplaces: 2
Interior area
- Total structure area: 3,220
- Total interior livable area: 3,220 sqft
- Finished area above ground: 1,610
- Finished area below ground: 1,610
Video & virtual tour
Property
Parking
- Total spaces: 2
- Parking features: Garage
- Garage spaces: 2
Features
- Stories: 2
- Fencing: Full
Lot
- Size: 7,405 Square Feet
- Features: Sprinkler: Auto-Full
- Residential vegetation: Landscaping: Full
Details
- Parcel number: 1616279008
- Zoning: 1107
- Zoning description: Single-Family
Construction
Type & style
- Home type: SingleFamily
- Architectural style: Rambler/Ranch
- Property subtype: Single Family Residence
Materials
- Brick, Cement Siding
- Roof: Asphalt
Condition
- Blt./Standing
- New construction: No
- Year built: 1971
- Major remodel year: 2004
Utilities & green energy
- Sewer: Public Sewer, Sewer: Public
- Water: Culinary
- Utilities for property: Natural Gas Connected, Electricity Connected, Sewer Connected, Water Connected
Green energy
- Energy generation: Solar
Community & HOA
Community
- Subdivision: Tartan Sub Plat B
HOA
- Has HOA: No
Location
- Region: Salt Lake City
Financial & listing details
- Price per square foot: $520/sqft
- Annual tax amount: $7,214
- Date on market: 8/28/2026
- Listing terms: Cash,Conventional,FHA,VA Loan
- Inclusions: Dryer, Freezer, Microwave, Range, Refrigerator, Washer
- Acres allowed for irrigation: 0
- Electric utility on property: Yes
Estimated market value
Not available
Estimated sales range
Not available
Not available
Price history
| Date | Event | Price |
|---|---|---|
| 8/28/2026 | Price change | $1,675,000+16.7%$520/sqft |
Source:  UtahRealEstate.com #2181914 Report a problem UtahRealEstate.com #2181914 Report a problem | ||
| 1/31/2024 | Pending sale | $1,435,000$446/sqft |
Source: UtahRealEstate.com #1968255 Report a problem | ||
| 11/18/2023 | Listed for sale | $1,435,000$446/sqft |
Source: UtahRealEstate.com #1968255 Report a problem | ||
Public tax history
Tax history is unavailable.
Monthly payment
Est. payment
Payment breakdown
Explore the cost of this home by adjusting the details. Changes won't be saved.Climate risks
Neighborhood: Bonneville Hills
Nearby schools
Schools provided by the listing agent
- Elementary: Bonneville
- Middle: Clayton
- High: East
- District: Salt Lake
Source: UtahRealEstate.com. This data may not be complete. We recommend contacting the local school district to confirm school assignments for this home.
- $1,675,0005 bd4 ba3.2k sqft1961 E Logan Ave, Salt Lake City, UT 84108For Sale

- $1,113,5005 bd2 ba1.7k sqft1951 E Logan Ave, Salt Lake City, UT 84108Off Market
- $1,394,7005 bd3 ba4k sqft1971 E Logan Ave, Salt Lake City, UT 84108Off Market
- $958,8003 bd1 ba2k sqft1960 E Tartan Ave, Salt Lake City, UT 84108Off Market
Similar homes
- $1,675,0005 bd4 ba3.2k sqft1961 E Logan Ave, Salt Lake City, UT 84108For Sale
 MLS ID #12603940, Page Juliano, Summit Sotheby's International Realty (625 Main). PCBR
 - $1,550,0005 bd5 ba3.3k sqft2242 E Kensington Ave S, Salt Lake City, UT 84108For Sale
 MLS ID #2177173, Maria Barraza-Rodriguez, Conrad Cruz Real Estate Services, LLC. UtahRealEstate.com
 - $1,600,0004 bd3 ba3.4k sqft1470 S Ute Dr E, Salt Lake City, UT 84108For Sale
 MLS ID #2173622, Mony Ty, Summit Sotheby's International Realty. UtahRealEstate.com
 - $1,499,0005 bd4 ba3.6k sqft1008 S Lincoln St, Salt Lake City, UT 84105For Sale
 MLS ID #2181783, Lynn Griese, Coldwell Banker Realty (Union Heights). UtahRealEstate.com
 - $1,750,0005 bd4 ba4.2k sqft2012 S Wasatch Dr, Salt Lake City, UT 84108For SaleMLS ID #2178780, Melanie Borgenicht, Coldwell Banker Realty (Salt Lake-Sugar House). UtahRealEstate.com
- $1,499,0005 bd3 ba3.1k sqft1970 E Laird Dr S, Salt Lake City, UT 84108For SaleMLS ID #2174558, Kristin Deveraux, Vox Real Estate, LLC. UtahRealEstate.com
- $1,985,0004 bd5 ba3.6k sqft2607 E Nottingham Way, Salt Lake City, UT 84108For SaleMLS ID #12603870, Molly Crosswhite, Christie's Int. RE VUE. PCBR
- $899,0004 bd3 ba3.2k sqft1597 S 1900 E, Salt Lake City, UT 84108For SaleMLS ID #2177901, Christy Terrill, Equity Real Estate (Solid). UtahRealEstate.com
- $1,575,0007 bd4 ba3.8k sqft1919 E Princeton Ave, Salt Lake City, UT 84108For SaleMLS ID #2155891, Jeff Justice, Summit Sotheby's International Realty. UtahRealEstate.com
- $1,669,0004 bd3 ba3k sqft1572 E Harvard Ave S, Salt Lake City, UT 84105For SaleMLS ID #2172277, Stephanie Poulos Arrasi, Berkshire Hathaway HomeServices Utah Properties (Salt Lake). UtahRealEstate.com
- $1,149,0005 bd4 ba2.7k sqft1866 E Garfield Ave S, Salt Lake City, UT 84108For SaleMLS ID #2178220, Andrew Lloyd, Equity Real Estate (Select). UtahRealEstate.com
- $1,599,0005 bd4 ba4k sqft2804 S Dearborn St E, Salt Lake City, UT 84106For SaleMLS ID #2178394, Peter Felis, Berkshire Hathaway HomeServices Utah Properties (Salt Lake). UtahRealEstate.com
- $1,950,0004 bd4 ba3.4k sqft2144 S Lakeline Dr E, Salt Lake City, UT 84109For SaleMLS ID #2178348, Emily Hayes, KW South Valley Keller Williams. UtahRealEstate.com
- $1,850,0006 bd4 ba3.7k sqft2199 S Scenic Dr, Salt Lake City, UT 84109For SaleMLS ID #2167724, Shawn Moriarty-Dobson, Unity Group Real Estate LLC. UtahRealEstate.com
- $1,100,0005 bd4 ba3.1k sqft2387 E Beacon Dr, Salt Lake City, UT 84108For SaleMLS ID #2166756, David W Bergstedt, Bergstedt Real Estate LLC. UtahRealEstate.com
- $1,195,0003 bd3 ba2.4k sqft2154 E Bryan Ave S, Salt Lake City, UT 84108For SaleMLS ID #2179192, Waleska Iglesias, XA Realty Group, LLC. UtahRealEstate.com
- $962,0004 bd2 ba1.8k sqft1651 E Browning Ave, Salt Lake City, UT 84105For SaleMLS ID #2181852, Samuel R Swillinger, Real Broker, LLC. UtahRealEstate.com
- $1,750,0004 bd3 ba3.1k sqft1340 E Yale Ave, Salt Lake City, UT 84105For SaleMLS ID #2160273, Karly Nielsen, Niche Homes. UtahRealEstate.com
- $1,165,0005 bd3 ba2.7k sqft2487 E Emerson Ave S, Salt Lake City, UT 84108For SaleMLS ID #2162674, Jessica Connelly, Modern and Main, LLC. UtahRealEstate.com
