Welcome to 2325 W. 81st Street! This spacious 3-bedroom, 2-bath quad-level home offers a versatile layout with plenty of room to accommodate a variety of living needs. The home features multiple levels of living space, generously sized bedrooms, a spacious main living area, and a kitchen with ample cabinet and counter space. The lower-level recreation area provides additional room for entertaining, relaxing, or creating a flexible living space, complete with a distinctive brick fireplace and additional gathering areas. The property also features a fenced backyard with a covered patio, offering outdoor space to enjoy throughout the seasons. An attached 2-car garage adds convenience and valuable parking. With its multi-level design, functional floor plan, and opportunity to personalize the interior to your taste, this home offers plenty of possibilities for its next owner. This remodel is primed to add another bedroom and another bathroom which it can be 4bed 3bath for maximum value. 4 levels of living is not a common layout, don't let this one pass you bye!!!! Conveniently located in Chicago's 81st Street corridor, this is an opportunity to make a spacious property your own! Multiple offers received. Highest and best due by Tuesday November 3rd at 6pm.
New
$179,000
2325 W 81st St, Chicago, IL 60620
3beds
2,000sqft
Single Family Residence
Built in 1976
3,125 Square Feet Lot
$-- Zestimate®
$90/sqft
$-- HOA
What's special
Distinctive brick fireplaceMulti-level designFenced backyardGenerously sized bedroomsFunctional floor planCovered patioAdditional gathering areas
- 4 days
- 971
- 100
Zillow last checked:
Listing updated:
Listed by:
David Thomas 773-301-7966,
Blue Door Dave Inc
Source: MRED as distributed by MLS GRID,MLS#: 12798524
Facts & features
Interior
Bedrooms & bathrooms
- Bedrooms: 3
- Bathrooms: 2
- Full bathrooms: 2
Rooms
- Room types: No additional rooms
Primary bedroom
- Level: Second
- Area: 150 Square Feet
- Dimensions: 15X10
Bedroom 2
- Level: Second
- Area: 144 Square Feet
- Dimensions: 12X12
Bedroom 3
- Level: Second
- Area: 121 Square Feet
- Dimensions: 11X11
Dining room
- Level: Main
- Area: 120 Square Feet
- Dimensions: 10X12
Family room
- Level: Lower
- Area: 506 Square Feet
- Dimensions: 23X22
Kitchen
- Level: Main
- Area: 132 Square Feet
- Dimensions: 11X12
Laundry
- Level: Basement
- Area: 189 Square Feet
- Dimensions: 21X9
Living room
- Level: Main
- Area: 240 Square Feet
- Dimensions: 20X12
Heating
- Forced Air
Cooling
- Central Air
Appliances
- Laundry: Gas Dryer Hookup
Features
- Vaulted Ceiling(s)
- Basement: Finished,Partial
- Number of fireplaces: 1
- Fireplace features: Wood Burning, Family Room
Interior area
- Total structure area: 0
- Total interior livable area: 2,000 sqft
Video & virtual tour
Property
Parking
- Total spaces: 2
- Parking features: Side Driveway, Yes, Garage Owned, Attached, Garage
- Attached garage spaces: 2
- Has uncovered spaces: Yes
Accessibility
- Accessibility features: No Disability Access
Features
- Levels: Quad-Level
- Stories: 2
- Patio & porch: Patio
- Exterior features: Lighting
- Fencing: Fenced
Lot
- Size: 3,125 Square Feet
- Dimensions: 25x125
Details
- Parcel number: 20311160010000
- Special conditions: None
Construction
Type & style
- Home type: SingleFamily
- Property subtype: Single Family Residence
Materials
- Brick
- Foundation: Concrete Perimeter
- Roof: Asphalt
Condition
- New construction: No
- Year built: 1976
Utilities & green energy
- Sewer: Public Sewer
- Water: Lake Michigan
Community & HOA
Community
- Features: Park, Curbs, Sidewalks, Street Lights, Street Paved
HOA
- Services included: None
Location
- Region: Chicago
Financial & listing details
- Price per square foot: $90/sqft
- Annual tax amount: $3,763
- Date on market: 10/31/2026
- Ownership: Fee Simple
Estimated market value
Not available
Estimated sales range
Not available
Not available
Price history
| Date | Event | Price |
|---|---|---|
| 10/31/2026 | Listed for sale | $179,000$90/sqft |
Source:  MRED as distributed by MLS GRID #12798524 Report a problem | ||
Public tax history
Tax history is unavailable.
Monthly payment
Est. payment
Payment breakdown
Explore the cost of this home by adjusting the details. Changes won't be saved.Climate risks
Neighborhood: Beverly View
Nearby schools
Similar homes
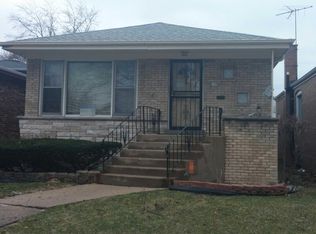
- $175,0003 bd2 ba1.2k sqft10535 S Peoria St, Chicago, IL 60643Active
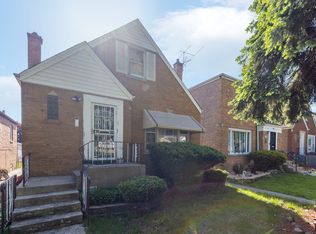 MLS ID #12612203, Gregory Lee, ABR,MRP,RENE,SFR,SRS, Coldwell Banker Realty. MRED as distributed by MLS GRID
- $230,0003 bd3 ba1.8k sqft7644 S Lafayette Ave, Chicago, IL 60620Active
 MLS ID #12785399, Jacquelyn Dace, Real People Realty. MRED as distributed by MLS GRID
- $209,9004 bd3 ba1.5k sqft7635 S Michigan Ave, Chicago, IL 60619Active
 MLS ID #12795142, Sabrina Herrera, REMAX Legends. MRED as distributed by MLS GRID
- $185,0003 bd2 ba1k sqft14315 Cottage Grove Ave, Dolton, IL 60419Active
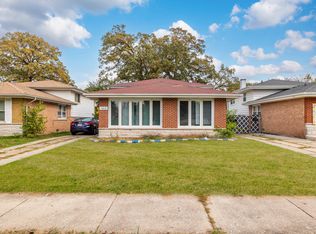 MLS ID #12796357, Anthony Angelos, eXp Realty. MRED as distributed by MLS GRID
- $199,9003 bd2 ba1.8k sqft4933 Euclid Ave, East Chicago, IN 46312For Sale
 MLS ID #847663, Melissa Yanez, Favela Real Estate, LLC. NIRA as distributed by MLS GRID
