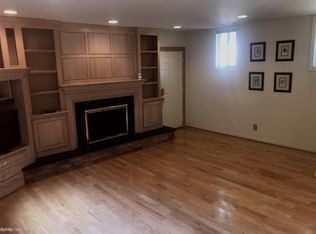
BEAUTIFULLY RENOVATED COLONIAL IN A PRIME LOCATION! Exceptional curb appeal and a fantastic layout. The extensive improvements make it truly move-in ready: new roof, windows, furnace, A/C, plumbing, electrical, generator,+more. The bright living room features new hardwood floors+bay windows, flowing into the dining room and stunning updated kitchen w/granite counters, stainless appliances + island seating. The adjoining family room offers custom cabinetry+fireplace, perfect for entertaining. The 2nd floor boasts a primary suite w/an oversized bedroom, walk-in closet,+ an updated full bath, along with 2 additional bedrooms, 2nd updated full bath, and new convenient laundry room! The finished basement offers additional entertaining space, abundant storage,+ a custom dog wash. Enjoy the private, fully fenced backyard oasis w/updated landscaping and a covered patio perfect for year-round enjoyment. BEAUTIFULLY FINISHED INSIDE AND OUT-THIS EXCEPTIONAL HOME HAS IT ALL!
For sale
$445,000
23251 N Rosedale Ct, Saint Clair Shores, MI 48080
3beds
3,095sqft
Single Family Residence
Built in 1965
6,098 Square Feet Lot
$439,600 Zestimate®
$144/sqft
$-- HOA
What's special
Island seatingExceptional curb appealWalk-in closetUpdated landscapingGranite countersAbundant storageCustom dog wash
- 4 days
- 1,666
- 176
Zillow last checked:
Listing updated:
Listed by:
Sara Pilotto 313-580-3252,
Chaps Realty 586-574-1111
Source: MiRealSource,MLS#: 50225273 Originating MLS: MiRealSource
Facts & features
Interior
Bedrooms & bathrooms
- Bedrooms: 3
- Bathrooms: 3
- Full bathrooms: 2
- 1/2 bathrooms: 1
Rooms
- Room types: Family Room, Living Room, Laundry, Utility/Laundry Room, Master Bedroom, Master Bathroom, Bonus Room, First Flr Lavatory, Other-See Remarks, Second Flr Full Bathroom, Dining Room
Bedroom 1
- Level: Second
- Area: 234
- Dimensions: 18 x 13
Bedroom 2
- Level: Second
- Area: 160
- Dimensions: 16 x 10
Bedroom 3
- Level: Second
- Area: 156
- Dimensions: 12 x 13
Bathroom 1
- Level: Second
Bathroom 2
- Level: Second
Dining room
- Area: 120
- Dimensions: 12 x 10
Family room
- Area: 280
- Dimensions: 20 x 14
Kitchen
- Area: 171
- Dimensions: 19 x 9
Living room
- Area: 266
- Dimensions: 19 x 14
Heating
- Forced Air, Natural Gas
Cooling
- Ceiling Fan(s), Central Air
Appliances
- Included: Dishwasher, Disposal, Dryer, Microwave, Range/Oven, Refrigerator, Washer, Gas Water Heater
- Laundry: Second Floor Laundry, Laundry Room
Features
- Walk-In Closet(s), Eat-in Kitchen
- Flooring: Hardwood
- Windows: Bay Window(s)
- Basement: Finished
- Number of fireplaces: 1
- Fireplace features: Family Room, Gas
Interior area
- Total structure area: 3,221
- Total interior livable area: 3,095 sqft
- Finished area above ground: 2,195
- Finished area below ground: 900
Property
Parking
- Total spaces: 2
- Parking features: Attached, Electric in Garage
- Attached garage spaces: 2
Features
- Levels: Two
- Stories: 2
- Patio & porch: Patio, Porch
- Exterior features: Lawn Sprinkler
- Fencing: Fenced
- Frontage type: Road
- Frontage length: 73
Lot
- Size: 6,098 Square Feet
- Dimensions: 73 x 85
Details
- Parcel number: 091435356025
- Special conditions: Private
Construction
Type & style
- Home type: SingleFamily
- Architectural style: Colonial
- Property subtype: Single Family Residence
Materials
- Brick
- Foundation: Basement
Condition
- Year built: 1965
Utilities & green energy
- Sewer: Public At Street
- Water: Public Water at Street
Community & HOA
Community
- Security: Security System
- Subdivision: Morningside Estates Sub
HOA
- Has HOA: No
Location
- Region: Saint Clair Shores
Financial & listing details
- Price per square foot: $144/sqft
- Tax assessed value: $385,800
- Annual tax amount: $8,138
- Date on market: 10/19/2026
- Listing agreement: Exclusive Right To Sell
- Listing terms: Cash,Conventional,FHA,VA Loan
Estimated market value
$439,600
$418,000 - $462,000
$2,531/mo
Price history
| Date | Event | Price |
|---|---|---|
| 10/19/2026 | Listed for sale | $445,000+56.1%$144/sqft |
Source:  MiRealSource #50225273 Report a problem | ||
| 10/23/2020 | Sold | $285,000-3.4%$92/sqft |
Source: MiRealSource #50023016 Report a problem | ||
| 10/9/2020 | Pending sale | $295,000$95/sqft |
Source: Real Living Kee Realty-SCS #50023016 Report a problem | ||
| 9/16/2020 | Listed for sale | $295,000$95/sqft |
Source: Real Living Kee Realty-SCS #50023016 Report a problem | ||
| 9/15/2020 | Pending sale | $295,000$95/sqft |
Source: Real Living Kee Realty-SCS #50023016 Report a problem | ||
| 9/8/2020 | Listed for sale | $295,000$95/sqft |
Source: Real Living Kee Realty-SCS #50023016 Report a problem | ||
Public tax history
| Year | Property taxes | Tax assessment |
|---|---|---|
| 2026 | $7,801 +0.3% | $192,900 +6.9% |
| 2025 | $7,781 +5% | $180,500 +7.8% |
| 2024 | $7,410 +7.7% | $167,400 +7.7% |
| 2023 | $6,878 -7.1% | $155,500 +12.8% |
| 2022 | $7,402 +54.3% | $137,900 +0.5% |
| 2021 | $4,797 | $137,200 +11.7% |
| 2020 | $4,797 +29.5% | $122,800 +9.3% |
| 2019 | $3,703 -46.6% | $112,400 +11.6% |
| 2018 | $6,941 +116.2% | $100,700 +9% |
| 2017 | $3,211 | $92,400 |
| 2016 | $3,211 | $92,400 +22.5% |
| 2015 | $3,211 | $75,400 +7.3% |
| 2012 | -- | $70,300 -9.6% |
| 2011 | -- | $77,800 -6% |
| 2010 | -- | $82,800 -24.5% |
| 2009 | -- | $109,600 -78.5% |
| 2008 | -- | $510,100 -1.4% |
| 2007 | -- | $517,400 +0.8% |
| 2006 | -- | $513,400 +0.4% |
| 2005 | -- | $511,300 +293.3% |
| 2004 | -- | $130,000 +37.9% |
| 2001 | $3,685 +3.3% | $94,300 +3.1% |
| 2000 | $3,567 | $91,454 |
Find assessor info on the county website
Monthly payment
Est. payment
Payment breakdown
Explore the cost of this home by adjusting the details. Changes won't be saved.Climate risks
Neighborhood: 48080
Nearby schools
Schools provided by the listing agent
- District: South Lake Schools
Source: MiRealSource. This data may not be complete. We recommend contacting the local school district to confirm school assignments for this home.
- $338,4003 bd1 ba2.1k sqft23253 N Rosedale Ct, Saint Clair Shores, MI 48080Off Market
- $368,5003 bd3 ba1.8k sqft23220 Robert John St, Saint Clair Shores, MI 48080Off Market
- $389,8003 bd1 ba2k sqft23245 N Rosedale Ct, Saint Clair Shores, MI 48080Off Market
- $304,4003 bd1 ba1.4k sqft23222 Robert John St, Saint Clair Shores, MI 48080Off Market
Similar homes
- $374,9993 bd2 ba2.6k sqft23137 S Rosedale Ct, Saint Clair Shores, MI 48080For Sale

 MLS ID #50224231, Taylor Shaheen, Lucido and Associates, Inc. MiRealSource
- $499,0004 bd4 ba3.5k sqft21203 River Rd, Grosse Pointe Woods, MI 48236For Sale
 MLS ID #26056251, Ryan Heward, Golden Key Real Estate LLC. MichRIC
- $269,5003 bd2 ba2k sqft22933 Doremus St, Saint Clair Shores, MI 48080For Sale
 MLS ID #50225657, Albert J. Melfi, Real Estate One Inc -SCS. MiRealSource
- $429,0003 bd2 ba1.8k sqft22445 Lange St, Saint Clair Shores, MI 48080For Sale
 MLS ID #50206756, Kimberly Dries, Berkshire Hathaway HomeServices Kee Realty. MiRealSource
- $439,5002 bd2 ba3.6k sqft141 Windwood Pointe Rd, Saint Clair Shores, MI 48080For SaleMLS ID #50220143, Alex M. Lucido, Lucido and Associates, Inc. MiRealSource
- $419,0004 bd3 ba2.3k sqft15743 Greenview Dr, Fraser, MI 48026For Sale
 MLS ID #20261084092, Jeff Kermath, Kermath Realty LLC. Realcomp II
- $368,5003 bd2 ba2.6k sqft20631 Wedgewood Dr, Grosse Pointe Woods, MI 48236For SaleMLS ID #50220917, Shana Sine Cameron, Sine & Monaghan LLC. MiRealSource
- $280,0003 bd2 ba1.9k sqft21706 Revere St, Saint Clair Shores, MI 48080For SaleMLS ID #50223659, Jeremiah Glowski, Berkshire Hathaway HomeServices Kee Realty NB. MiRealSource
- $415,0003 bd3 ba2.2k sqft47857 Kent Dr, Macomb, MI 48044For SaleMLS ID #50225386, RoseAnna A Biondo, Berkshire Hathaway HomeServices Kee Realty Roch. MiRealSource
- $530,0003 bd3 ba2.8k sqft841 Washington Rd, Grosse Pointe, MI 48230For SaleMLS ID #50219105, Eric Goosen, Berkshire Hathaway HomeServices Kee Realty SCS. MiRealSource
- $397,0003 bd2 ba2.6k sqft38165 Circolo St, Harrison Township, MI 48045For SaleMLS ID #50223782, Wendy Rish, Helm & Associates. MiRealSource
- $400,0004 bd3 ba1.8k sqft240 W Wattles Rd, Troy, MI 48098For SaleMLS ID #20261084692, Doug J Shaw, RE/MAX First. Realcomp II
- $399,9003 bd2 ba1.9k sqft907 University Pl, Grosse Pointe, MI 48230For SaleMLS ID #26040744, Adrena Holman, Redfin Corporation. MichRIC
- $449,9004 bd3 ba2.7k sqft18084 Birchcrest Dr, Detroit, MI 48221For SaleMLS ID #20261053125, JeQua Halliburton, Braven Enterprises LLC. Realcomp II
- $389,9004 bd3 ba2k sqft476 Touraine Rd, Grosse Pointe Farms, MI 48236For SaleMLS ID #20261077481, Lindsay L Gorman, Crain Homes. Realcomp II
- $378,9004 bd2 ba1.7k sqft35772 Hilton Dr, Clinton Township, MI 48035For SaleMLS ID #50223812, Alex M. Lucido, Lucido and Associates, Inc. MiRealSource
- $425,0005 bd3 ba4k sqft5353 Eighteen Mile Rd, Sterling Heights, MI 48314For SaleMLS ID #20261074644, Iftekhar Hussain, R2M Realty,. Realcomp II
- $400,0003 bd3 ba3.9k sqft18131 Magnolia Ave, Southfield, MI 48075For SaleMLS ID #20251055374, Robi Redzic, EXP Realty Main. Realcomp II
- $475,0004 bd3 ba3.1k sqft47676 Sandy Ridge Dr, Macomb, MI 48044For SaleMLS ID #20261054032, Danny Dedic, EXP Realty Main. Realcomp II
