Skip main navigation
Active
  • $579,900

    2326 Pheasant Pl, Eudora, KS 66025

    4beds
    3,112sqft
    : 
    $3,895/mo
    Get pre-qualified
    Single Family Residence, Residential
    Built in 2002
    -- sqft lot
    $-- Zestimate®
    $186/sqft
    $-- HOA

    What's special

    Huge family roomHardwood floorsQuiet cul-de-sacFinished lower levelReal yard spaceOpen floor plan
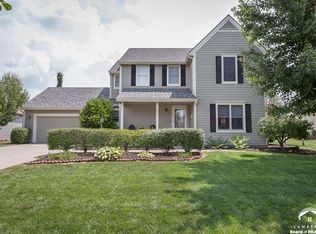
    This is the kind of house that gives you room to settle in & stay awhile. Located on a quiet cul-de-sac in Eudora’s Meadowlark neighborhood, this 4 bedroom, 3 bath ranch offers over 3,100 sq/ft of finished living space with 3 bedrooms conveniently located on the main level. The open floor plan, hardwood floors & fireplace make the main living space feel warm & inviting, while the finished lower level adds a huge family room, 4th bedroom & plenty of flexibility for guests, hobbies or simply spreading out. Outside, the nearly 1/2 acre setting gives you something that’s getting harder to find—real yard space. Add in the patio, 2-car garage & plenty of additional storage and you’ve got a home that offers both space & function inside and out. All of this tucked into an established Eudora neighborhood with easy access to Lawrence & KC. Come see what makes this one special. Who’s next?
    12 days
    653
    28

    Zillow last checked:

    Listing updated:

    Listed by:

    DREW DECK Cell:785-424-0695,

    REECENICHOLS PREFERRED REALTY

    Source: LBORMLS as distributed by MLS GRID,MLS#: 166360MLS Logo

      Facts & features

      Interior

      Bedrooms & bathrooms
      • Bedrooms: 4
      • Bathrooms: 3
      • Full bathrooms: 3
      Primary bedroom
      • Level: First
      • Area: 208
      • Dimensions: 13x16
      Bedroom 2
      • Level: First
      • Area: 121
      • Dimensions: 11x11
      Bedroom 3
      • Level: First
      • Area: 143
      • Dimensions: 13x11
      Bedroom 4
      • Level: Basement
      • Area: 225
      • Dimensions: 15x15
      Dining room
      • Level: First
      • Area: 140
      • Dimensions: 14x10
      Family room
      • Level: Basement
      • Area: 512
      • Dimensions: 32x16
      Kitchen
      • Level: First
      • Area: 255
      • Dimensions: 17x15
      Living room
      • Level: First
      • Area: 210
      • Dimensions: 14x15
      Utility room
      • Level: First
      • Area: 70
      • Dimensions: 7x10
      Heating
      • Natural Gas
      Cooling
      • Central Air
      Appliances
      • Included: Cooktop, Dishwasher, Wall Oven, Disposal, Refrigerator, Microwave
      Features
      • Ceiling Fan(s)
      • Flooring: Carpet, Hardwood, Tile
      • Windows: Double Pane Windows
      • Basement: Full,Walk-Up Access
      • Number of fireplaces: 1
      • Fireplace features: Gas, Living Room, One
      Interior area
      • Total structure area: 3,112
      • Total interior livable area: 3,112 sqft
      • Finished area below ground: 1,104
      Video & virtual tour

      Property

      Parking
      • Total spaces: 2
      • Parking features: Garage Door Opener
      • Attached garage spaces: 2
      • Details: Attached
      Features
      • Levels: One Level
      • Patio & porch: Patio
      Details
      • Additional structures: One
      • Parcel number: 0230951600000009220

      Construction

      Type & style
      • Home type: SingleFamily
      • Architectural style: Ranch
      • Property subtype: Single Family Residence, Residential
      Materials
      • Brick Veneer, Frame, Wood Siding
      • Roof: Composition
      Condition
      • New construction: No
      • Year built: 2002
      Details
      • Builder name: Fritzel

      Utilities & green energy

      • Sewer: Public Sewer
      • Water: Public
      • Utilities for property: Electricity, Internet, Natural Gas Connected

      Community & HOA

      Community
      • Subdivision: Meadowlark Add.
      Location
      • Region: Eudora

      Financial & listing details

      • Price per square foot: $186/sqft
      • Tax assessed value: $456,500
      • Annual tax amount: $7,924
      • Date on market: 8/30/2026
      • Listing terms: Cash,New Loan
      • Ownership type: Private
      • Electric utility on property: Yes
      • Road surface type: Hard Surface, Hard Surface Road

        Estimated market value

        Not available

        Estimated sales range

        Not available

        Not available

        Price history

        DateEventPrice
        8/30/2026Listed for sale$579,900+93.3%$186/sqft
        Source: LBORMLS as distributed by MLS GRID #166360 Report a problem
        12/18/2017Sold--
        Source: Sunflower AOR as distributed by MLS GRID #79001_197891 Report a problem
        11/13/2017Pending sale$300,000$96/sqft
        Source: ReeceNichols Preferred Realty - maryanndeck.com #197891 Report a problem
        10/13/2017Listed for sale$300,000$96/sqft
        Source: REECENICHOLS PREFERRED REALTY #144026 Report a problem

        Public tax history

        YearProperty taxesTax assessment
        2024$7,924 +7.1%$52,498 +10.2%
        2023$7,399 $47,645 +11.2%
        2022-- $42,832 +8.4%
        2021$6,328 +9.7%$39,500 +10.3%
        2019$5,769 +11.6%$35,800 +11.2%
        2018$5,169 +15.1%$32,201 +15.6%
        2017$4,490 -1.9%$27,865 -3.7%
        2016$4,577 +3.8%$28,946 -0.2%
        2015$4,411 $28,992 +1.3%
        2014$4,411 $28,612 +0.1%
        2013-- $28,578 -1.4%
        2012-- $28,992 -3.3%
        2011-- $29,970 -1.2%
        2006-- $30,319 +1.7%
        2005-- $29,822 -6.2%
        2004-- $31,798
        Find assessor info on the county website

        Monthly payment

        Est. payment

        Payment breakdown

        Explore the cost of this home by adjusting the details. Changes won't be saved.
        All calculations are estimates and provided by Zillow, Inc. for informational purposes only. Actual amounts may vary.
        HOA fees may include property taxes on listings classified as Co-Ops. Contact the listing agent and/or owner for fee details.
        See how much you could borrow to make a competitive offer.

        Climate risks

        Neighborhood: 66025

        Getting around

        11 / 100
        Car-Dependent
        26 / 100
        Somewhat Bikeable

        Nearby schools

        GreatSchools rating
        Schools provided by the listing agent
        • Elementary: Eudora
        • Middle: Eudora
        • High: Eudora

        Source: LBORMLS as distributed by MLS GRID. This data may not be complete. We recommend contacting the local school district to confirm school assignments for this home.

        A local agent can set up tours, give advice and negotiate with sellers.

        Browse local experts