Love a home with space to relax and room to enjoy the outdoors? This well-maintained, one-level home has so much to offer! Vaulted ceilings and abundant natural light create a bright, welcoming feel, while beautiful wood floors extend throughout the main level. Fresh interior paint gives the home a clean, refreshed look. The finished basement provides additional living space, including a non-conforming room that can be used to fit your needs, whether as a home office, hobby room, or extra living space. Step outside to enjoy the fenced backyard, covered deck, and above-ground pool with its own deck—perfect for relaxing or entertaining. Come see all this home has to offer!
Active/kick out clause
$415,000
1206 Peach St, Eudora, KS 66025
4beds
2,398sqft
Single Family Residence, Residential
Built in 2000
-- sqft lot
$-- Zestimate®
$173/sqft
$-- HOA
What's special
Finished basementBeautiful wood floorsCovered deckVaulted ceilingsFresh interior paintFenced backyardAbundant natural light
- 5 days
- 597
- 25
Zillow last checked:
Listing updated:
Listed by:
ARIELA UNZ Cell:785-840-5037,
STEPHENS REAL ESTATE, INC
Source: LBORMLS as distributed by MLS GRID,MLS#: 166785
Facts & features
Interior
Bedrooms & bathrooms
- Bedrooms: 4
- Bathrooms: 2
- Full bathrooms: 1
- 3/4 bathrooms: 1
Primary bedroom
- Level: First
- Area: 195
- Dimensions: 15x13
Bedroom 2
- Level: First
- Area: 130
- Dimensions: 13x10
Bedroom 3
- Level: First
- Area: 120
- Dimensions: 12x10
Bedroom 4
- Level: Basement
- Area: 208
- Dimensions: 13x16
Additional room
- Description: Non-Conf
- Level: Basement
- Area: 208
- Dimensions: 13x16
Dining room
- Level: First
- Area: 140
- Dimensions: 14x10
Family room
- Level: Basement
- Area: 192
- Dimensions: 12x16
Kitchen
- Level: First
- Area: 144
- Dimensions: 12x12
Living room
- Level: First
- Area: 336
- Dimensions: 16x21
Utility room
- Level: First
- Area: 30
- Dimensions: 5x6
Heating
- Forced Air
Cooling
- Central Air
Appliances
- Included: Electric Range, Dishwasher, Disposal, Refrigerator, Microwave, Washer, Dryer
Features
- Ceiling Fan(s)
- Flooring: Carpet, Hardwood, Tile
- Windows: Double Hung, Double Pane Windows
- Basement: Finished,Full,Sump Pump
- Number of fireplaces: 1
- Fireplace features: One, Living Room
Interior area
- Total structure area: 2,398
- Total interior livable area: 2,398 sqft
- Finished area below ground: 842
Property
Parking
- Total spaces: 2
- Parking features: Garage - Attached
- Attached garage spaces: 2
- Details: Attached
Features
- Levels: One Level
- Patio & porch: Deck, Covered
- Has private pool: Yes
- Pool features: Outdoor Pool
- Fencing: Fenced
Details
- Parcel number: 0230920902017012000
Construction
Type & style
- Home type: SingleFamily
- Property subtype: Single Family Residence, Residential
Materials
- Frame, Wood Siding, Stone Veneer
- Roof: Composition
Condition
- New construction: No
- Year built: 2000
Utilities & green energy
- Sewer: Public Sewer
- Water: Public
- Utilities for property: Electricity, Natural Gas Connected
Community & HOA
Community
- Subdivision: Prairie Estates
Location
- Region: Eudora
Financial & listing details
- Price per square foot: $173/sqft
- Tax assessed value: $340,000
- Annual tax amount: $5,858
- Date on market: 10/30/2026
- Listing terms: Cash,New Loan
- Ownership type: Private
- Electric utility on property: Yes
- Road surface type: Hard Surface, Hard Surface Road
Estimated market value
Not available
Estimated sales range
Not available
Not available
Price history
| Date | Event | Price |
|---|---|---|
| 11/3/2026 | Contingent | $415,000$173/sqft |
Source:  Heartland MLS as distributed by MLS GRID #2649303 Report a problem | ||
| 10/30/2026 | Listed for sale | $415,000$173/sqft |
Source:  LBORMLS as distributed by MLS GRID #166785 Report a problem | ||
Public tax history
| Year | Property taxes | Tax assessment |
|---|---|---|
| 2024 | $5,858 +9.7% | $39,100 +13.1% |
| 2023 | $5,342 +7.2% | $34,569 +6.2% |
| 2022 | $4,982 +11.1% | $32,545 +16% |
| 2021 | $4,482 +9.3% | $28,060 +9.9% |
| 2019 | $4,101 +10.1% | $25,530 +9.7% |
| 2018 | $3,724 +12.8% | $23,276 +13.2% |
| 2017 | $3,301 | $20,562 |
Find assessor info on the county website
Monthly payment
Est. payment
Payment breakdown
Explore the cost of this home by adjusting the details. Changes won't be saved.Climate risks
Neighborhood: 66025


Similar homes
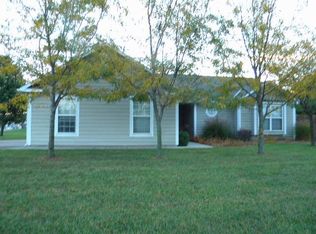
- $390,0004 bd3 ba2.2k sqft307 Leander St, Eudora, KS 66025For Sale
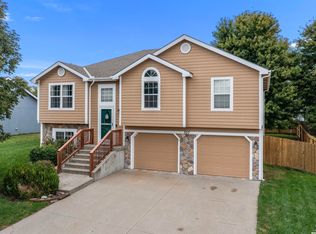 MLS ID #166525, SUSAN M BROWN, REECENICHOLS - OVERLAND PARK. LBORMLS as distributed by MLS GRID
- $385,0004 bd2 ba2.2k sqft1120 Elm St, Eudora, KS 66025For Sale
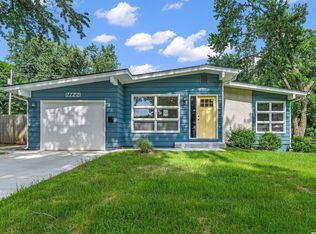 MLS ID #166474, HANNAH PITTMAN, KW INTEGRITY. LBORMLS as distributed by MLS GRID
- $429,0004 bd3 ba2.3k sqft4204 Trail Rd, Lawrence, KS 66049For Sale
 MLS ID #166804, LEE BETH DEVER, STEPHENS REAL ESTATE, INC. LBORMLS as distributed by MLS GRID
- $410,0003 bd3 ba1.9k sqft2925 Iris Ct, Lawrence, KS 66047For Sale
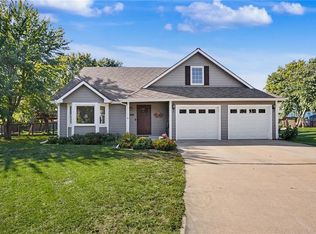 MLS ID #2646126, John Olmstead, Plaza One Realty Group LLC,.. Heartland MLS as distributed by MLS GRID
