Tucked away at the end of a cul-de-sac in desirable Country Lake Estates, this spacious lakefront home offers privacy, versatility, and nearly an acre in the Athens School District. Featuring 3 bedrooms, 2 additional bonus rooms, and 4 full bathrooms, the thoughtfully designed layout provides a full bath on every level plus a private bath in the primary suite. The main floor offers convenient laundry, formal dining and living rooms, a separate family room, and a four-season room complete with a spa that stays. Recent flooring updates extend throughout the main and upper levels. The waterproofed walk-out basement provides even more room to spread out with a recreation room, bonus space, and direct access to the patio. Outside, enjoy a deck overlooking the expansive yard, mature trees, peaceful lake views, and your own boat dock. With an edge-of-town setting, generous indoor and outdoor living spaces, and lake access right in your backyard, this Country Lake Estates property offers a rare combination of space, privacy, and waterfront living.
Pending
$339,900
23267 Railsplitter Ln, Athens, IL 62613
4beds
3,527sqft
Single Family Residence, Residential
Built in 1991
0.95 Acres Lot
$340,600 Zestimate®
$96/sqft
$-- HOA
What's special
- 45 days
- 498
- 35
Zillow last checked:
Listing updated:
Listed by:
Jessica Shaffer Pref:217-871-3063,
Land & Home Real Estate
Source: RMLS Alliance as distributed by MLS GRID,MLS#: CA1046828 Originating MLS: Capital Area Association of Realtors
Facts & features
Interior
Bedrooms & bathrooms
- Bedrooms: 4
- Bathrooms: 4
- Full bathrooms: 4
Bedroom 1
- Level: Upper
- Dimensions: 17ft 29in x 13ft 95in
Bedroom 2
- Level: Upper
- Dimensions: 14ft 8in x 12ft 99in
Bedroom 3
- Level: Basement
- Dimensions: 28ft 94in x 15ft 41in
Bedroom 4
- Level: Basement
- Dimensions: 17ft 73in x 10ft 5in
Other
- Level: Main
- Dimensions: 18ft 89in x 13ft 45in
Other
- Area: 887
Family room
- Level: Main
- Dimensions: 19ft 99in x 16ft 37in
Kitchen
- Level: Main
- Dimensions: 31ft 1in x 10ft 7in
Laundry
- Level: Main
- Dimensions: 13ft 89in x 6ft 94in
Living room
- Level: Main
- Dimensions: 22ft 76in x 15ft 2in
Main level
- Area: 1320
Upper level
- Area: 1320
Heating
- Has Heating (Unspecified Type)
Cooling
- Central Air
Appliances
- Included: Dishwasher, Microwave, Range, Refrigerator, Trash Compactor, Gas Water Heater
Features
- Ceiling Fan(s)
- Windows: Blinds
- Basement: Full,Partially Finished
Interior area
- Total structure area: 2,640
- Total interior livable area: 3,527 sqft
Video & virtual tour
Property
Parking
- Total spaces: 3
- Parking features: Attached
- Attached garage spaces: 3
Features
- Levels: Two
- Patio & porch: Deck, Patio
- Exterior features: Dock
- Has spa: Yes
- Spa features: Heated
- Has view: Yes
- View description: Lake
- Has water view: Yes
- Water view: Lake
Lot
- Size: 0.95 Acres
- Dimensions: 220' x 264' Irregular
- Features: Cul-De-Sac
Details
- Parcel number: 1235306003
Construction
Type & style
- Home type: SingleFamily
- Property subtype: Single Family Residence, Residential
Materials
- Brick, Vinyl Siding
- Foundation: Concrete Perimeter
- Roof: Shingle
Condition
- New construction: No
- Year built: 1991
Utilities & green energy
- Sewer: Septic Tank
- Water: Public
Community & HOA
Community
- Subdivision: Country Lake Estates
Location
- Region: Athens
Financial & listing details
- Price per square foot: $96/sqft
- Tax assessed value: $243,543
- Annual tax amount: $2,452
- Date on market: 9/29/2026
- Cumulative days on market: 30 days
Estimated market value
$340,600
$324,000 - $358,000
$2,923/mo
Price history
| Date | Event | Price |
|---|---|---|
| 10/19/2026 | Pending sale | $339,900$96/sqft |
Source:  RMLS Alliance as distributed by MLS GRID #CA1046828 Report a problem | ||
| 10/15/2026 | Listed for sale | $339,900$96/sqft |
Source: RMLS Alliance as distributed by MLS GRID #CA1046828 Report a problem | ||
Public tax history
| Year | Property taxes | Tax assessment |
|---|---|---|
| 2024 | $2,453 -3.2% | $81,181 +5.6% |
| 2023 | $2,535 -23.8% | $76,861 +31.6% |
| 2022 | $3,327 +29.3% | $58,419 +5.5% |
| 2021 | $2,574 -1.5% | $55,374 +2% |
| 2020 | $2,612 -17.7% | $54,288 |
| 2019 | $3,175 +21.3% | $54,288 +6.6% |
| 2017 | $2,618 -10.2% | $50,925 |
| 2016 | $2,915 +12.4% | $50,925 |
| 2015 | $2,593 -1.2% | $50,925 +3.2% |
| 2014 | $2,624 | $49,346 |
| 2013 | $2,624 -16.7% | $49,346 |
| 2011 | $3,151 +1% | $49,346 +0.4% |
| 2009 | $3,121 | $49,131 |
Find assessor info on the county website
Monthly payment
Est. payment
Payment breakdown
Explore the cost of this home by adjusting the details. Changes won't be saved.Climate risks
Neighborhood: 62613


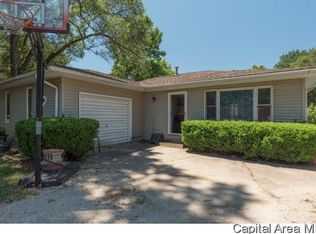
Similar homes
- $399,9004 bd4 ba3.4k sqft16500 Setter Ln, Petersburg, IL 62675For Sale
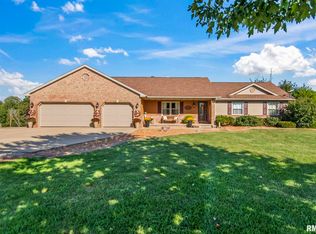
 MLS ID #CA1047125, Melissa D Vorreyer, RE/MAX Professionals. RMLS Alliance as distributed by MLS GRID
- $294,9003 bd2 ba2.2k sqft2833 White Plains Ct, Springfield, IL 62704For Sale By Owner
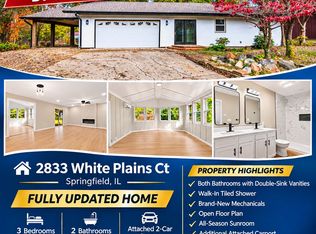
- $364,9004 bd4 ba3.4k sqft3912 W Bluffs Rd, Springfield, IL 62711For Sale
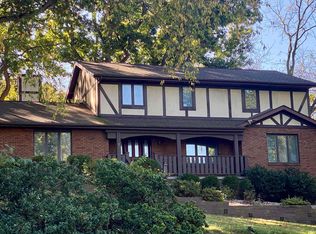 MLS ID #CA1046362, Diane Tinsley, The Real Estate Group, Inc.. RMLS Alliance as distributed by MLS GRID
- $319,9003 bd3 ba3.2k sqft3409 Crystal Lake Dr, Springfield, IL 62711For Sale
 MLS ID #CA1046485, Krystal K Buscher, The Real Estate Group, Inc.. RMLS Alliance as distributed by MLS GRID
- $274,9004 bd2 ba2.9k sqft249 W McGrath St, Williamsville, IL 62693For SaleMLS ID #CA1047743, Wyatt Alderman, The Real Estate Group, Inc.. RMLS Alliance as distributed by MLS GRID
- $324,9001 bd4 ba3.9k sqft6141 Main St, Pleasant Plains, IL 62677For SaleMLS ID #CA1046564, Jim Fulgenzi, RE/MAX Professionals. RMLS Alliance as distributed by MLS GRID
- $394,5004 bd3 ba2.5k sqft479 Juniper Dr, Petersburg, IL 62675For SaleMLS ID #CA1047275, Kim Wenda, RE/MAX Professionals. RMLS Alliance as distributed by MLS GRID
- $325,0004 bd3 ba2.7k sqft78 Palomino Rd, Springfield, IL 62702For SaleMLS ID #CA1047648, Arielle Guemes, Century 21 Real Estate Assoc. RMLS Alliance as distributed by MLS GRID
- $350,0003 bd3 ba3.6k sqft1516 Willemore Ave, Springfield, IL 62704For SaleMLS ID #CA1047701, Melissa D Vorreyer, RE/MAX Professionals. RMLS Alliance as distributed by MLS GRID
- $355,0004 bd3 ba2.8k sqft125 Basswood Rd, Springfield, IL 62712For SaleMLS ID #CA1047494, Ashley Coker, The Real Estate Group, Inc.. RMLS Alliance as distributed by MLS GRID
- $465,0004 bd5 ba3.7k sqft3805 W Bluffs Rd, Springfield, IL 62711For SaleMLS ID #CA1047426, Sarah Quattrin Coombe, Keller Williams Capital. RMLS Alliance as distributed by MLS GRID
- $419,9004 bd4 ba2.8k sqft2548 W Harbauer Ln, Springfield, IL 62702For SaleMLS ID #CA1047619, Lorri D Conn, Keller Williams Capital. RMLS Alliance as distributed by MLS GRID
- $339,0003 bd3 ba2.4k sqft6105 Farrier Pl, Springfield, IL 62712For SaleMLS ID #CA1044248, Rebecca L Hendricks, The Real Estate Group, Inc.. RMLS Alliance as distributed by MLS GRID
- $279,9004 bd3 ba3.1k sqft327 Elm Ln, Petersburg, IL 62675For SaleMLS ID #CA1046544, Jessica Shaffer, Land & Home Real Estate. RMLS Alliance as distributed by MLS GRID
- $345,0003 bd2 ba2.4k sqft535 Jostes Rd, Rochester, IL 62563For SaleMLS ID #CA1046232, Joseph B Curvey, Curvey Real Estate, Inc.. RMLS Alliance as distributed by MLS GRID
- $284,9003 bd4 ba2.4k sqft1607 Vineyard Hls, Petersburg, IL 62675For SaleMLS ID #CA1046290, Kyle T Killebrew, The Real Estate Group, Inc.. RMLS Alliance as distributed by MLS GRID
- $289,0003 bd3 ba3.3k sqft3409 Ashley Ln, Springfield, IL 62711For SaleMLS ID #CA1047007, Ketki Arya, The Real Estate Group, Inc.. RMLS Alliance as distributed by MLS GRID
- $399,9004 bd4 ba3k sqft6517 Winterberry Ln, Springfield, IL 62712For SaleMLS ID #CA1046924, James J Skeeters, Keller Williams Capital. RMLS Alliance as distributed by MLS GRID
- $419,9004 bd4 ba3k sqft257 Oakwood Ln, Williamsville, IL 62693For SaleMLS ID #CA1047001, Jessica Shaffer, Land & Home Real Estate. RMLS Alliance as distributed by MLS GRID
