Charming 3 bedroom, 3 bath two-story home in the heart of West Peoria! This classic “storybook” style home offers warmth, character, and thoughtful updates throughout. The spacious main floor living room features a wood-burning fireplace, creating a cozy and inviting gathering space. The main floor bedroom offers hardwood floors and was previously used as a main floor laundry room, giving flexible options for today’s needs. An updated full bath with tub/shower is conveniently located on the main level. The kitchen offers updated appliances, plenty of cabinet and counter space, a pantry, and a lovely breakfast nook. Upstairs you’ll find two large bedrooms, great storage, and an updated full bath with shower. Downstairs adds even more living space with a large rec room, laundry area, and an additional full bath. Major updates include roof in 2024, siding in 2021, and dewatering system in 2020. Outside, enjoy a cute backyard with partial fencing and a large detached two-stall garage with convenient alley access. A wonderful home in a charming West Peoria location!
Pending
Price cut: $5K (6/18)
$124,900
2327 W Callender Ave, West Peoria, IL 61604
3beds
1,428sqft
:
Get pre-qualified$965/mo
Single Family Residence, Residential
Built in 1930
5,227 Square Feet Lot
$-- Zestimate®
$87/sqft
$-- HOA
What's special
Wood-burning fireplaceTwo large bedroomsLovely breakfast nookHardwood floorsLarge rec roomLaundry areaUpdated appliances
- 60 days |
- 339 |
- 30 |
Zillow last checked:
Listing updated:
Listed by:
Lisa Inman 309-472-4627,
Move Smart Realty,
Donna S Jones Craig,
Move Smart Realty
Source: RMLS Alliance as distributed by MLS GRID,MLS#: PA1266824 Originating MLS: Peoria Area Association of Realtors
Originating MLS: Peoria Area Association of Realtors
Facts & features
Interior
Bedrooms & bathrooms
- Bedrooms: 3
- Bathrooms: 3
- Full bathrooms: 3
Bedroom 1
- Level: Main
- Dimensions: 11ft 0in x 11ft 0in
Bedroom 2
- Level: Upper
- Dimensions: 13ft 0in x 13ft 0in
Bedroom 3
- Level: Upper
- Dimensions: 13ft 0in x 12ft 0in
Kitchen
- Level: Main
- Dimensions: 19ft 0in x 17ft 0in
Laundry
- Level: Basement
- Dimensions: 14ft 0in x 27ft 0in
Living room
- Level: Main
- Dimensions: 15ft 0in x 28ft 0in
Main level
- Area: 952
Recreation room
- Level: Basement
- Dimensions: 14ft 0in x 27ft 0in
Upper level
- Area: 476
Heating
- Forced Air
Cooling
- Central Air
Appliances
- Included: Dishwasher, Microwave, Range, Refrigerator
Features
- Ceiling Fan(s)
- Windows: Blinds
- Basement: Full,Unfinished
- Attic: Storage
- Number of fireplaces: 1
- Fireplace features: Living Room, Wood Burning
Interior area
- Total structure area: 1,428
- Total interior livable area: 1,428 sqft
Property
Parking
- Total spaces: 2
- Parking features: Alley Access, Detached
- Garage spaces: 2
- Details: Number Of Garage Remotes: 0
Features
- Levels: Two
Lot
- Size: 5,227 Square Feet
- Dimensions: 40 x 127
- Features: Level
Details
- Parcel number: 1807205038
Construction
Type & style
- Home type: SingleFamily
- Property subtype: Single Family Residence, Residential
Materials
- Vinyl Siding
- Foundation: Block
- Roof: Shingle
Condition
- New construction: No
- Year built: 1930
Utilities & green energy
- Sewer: Public Sewer
- Water: Public
- Utilities for property: Cable Available
Community & HOA
Community
- Subdivision: Bestor
Location
- Region: West Peoria
Financial & listing details
- Price per square foot: $87/sqft
- Tax assessed value: $88,590
- Annual tax amount: $2,249
- Date on market: 5/27/2026
- Cumulative days on market: 61 days
Estimated market value
Not available
Estimated sales range
Not available
$1,601/mo
Price history
| Date | Event | Price |
|---|---|---|
| 7/10/2026 | Pending sale | $124,900$87/sqft |
Source:  RMLS Alliance as distributed by MLS GRID #PA1266824 Report a problem RMLS Alliance as distributed by MLS GRID #PA1266824 Report a problem | ||
| 6/18/2026 | Price change | $124,900-3.8%$87/sqft |
Source: RMLS Alliance as distributed by MLS GRID #PA1266824 Report a problem | ||
| 6/5/2026 | Price change | $129,900-3.7%$91/sqft |
Source: RMLS Alliance as distributed by MLS GRID #PA1266824 Report a problem | ||
| 5/27/2026 | Listed for sale | $134,900+51.6%$94/sqft |
Source: RMLS Alliance as distributed by MLS GRID #PA1266824 Report a problem | ||
| 1/17/2020 | Sold | $89,000-31.5%$62/sqft |
Source: Public Record Report a problem | ||
| 9/12/2003 | Sold | $130,000+100%$91/sqft |
Source: Public Record Report a problem | ||
| 2/6/2003 | Sold | $65,000$46/sqft |
Source: Public Record Report a problem | ||
Public tax history
| Year | Property taxes | Tax assessment |
|---|---|---|
| 2024 | $1,946 +9.1% | $29,530 +11% |
| 2023 | $1,784 -0.2% | $26,600 +1.8% |
| 2022 | $1,787 +4.2% | $26,140 +6% |
| 2021 | $1,715 +1.7% | $24,660 +2% |
| 2020 | $1,685 -2.9% | $24,180 -1% |
| 2019 | $1,736 -1% | $24,420 -2.9% |
| 2018 | $1,754 +0.2% | $25,150 -1% |
| 2017 | $1,750 +1.2% | $25,400 |
| 2016 | $1,729 +5.4% | $25,400 +4% |
| 2015 | $1,641 +5.8% | $24,420 +2.6% |
| 2014 | $1,551 -2.2% | $23,810 -3% |
| 2013 | $1,586 -9.3% | $24,550 -10.1% |
| 2011 | $1,750 +3% | $27,320 +1.8% |
| 2010 | $1,699 +1.7% | $26,850 |
| 2009 | $1,670 +4.3% | $26,850 +1.5% |
| 2008 | $1,601 +2% | $26,460 +14.1% |
| 2007 | $1,570 +5.9% | $23,190 +4.7% |
| 2006 | $1,482 +4.1% | $22,150 +1.6% |
| 2005 | $1,423 -3.7% | $21,810 -9% |
| 1998 | $1,477 | $23,980 |
Find assessor info on the county website
Monthly payment
Est. payment
Payment breakdown
Explore the cost of this home by adjusting the details. Changes won't be saved.Climate risks
Neighborhood: 61604
Nearby schools
GreatSchools rating
- 3/10Calvin Coolidge Middle SchoolGrades: 5-8Distance: 0.3 mi
- 1/10Manual High SchoolGrades: 9-12Distance: 0.9 mi
- 3/10Whittier Primary SchoolGrades: K-4Distance: 0.6 mi
Schools provided by the listing agent
- High: Manual
Source: RMLS Alliance as distributed by MLS GRID. This data may not be complete. We recommend contacting the local school district to confirm school assignments for this home.
- $111,7002 bd1 ba840 sqft2323 W Callender Ave, West Peoria, IL 61604Off Market
- $135,6003 bd2 ba1k sqft2401 W Callender Ave, West Peoria, IL 61604Off Market
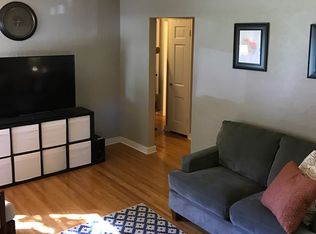
- $126,1002 bd2 ba936 sqft2321 W Callender Ave, West Peoria, IL 61604Off Market
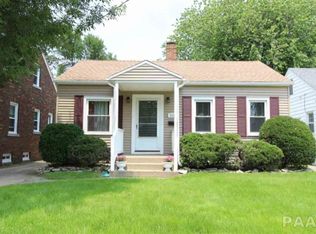
- $122,4002 bd1 ba1.1k sqft2405 W Callender Ave, West Peoria, IL 61604Off Market
- $133,6003 bd2 ba1.1k sqft2317 W Callender Ave, Peoria, IL 61604Off Market
- $131,4002 bd2 ba986 sqft2328 W Kellogg Ave, Peoria, IL 61604Off Market
- $122,0005 bd2 ba1.7k sqft2400 W Kellogg Ave, Peoria, IL 61604Off Market
- $103,3001 bd1 ba912 sqft2326 W Kellogg Ave, West Peoria, IL 61604Off Market
A local agent can set up tours, give advice and negotiate with sellers.
A local lender can help you make sure your offer is ready when you are.
Similar homes
- $132,9003 bd2 ba1.5k sqft2227 W Callender Ave, Peoria, IL 61604For Sale

 MLS ID #PA1267275, Holly Salter, Keller Williams Premier Realty. RMLS Alliance as distributed by MLS GRID
 - $120,0003 bd2 ba1.4k sqft1918 W Clarke Ave, Peoria, IL 61604For Sale
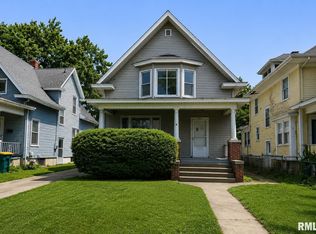 MLS ID #PA1266722, Linda P Kepple, Keller Williams Premier Realty. RMLS Alliance as distributed by MLS GRID
 - $125,0003 bd1 ba1.7k sqft2133 N Northcrest Dr, Peoria, IL 61604For Sale
 MLS ID #PA1267032, Josh Graham, RE/MAX Traders Unlimited. RMLS Alliance as distributed by MLS GRID
 - $115,0003 bd2 ba1.4k sqft805 N Sterling Ave, Peoria, IL 61604For Sale
 MLS ID #PA1266217, Josh Graham, RE/MAX Traders Unlimited. RMLS Alliance as distributed by MLS GRID
 - $129,9002 bd2 ba1.6k sqft2209 W Barker Ave, Peoria, IL 61604For SaleMLS ID #PA1267296, Alex J Smith, Keller Williams Premier Realty. RMLS Alliance as distributed by MLS GRID
- $114,9004 bd2 ba1.5k sqft2216 N North St, Peoria, IL 61604For SaleMLS ID #PA1267072, Adam J Merrick, Adam Merrick Real Estate. RMLS Alliance as distributed by MLS GRID
- $125,0003 bd1 ba1.5k sqft3404 W Harmon Hwy, Peoria, IL 61604For SaleMLS ID #PA1267932, Josh Graham, RE/MAX Traders Unlimited. RMLS Alliance as distributed by MLS GRID
- $184,0003 bd2 ba1.7k sqft2421 W Moss Ave, West Peoria, IL 61604For SaleMLS ID #PA1266880, Hannah Maloney, S & S Property Management. RMLS Alliance as distributed by MLS GRID
- $124,9002 bd1 ba1k sqft531 S Barnewolt Dr, Peoria, IL 61604For SaleMLS ID #PA1265044, Donna L Fauntleroy, Coldwell Banker Real Estate Group. RMLS Alliance as distributed by MLS GRID
- $120,0004 bd2 ba1.7k sqft1624 N Bigelow St, Peoria, IL 61604For SaleMLS ID #PA1259898, Rocio Matthews, Coldwell Banker Real Estate Group. RMLS Alliance as distributed by MLS GRID
- $130,0004 bd3 ba1.9k sqft308 E McClure Ave, Peoria, IL 61603For SaleMLS ID #PA1266965, Jacinta Axelson, eXp Realty. RMLS Alliance as distributed by MLS GRID
- $79,9004 bd2 ba2.1k sqft1019 W McClure Ave, Peoria, IL 61604NewMLS ID #12705901, Monica Jarrett, RE/MAX Rising. MRED as distributed by MLS GRID
- $135,0004 bd2 ba1.5k sqft6016 N Idlewhile Dr, Peoria, IL 61615For SaleMLS ID #PA1268613, Linda P Kepple, Keller Williams Premier Realty. RMLS Alliance as distributed by MLS GRID
- $125,0003 bd2 ba1.6k sqft1309 Market St, Pekin, IL 61554For SaleMLS ID #PA1268564, Stephanie Gehrig, Coldwell Banker Real Estate Group. RMLS Alliance as distributed by MLS GRID
- $135,0003 bd1 ba1.5k sqft225 Grandview Ave, East Peoria, IL 61611For SaleMLS ID #PA1268541, Stephen Schauble, The Royal Realty Company Illin. RMLS Alliance as distributed by MLS GRID
- $184,9003 bd2 ba1.5k sqft3124 N Parish Ave, Peoria, IL 61604For SaleMLS ID #PA1268640, Rhonda K Milburn, Keller Williams Premier Realty. RMLS Alliance as distributed by MLS GRID
- $125,0006 bd2 ba2.1k sqft506 Caroline St, Peoria, IL 61603For SaleMLS ID #PA1268662, Zachary Oyler, Keller Williams Premier Realty. RMLS Alliance as distributed by MLS GRID
- $132,0003 bd1 ba1k sqft5406 N Longwood Dr, Peoria, IL 61614NewMLS ID #12712194, Jyotsna Somaraju, Coldwell Banker Real Estate Group. MRED as distributed by MLS GRID
- $154,9003 bd2 ba1.9k sqft3119 N Sherwood Ave, Peoria, IL 61604For SaleMLS ID #PA1267722, Janet Rosecrans, Jim Maloof Realty, Inc.. RMLS Alliance as distributed by MLS GRID
- $99,0004 bd1 ba1.3k sqft315 W Nebraska Ave, Peoria, IL 61604For SaleMLS ID #PA1265460, Michelle Tribe, Keller Williams Revolution. RMLS Alliance as distributed by MLS GRID
