INCREDIBLE BUYER INCENTIVES: $4,000 MORTGAGE CONCESSION. Opendoor Home Loans will contribute up to $4,000 towards a permanent interest rate buy-down if you finance with Opendoor Home Loans LLC. 233 Atwood Loop is a one-story Jarrell home built in 2021. The kitchen features tile flooring, dark cabinetry, granite countertops, stainless steel appliances, and a center island open to the main living area. The open living and dining space combines tile and carpet with large windows and ceiling fans throughout. The primary bedroom connects to a bathroom with a double vanity and a walk-in shower, while additional carpeted bedrooms provide flexible space. Outside, a grassy fully fenced backyard offers open outdoor space, and an attached two-car garage completes this well-maintained residence with practical amenities throughout every room. Included 100-Day Home Warranty with buyer activation
Active
Price cut: $10K (9/24)
$245,000
233 Atwood Loop, Jarrell, TX 76537
4beds
1,910sqft
Single Family Residence
Built in 2021
7,278 Square Feet Lot
$-- Zestimate®
$128/sqft
$37/mo HOA
What's special
Attached two-car garageStainless steel appliancesLarge windowsGranite countertopsCeiling fans throughoutKitchen features tile flooringDark cabinetry
- 51 days
- 181
- 13
Zillow last checked:
Listing updated:
Listed by:
Amber Broadway (480) 462-5392,
Opendoor Brokerage, LLC (480) 462-5392
Source: Unlock MLS,MLS#: 4009482
Facts & features
Interior
Bedrooms & bathrooms
- Bedrooms: 4
- Bathrooms: 2
- Full bathrooms: 2
- Main level bedrooms: 4
Primary bedroom
- Level: First
Heating
- Central, Natural Gas
Cooling
- Central Air, Electric
Appliances
- Included: Dishwasher, Microwave, Range
Features
- Primary Bedroom on Main
- Flooring: Carpet, Tile
- Windows: None
- Fireplace features: None
Interior area
- Total interior livable area: 1,910 sqft
Property
Parking
- Total spaces: 2
- Parking features: Attached
- Attached garage spaces: 2
Accessibility
- Accessibility features: None
Features
- Levels: One
- Stories: 1
- Patio & porch: None
- Exterior features: None
- Pool features: None
- Fencing: Back Yard, Wood
- View description: None
- Waterfront features: None
Lot
- Size: 7,278 Square Feet
- Features: None
Details
- Additional structures: None
- Parcel number: 11949001040049
- Special conditions: Standard
Construction
Type & style
- Home type: SingleFamily
- Property subtype: Single Family Residence
Materials
- Foundation: Slab
- Roof: Asphalt
Condition
- Resale
- New construction: No
- Year built: 2021
Utilities & green energy
- Sewer: Public Sewer
- Water: Public
- Utilities for property: Electricity Available
Community & HOA
Community
- Features: Pool
- Subdivision: SCHWERTNER RANCH PH 1
HOA
- Has HOA: Yes
- Services included: Common Area Maintenance
- HOA fee: $110 quarterly
- HOA name: The Village at Schwertner Ranch Residential Commun
Location
- Region: Jarrell
Financial & listing details
- Price per square foot: $128/sqft
- Tax assessed value: $316,080
- Annual tax amount: $7,291
- Date on market: 8/19/2026
- Listing terms: Cash,Conventional,VA Loan
- Electric utility on property: Yes
Estimated market value
Not available
Estimated sales range
Not available
Not available
Price history
| Date | Event | Price |
|---|---|---|
| 9/24/2026 | Price change | $245,000-3.9%$128/sqft |
Source:  Unlock MLS #4009482 Report a problem Unlock MLS #4009482 Report a problem | ||
| 8/27/2026 | Price change | $255,000-1.9%$134/sqft |
Source: Unlock MLS #4009482 Report a problem | ||
| 8/19/2026 | Listed for sale | $260,000$136/sqft |
Source: Unlock MLS #4009482 Report a problem | ||
Public tax history
| Year | Property taxes | Tax assessment |
|---|---|---|
| 2025 | $6,320 +1.1% | $316,080 +5.3% |
| 2024 | $6,248 -7.3% | $300,190 +10% |
| 2023 | $6,737 -19.7% | $272,900 -10.4% |
| 2022 | $8,386 +608.9% | $304,507 +453.6% |
| 2021 | $1,183 | $55,000 |
Find assessor info on the county website
Monthly payment
Est. payment
Payment breakdown
Explore the cost of this home by adjusting the details. Changes won't be saved.Climate risks
Neighborhood: 76537
Nearby schools
Schools provided by the listing agent
- Elementary: Jarrell
- Middle: Jarrell
- High: Jarrell
- District: Jarrell ISD
Source: Unlock MLS. This data may not be complete. We recommend contacting the local school district to confirm school assignments for this home.
Similar homes
- $239,0003 bd2 ba1.5k sqft428 Stone Water Ln, Jarrell, TX 76537Active
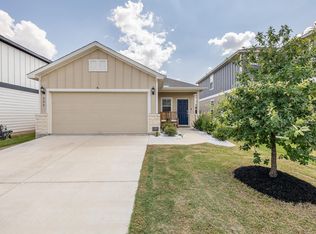
 MLS ID #3990142, Theresa Boisseau, Keller Williams Realty. Unlock MLS
 - $240,0003 bd2 ba1.5k sqft140 Rearden Blvd, Jarrell, TX 76537Active
 MLS ID #5650503, Tricia Fells, JBGoodwin REALTORS WC. Unlock MLS
 - $250,0003 bd2 ba1.7k sqft112 Taggart Trl, Jarrell, TX 76537Active
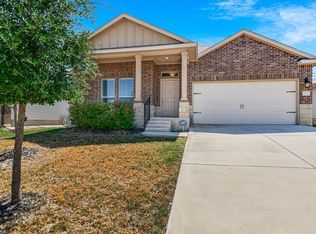 MLS ID #2483085, Sarah Jacobs, JPAR Round Rock. Unlock MLS
 - $227,1003 bd2 ba1.5k sqft109 Akston Ct, Jarrell, TX 76537Active
 MLS ID #7838343, Maureen Rooker, RE/MAX Vision. Unlock MLS
 - $243,0003 bd2 ba1.6k sqft105 Colonel McNally Loop, Jarrell, TX 76537ActiveMLS ID #9630858, Lauren Petty, eXp Realty, LLC. Unlock MLS
- $265,0004 bd2 ba1.6k sqft717 Taggart Trl, Jarrell, TX 76537ActiveMLS ID #6231944, Natasha Collins, Keller Williams Realty Lone St. Unlock MLS
- $270,0004 bd2 ba1.4k sqft124 Rearden Blvd, Jarrell, TX 76537ActiveMLS ID #2126324, Karen Miller, Miller & Associates Realty LLC. Unlock MLS
- $279,9004 bd3 ba2k sqft130 Lt Rusty Dr, Jarrell, TX 76537Active
 MLS ID #623581, Courtney Meza, All City Real Estate Ltd. Co. Central Texas MLS
 - $275,9003 bd2 ba1.5k sqft120 Morrison Dr, Jarrell, TX 76537ActiveMLS ID #5947144, Dale Hill, LGI Homes. Unlock MLS
- $290,5004 bd3 ba2.3k sqft105 Quiet Man Dr, Jarrell, TX 76537ActiveMLS ID #2321400, Claudette Perdomo, Keller Williams Realty Lone St. Unlock MLS
- $230,0004 bd3 ba2.2k sqft276 Circle Way #26E, Jarrell, TX 76537ActiveMLS ID #8016744, Amber Broadway, Opendoor Brokerage, LLC. Unlock MLS
- $269,0004 bd3 ba1.9k sqft629 Shimek Ln, Jarrell, TX 76537ActiveMLS ID #5872973, Brooke Daniel, Hippo Realty, LLC. Unlock MLS
- $219,9003 bd2 ba1.3k sqft109 Midas Ln, Jarrell, TX 76537ActiveMLS ID #620301, Chantel Russell, Real Broker. Central Texas MLS
- $260,0003 bd2 ba1.1k sqft433 Stone Water Ln, Jarrell, TX 76537ActiveMLS ID #621958, Janice Presnell, Keller Williams Realty Lone St. Central Texas MLS
- $247,4403 bd2 ba1.4k sqft120 Dagney Ct, Jarrell, TX 76537ActiveUnlock MLS
- $297,0004 bd3 ba2.2k sqft108 Katie Elder Dr, Jarrell, TX 76537ActiveMLS ID #625893, Gloria A. Walls, Coldwell Banker Realty. Central Texas MLS
- $239,0003 bd2 ba1.6k sqft204 Robert Hightower Dr, Jarrell, TX 76537ActiveMLS ID #1944222, Terri Salyer, Central Metro Realty. Unlock MLS
- $240,4403 bd2 ba1.2k sqft124 Dagney Ct, Jarrell, TX 76537ActiveUnlock MLS
- $254,5604 bd2 ba1.5k sqft148 Wyatt Way, Jarrell, TX 76537ActiveUnlock MLS
