Welcome to this beautifully refreshed 3-bedroom, 2-bath home in the Villages at Schwertner Ranch. Built by D.R. Horton in 2021, this move-in ready home features brand-new luxury vinyl plank flooring, fresh interior paint throughout, and an open, functional floor plan designed for comfortable everyday living.
The spacious living area flows seamlessly into the kitchen and dining area, creating an inviting space for relaxing or entertaining. The primary suite offers a private retreat with an en-suite bath and walk-in closet, while two additional bedrooms provide flexibility for a home office, hobby space, or guests.
Step outside to enjoy the covered back patio and fully fenced backyard with no immediate rear neighbors and views of the surrounding Texas countryside, offering an added sense of openness and privacy. A detached storage shed provides additional space for lawn equipment and outdoor storage. The home also includes a two-car garage and low-maintenance landscaping.
Located in the Villages at Schwertner Ranch, residents enjoy access to a community pool, park, playground, and pond. Conveniently situated just off CR 313 with quick access to C. Bud Stockton Loop and I-35, the location offers an easy drive to Georgetown, Temple, Belton, and the greater Austin area.
Thoughtfully updated and move-in ready, this home offers modern finishes, community amenities, and a convenient Central Texas location.
Active
Price cut: $10.1K (9/29)
$219,900
109 Midas Ln, Jarrell, TX 76537
3beds
1,345sqft
Single Family Residence
Built in 2021
6,189 Square Feet Lot
$219,200 Zestimate®
$163/sqft
$37/mo HOA
What's special
Fresh interior paint throughoutTwo-car garageLow-maintenance landscapingOpen functional floor planCovered back patio
- 80 days
- 165
- 34
Zillow last checked:
Listing updated:
Listed by:
Chantel Russell 512-626-9735,
Real Broker
Source: Central Texas MLS,MLS#: 620301 Originating MLS: Williamson County Association of REALTORS
Originating MLS: Williamson County Association of REALTORSFacts & features
Interior
Bedrooms & bathrooms
- Bedrooms: 3
- Bathrooms: 2
- Full bathrooms: 2
Primary bedroom
- Level: Main
Bedroom
- Level: Main
Bedroom 2
- Level: Main
Primary bathroom
- Level: Main
Bathroom
- Level: Main
Heating
- Electric
Cooling
- Central Air, Electric
Appliances
- Included: Dishwasher, Electric Cooktop, Electric Water Heater, Oven, Refrigerator, Water Softener Owned, Some Electric Appliances, Built-In Oven, Cooktop, Microwave
- Laundry: Washer Hookup, Electric Dryer Hookup, Inside, Laundry in Utility Room, Main Level, Laundry Room
Features
- Ceiling Fan(s), Double Vanity, Kitchen/Dining Combo, Pull Down Attic Stairs, Recessed Lighting, Walk-In Closet(s), Breakfast Area, Granite Counters
- Flooring: Carpet Free, Luxury Vinyl Plank, Tile
- Attic: Pull Down Stairs
- Has fireplace: No
- Fireplace features: None
Interior area
- Total interior livable area: 1,345 sqft
Video & virtual tour
Property
Parking
- Total spaces: 2
- Parking features: Attached, Garage Faces Front, Garage, Garage Door Opener
- Attached garage spaces: 2
Accessibility
- Accessibility features: None
Features
- Levels: One
- Stories: 1
- Patio & porch: Covered, Patio, Porch
- Exterior features: Covered Patio, Porch
- Pool features: Community, None
- Spa features: None
- Fencing: Back Yard,Wood
- View description: None
- Body of water: None
Lot
- Size: 6,189 Square Feet
Details
- Parcel number: R598373
Construction
Type & style
- Home type: SingleFamily
- Architectural style: Traditional
- Property subtype: Single Family Residence
Materials
- Brick, HardiPlank Type, Masonry
- Foundation: Slab
- Roof: Composition,Shingle
Condition
- Resale
- Year built: 2021
Details
- Builder name: D.R. Horton
Utilities & green energy
- Sewer: Public Sewer
- Water: Public
- Utilities for property: Electricity Available, High Speed Internet Available, Trash Collection Public
Green energy
- Energy generation: Solar
Community & HOA
Community
- Features: Playground, Park, Community Pool, Curbs, Sidewalks
- Security: Prewired, Security System Owned, Smoke Detector(s)
- Subdivision: The Village at Schwertner Ranch
HOA
- Has HOA: Yes
- HOA fee: $110 quarterly
- HOA name: The Village at Schwertner Ranch
Location
- Region: Jarrell
Financial & listing details
- Price per square foot: $163/sqft
- Tax assessed value: $284,285
- Annual tax amount: $5,520
- Date on market: 7/21/2026
- Cumulative days on market: 80 days
- Listing agreement: Exclusive Right To Sell
- Listing terms: Cash,Conventional,FHA,VA Loan
- Electric utility on property: Yes
- Road surface type: Asphalt, Paved
Estimated market value
$219,200
$208,000 - $230,000
$1,706/mo
Price history
| Date | Event | Price |
|---|---|---|
| 9/29/2026 | Price change | $219,900-4.4%$163/sqft |
Source:  Central Texas MLS #620301 Report a problem Central Texas MLS #620301 Report a problem | ||
| 8/25/2026 | Price change | $230,000-4.2%$171/sqft |
Source: Central Texas MLS #620301 Report a problem | ||
| 7/21/2026 | Listed for sale | $240,000$178/sqft |
Source: Central Texas MLS #620301 Report a problem | ||
| 7/9/2021 | Sold | -- |
Source: Agent Provided Report a problem | ||
Public tax history
| Year | Property taxes | Tax assessment |
|---|---|---|
| 2025 | $5,520 +1.5% | $284,285 +6.3% |
| 2024 | $5,438 +8.6% | $267,398 +6.2% |
| 2023 | $5,006 -12.6% | $251,890 +10% |
| 2022 | $5,724 +383.9% | $228,991 +316.3% |
| 2021 | $1,183 | $55,000 |
Find assessor info on the county website
Monthly payment
Est. payment
Payment breakdown
Explore the cost of this home by adjusting the details. Changes won't be saved.Climate risks
Neighborhood: 76537
Nearby schools
Schools provided by the listing agent
- Elementary: Jarrell Elementary School
- Middle: Jarrell Middle School
- High: Jarrell High School
- District: Jarrell ISD
Source: Central Texas MLS. This data may not be complete. We recommend contacting the local school district to confirm school assignments for this home.
Similar homes
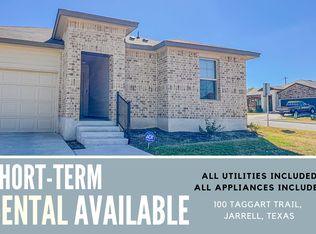
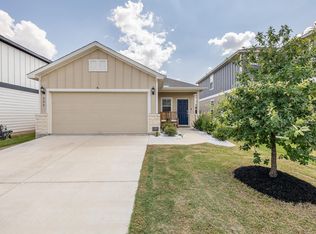
- $239,0003 bd2 ba1.5k sqft428 Stone Water Ln, Jarrell, TX 76537Active
 MLS ID #3990142, Theresa Boisseau, Keller Williams Realty. Unlock MLS
 - $240,0003 bd2 ba1.5k sqft140 Rearden Blvd, Jarrell, TX 76537Active
 MLS ID #5650503, Tricia Fells, JBGoodwin REALTORS WC. Unlock MLS
 - $227,1003 bd2 ba1.5k sqft109 Akston Ct, Jarrell, TX 76537Active
 MLS ID #7838343, Maureen Rooker, RE/MAX Vision. Unlock MLS
 - $219,5003 bd2 ba1.2k sqft116 Millers Loop, Jarrell, TX 76537Active
 MLS ID #6840649, Ginna Smith, Keller Williams Realty. Unlock MLS
 - $225,0003 bd2 ba1.4k sqft509 Callisto Ct, Jarrell, TX 76537Active
 MLS ID #621418, Cilicia Bickhem, Sphere Realty. Central Texas MLS
 - $250,0003 bd2 ba1.7k sqft112 Taggart Trl, Jarrell, TX 76537ActiveMLS ID #2483085, Sarah Jacobs, JPAR Round Rock. Unlock MLS
- $225,0003 bd2 ba1.2k sqft137 Miracle Dr, Jarrell, TX 76537ActiveMLS ID #3007489, Nestor Gonzalez, Keller Williams Realty. Unlock MLS
- $209,0003 bd3 ba1.4k sqft1013 Woodward Ct, Jarrell, TX 76537ActiveMLS ID #2920374, Lina Bibian, JPAR Round Rock. Unlock MLS
- $245,0004 bd2 ba1.9k sqft233 Atwood Loop, Jarrell, TX 76537ActiveMLS ID #4009482, Amber Broadway, Opendoor Brokerage, LLC. Unlock MLS
- $199,9003 bd2 ba1.4k sqft712 Cleary Ln, Jarrell, TX 76537ActiveMLS ID #8539485, Kathy Delacruz, RE/MAX Fine Properties. Unlock MLS
- $232,0003 bd2 ba1.3k sqft204 Meaningful Dr, Jarrell, TX 76537ActiveMLS ID #614691, Amber Cardona, Sphere Realty. Central Texas MLS
- $209,0003 bd2 ba1.2k sqft209 Fighting Seabees Run, Jarrell, TX 76537ActiveMLS ID #7342847, Sharon Toler, Coldwell Banker Apex. Unlock MLS
- $220,0003 bd3 ba1.4k sqft100 Wincliff Cv #13D, Jarrell, TX 76537ActiveMLS ID #8073286, Emily Siebels, Pure Realty. Unlock MLS
- $199,0003 bd2 ba1.1k sqft116 Soapstone Dr, Jarrell, TX 76537ActiveMLS ID #1159491, Darin Grigsby, Comfort Realty LLC. Unlock MLS
- $237,9503 bd2 ba1.3k sqft108 Judge King Dr, Jarrell, TX 76537ActiveMLS ID #4063454, Pamela Folsom, Third Coast Properties. Unlock MLS
- $260,0003 bd2 ba1.1k sqft433 Stone Water Ln, Jarrell, TX 76537ActiveMLS ID #621958, Janice Presnell, Keller Williams Realty Lone St. Central Texas MLS
