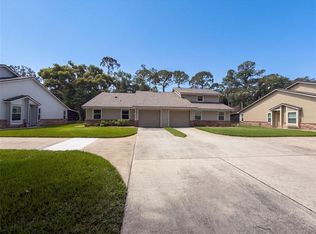
Virtually Staged. SELLER INCENTIVE! Receive a $5,000 seller credit at closing to use toward closing costs, prepaids, or an interest rate buy-down with an acceptable offer. Lowest-priced home currently available in Hawks Landing at Pelican Bay! This 2-bedroom, 2-bath residence with an attached garage presents an exceptional opportunity for buyers seeking value, location, and the chance to make a home their own. Featuring fresh interior paint, updated flooring in the main living areas, and a bright, functional floor plan, this home provides a solid foundation for customization. The screened-in rear porch offers a comfortable space to relax, enjoy the Florida weather, or entertain guests year-round. This is a great opportunity for buyers looking to personalize a home to their tastes while building equity. Priced accordingly, this property offers one of the most affordable entry points into the desirable Pelican Bay community. Adding to its appeal, major exterior improvements have already been completed by the HOA, including a newer roof, updated windows and skylights, and exterior siding—helping reduce future maintenance expenses and providing added peace of mind. Located within the sought-after Hawks Landing section of gated Pelican Bay, residents enjoy 24/7 security, a community pool, clubhouse, golf course, and beautifully maintained grounds. Conveniently situated near shopping, dining, colleges, healthcare facilities, and just 7 miles from Daytona Beach, this property offers an unbeatable combination of affordability, location, and potential. As the lowest-priced home currently available in the community, this is a rare opportunity for buyers to create value and enjoy all that Pelican Bay has to offer. Schedule your private showing today.
For sale
Price cut: $4.4K (7/30)
$168,500
233 BOB WHITE COURT, DAYTONA BEACH, FL 32119
2beds
1,189sqft
:
Get pre-qualified$1,967/mo
Villa
Built in 1985
1,809 Square Feet Lot
$-- Zestimate®
$142/sqft
$783/mo HOA
What's special
Fresh interior paintBright functional floor planUpdated windows and skylightsNewer roofExterior sidingScreened-in rear porchBeautifully maintained grounds
- 202 days |
- 1,624 |
- 94 |
Zillow last checked:
Listing updated:
Listed by:
Beatrice Miranda 407-592-4448,
METRO CITY REALTY 407-237-3331
Source: Stellar MLS,MLS#: O6374385 Originating MLS: Orlando Regional
Originating MLS: Orlando Regional
Facts & features
Interior
Bedrooms & bathrooms
- Bedrooms: 2
- Bathrooms: 2
- Full bathrooms: 2
Rooms
- Room types: Utility Room
Primary bedroom
- Features: Ceiling Fan(s), Walk-In Closet(s)
- Level: First
- Area: 180 Square Feet
- Dimensions: 12x15
Bedroom 2
- Features: Ceiling Fan(s), Built-in Closet
- Level: First
- Area: 144 Square Feet
- Dimensions: 12x12
Bedroom 2
- Features: Ceiling Fan(s), En Suite Bathroom, Walk-In Closet(s)
- Level: First
- Area: 104 Square Feet
- Dimensions: 8x13
Bathroom 1
- Features: Built-In Shelving, Dual Sinks, En Suite Bathroom, Exhaust Fan, Walk-In Closet(s)
- Level: First
- Area: 104 Square Feet
- Dimensions: 8x13
Bathroom 2
- Level: First
- Area: 56 Square Feet
- Dimensions: 7x8
Dining room
- Level: First
Foyer
- Level: First
- Area: 16 Square Feet
- Dimensions: 4x4
Kitchen
- Features: Built-In Shelving, Pantry
- Level: First
- Area: 144 Square Feet
- Dimensions: 9x16
Laundry
- Features: Built-in Closet
- Level: First
- Area: 24 Square Feet
- Dimensions: 3x8
Living room
- Level: First
- Area: 240 Square Feet
- Dimensions: 15x16
Heating
- Central, Electric
Cooling
- Central Air
Appliances
- Included: Convection Oven, Dishwasher, Disposal, Electric Water Heater, Microwave, Refrigerator
- Laundry: Inside, Laundry Closet
Features
- Ceiling Fan(s), High Ceilings, Living Room/Dining Room Combo, Thermostat
- Flooring: Luxury Vinyl, Other
- Has fireplace: No
- Common walls with other units/homes: End Unit
Interior area
- Total structure area: 1,809
- Total interior livable area: 1,189 sqft
Video & virtual tour
Property
Parking
- Total spaces: 1
- Parking features: Garage - Attached
- Attached garage spaces: 1
Accessibility
- Accessibility features: Accessible Approach with Ramp
Features
- Levels: One
- Stories: 1
- Patio & porch: Rear Porch, Screened
- Exterior features: Irrigation System, Lighting, Other, Sidewalk
Lot
- Size: 1,809 Square Feet
- Features: Cul-De-Sac, Landscaped, Sidewalk
- Residential vegetation: Mature Landscaping
Details
- Parcel number: 620102012330
- Zoning: CONDO
- Special conditions: None
Construction
Type & style
- Home type: SingleFamily
- Architectural style: Other
- Property subtype: Villa
- Attached to another structure: Yes
Materials
- Other, Wood Siding
- Foundation: Slab
- Roof: Shingle
Condition
- Completed
- New construction: No
- Year built: 1985
Utilities & green energy
- Sewer: Public Sewer
- Water: None
- Utilities for property: Cable Available, Electricity Connected, Sewer Connected, Sprinkler Meter, Street Lights, Water Connected
Community & HOA
Community
- Features: Deed Restrictions, Gated Community - Guard, Golf, Pool
- Pet fee: $0 monthly
- Subdivision: HAWKS LANDING AT PELICAN BAY CONDO PH 01-06 AMD 01
HOA
- Has HOA: Yes
- Amenities included: Clubhouse, Gated, Golf Course, Other
- Services included: 24-Hour Guard, Community Pool, Maintenance Structure, Maintenance Grounds, Manager, Pool Maintenance, Private Road, Sewer, Trash, Water
- HOA fee: $783 monthly
- HOA name: Jennifer Mooser
- HOA phone: 386-506-8205
- Second HOA name: Pelican Bay
Location
- Region: Daytona Beach
Financial & listing details
- Price per square foot: $142/sqft
- Annual tax amount: $3,145
- Date on market: 1/18/2026
- Cumulative days on market: 202 days
- Listing terms: Cash,Conventional,FHA
- Ownership: Fee Simple
- Total actual rent: 0
- Electric utility on property: Yes
- Road surface type: Paved
Estimated market value
Not available
Estimated sales range
Not available
$1,918/mo
Price history
| Date | Event | Price |
|---|---|---|
| 7/30/2026 | Price change | $168,500-2.5%$142/sqft |
Source:  Stellar MLS #O6374385 Report a problem Stellar MLS #O6374385 Report a problem | ||
| 6/25/2026 | Price change | $172,900-0.3%$145/sqft |
Source: Stellar MLS #O6374385 Report a problem | ||
| 4/12/2026 | Price change | $173,500-6.2%$146/sqft |
Source: Stellar MLS #O6374385 Report a problem | ||
| 3/10/2026 | Price change | $184,900-4.9%$156/sqft |
Source: Stellar MLS #O6374385 Report a problem | ||
| 1/18/2026 | Listed for sale | $194,500$164/sqft |
Source: Stellar MLS #O6374385 Report a problem | ||
Public tax history
Tax history is unavailable.
Monthly payment
Est. payment
Payment breakdown
Explore the cost of this home by adjusting the details. Changes won't be saved.Climate risks
Neighborhood: 32119
Nearby schools
GreatSchools rating
- 5/10South Daytona Elementary SchoolGrades: PK-5Distance: 2.9 mi
- 4/10Silver Sands Middle SchoolGrades: 6-8Distance: 2 mi
- 5/10Atlantic High SchoolGrades: PK,9-12Distance: 1.3 mi
- $173,2002 bd2 ba1.1k sqft233 Bob White Ct #2330, Daytona Beach, FL 32119Off Market
- $179,2002 bd2 ba1k sqft237 Bob White Ct #2370, Daytona Beach, FL 32119Off Market
- $202,2002 bd2 ba1.6k sqft237 Bob White Ct, Daytona Beach, FL 32119Off Market

- $227,8003 bd2 ba1.6k sqft213 Bob White Ct #2130, Daytona Beach, FL 32119Off Market
- $215,6002 bd2 ba1.4k sqft213 Bob White Ct, Daytona Beach, FL 32119Off Market
- $180,9002 bd2 ba1.1k sqft245 Bob White Ct #2450, Daytona Beach, FL 32119Off Market
- $210,9002 bd2 ba1.3k sqft207 Bob White Ct #2070, Daytona Beach, FL 32119Off Market
- $235,0002 bd2 ba1.5k sqft207 Bob White Ct, Daytona Beach, FL 32119Off Market
A local agent can set up tours, give advice and negotiate with sellers.
A local lender can help you make sure your offer is ready when you are.
Similar homes
- $179,9992 bd2 ba1.2k sqft140 Golden Eye Dr APT A, Daytona Beach, FL 32119For Sale

 MLS ID #1229280, Mark Card, Realty Pros Assured. DBAMLS
 - $175,0002 bd2 ba1.1k sqft228 BOB WHITE COURT #2280, DAYTONA BEACH, FL 32119For Sale
 MLS ID #O6428229, Karen Albright, OPENDOOR BROKERAGE LLC. Stellar MLS
 - $137,5002 bd2 ba864 sqft1601 Big Tree Rd APT 803, Daytona Beach, FL 32119For Sale
 MLS ID #1229282, Nicole Chapman, Real Broker, LLC. DBAMLS
 - $179,5502 bd2 ba1k sqft240 BOB WHITE COURT #240, DAYTONA BEACH, FL 32119For Sale
 MLS ID #NS1087527, Chad Erickson, COLLADO REAL ESTATE. Stellar MLS
 - $145,0002 bd2 ba833 sqft1600 BIG TREE ROAD #O8, DAYTONA BEACH, FL 32119For SaleMLS ID #NS1088744, Jennifer Waldo, EXP REALTY LLC. Stellar MLS
- $179,9002 bd2 ba1k sqft156 LAKEWOOD VILLAGE CIRCLE, DAYTONA BEACH, FL 32119For SaleMLS ID #S5145729, Kelly Foster, FLORIDA LUX LISTINGS, LLC. Stellar MLS
- $240,0002 bd2 ba1.2k sqft168 Bermuda Petrel Ct, Daytona Beach, FL 32119For SaleMLS ID #1229481, Jeffrey Jay, Rise Realty of Florida LLC. DBAMLS
- $189,5002 bd2 ba1.2k sqft140 Golden Eye Dr APT D, Daytona Beach, FL 32119For SaleMLS ID #1227573, Debra Meyer, Compass Florida, LLC. DBAMLS
- $184,5002 bd2 ba1.1k sqft102 Bob White Ct #C, Daytona Beach, FL 32119For SaleMLS ID #1219796, Nicole Schlaffer, RE/MAX Signature. DBAMLS
- $184,5002 bd2 ba1.1k sqft102 BOB WHITE COURT #102C, DAYTONA BEACH, FL 32119For SaleMLS ID #V4945814, Stephanie Cathey, RE/MAX SIGNATURE. Stellar MLS
- $183,5002 bd2 ba1.2k sqft133 BLUE HERON DRIVE #D, DAYTONA BEACH, FL 32119For SaleMLS ID #FC310736, Kathy Kerr, EXIT REALTY FIRST CHOICE. Stellar MLS
- $197,5002 bd2 ba1.2k sqft141 Golden Eye Dr APT B, Daytona Beach, FL 32119For SaleMLS ID #1227423, Donna Lang PA, LoKation. DBAMLS
- $179,0002 bd2 ba1.1k sqft149 Blue Heron Dr APT C, Daytona Beach, FL 32119For SaleMLS ID #1228363, Sarah Amarasinghe, Epique Realty Inc. DBAMLS
- $174,9001 bd1 ba894 sqft348 Bob White Ct APT 7, Daytona Beach, FL 32119For SaleMLS ID #1228518, Andrew Jowdy, 386RealEstate.com. DBAMLS
- $139,0002 bd2 ba1k sqft175 Yorktowne Dr, Daytona Beach, FL 32119For SaleMLS ID #1224350, Geoffrey Wall II, O'Brien Real Estate LLC. DBAMLS
- $139,8362 bd2 ba864 sqft1601 Big Tree Rd APT 101, Daytona Beach, FL 32119For SaleMLS ID #1224448, Elaine Kogut, Adams, Cameron & Co., Realtors. DBAMLS
- $183,9002 bd2 ba1.1k sqft149 Blue Heron Dr APT D, Daytona Beach, FL 32119For SaleMLS ID #1228700, Jonathan B Owens, Keller Williams Realty Florida Partners. DBAMLS
- $180,0003 bd2 ba1.3k sqft1179 Tracy Dr, Pt Orange, FL 32129AuctionXome
- $135,0002 bd2 ba864 sqft1601 Big Tree Rd APT 807, South Daytona, FL 32119For SaleMLS ID #1226993, Svetlana Hardwick, LPT Realty, LLC. DBAMLS
- $179,9002 bd3 ba1.2k sqft184 W Sandalwood Ct, Daytona Beach, FL 32119For SaleMLS ID #1227021, Lauren Buzinski, Coldwell Banker Coast Realty. DBAMLS
