OPEN HOUSE CANCELLED MULTIPLE OFFERS************* HIGHEST AND BEST OFFER BY SATURDAY AUGUST 29th at 11AM ********** Mint condition all Brick Cape Cod on a quiet Street in one of Northampton's finest locations * 3 Bedrooms * 3 Full Baths * Refinished gleaming hardwood floors throughout * Renovated kitchen boasting refinished cabinets, granite counters and stainless steel appliances * Master bedroom with brand new sitting room, master bath and laundry. It is beautiful * The second floor is one big bedroom. This would be a great space for teenager or playroom * Remodeled main bathroom * Newer roof and Central air * Clean basement with 3rd full bathroom * Private back yard is just wonderfully landscaped * One car detached garage plus off street parking * You hear the phrase "move in condition" all the time in advertising. This home is truly in MOVE IN CONDITION * Mrs. Clean lives here!
For sale
$349,900
233 E 7th St, Northampton, PA 18067
3beds
1,567sqft
Single Family Residence
Built in 1953
10,497 Square Feet Lot
$346,800 Zestimate®
$223/sqft
$-- HOA
What's special
One car detached garageAll brick cape codRenovated kitchenOff street parkingNewer roofQuiet streetCentral air
- 2 days
- 2,713
- 247
Likely to sell faster than
Zillow last checked:
Listing updated:
Listed by:
Timothy F Heimbach 610-266-5234,
RE/MAX Unlimited Real Estate 610-266-4000
Source: GLVR,MLS#: 783383 Originating MLS: Lehigh Valley MLS
Originating MLS: Lehigh Valley MLSFacts & features
Interior
Bedrooms & bathrooms
- Bedrooms: 3
- Bathrooms: 3
- Full bathrooms: 3
Primary bedroom
- Description: Master bedroom with attached ensuite
- Level: First
- Dimensions: 12.00 x 12.00
Bedroom
- Level: First
- Dimensions: 12.00 x 12.00
Bedroom
- Level: Second
- Dimensions: 33.00 x 12.00
Primary bathroom
- Level: First
- Dimensions: 10.00 x 7.00
Other
- Level: First
- Dimensions: 8.00 x 5.00
Other
- Level: Lower
- Dimensions: 8.00 x 5.00
Kitchen
- Level: First
- Dimensions: 16.00 x 11.00
Living room
- Level: First
- Dimensions: 19.00 x 13.00
Other
- Description: Attached ensuite/sitting room with master bath
- Level: First
- Dimensions: 12.00 x 10.00
Heating
- Forced Air, Oil
Cooling
- Central Air
Appliances
- Included: Dishwasher, Electric Dryer, Electric Water Heater, Gas Oven, Gas Range, Microwave, Refrigerator, Washer
- Laundry: Washer Hookup, Dryer Hookup, ElectricDryer Hookup, Main Level
Features
- Attic, Eat-in Kitchen, Storage
- Flooring: Engineered Hardwood, Hardwood, Tile
- Basement: Full
Interior area
- Total interior livable area: 1,567 sqft
- Finished area above ground: 1,567
- Finished area below ground: 0
Property
Parking
- Total spaces: 1
- Parking features: Detached, Garage, Off Street, On Street
- Garage spaces: 1
- Has uncovered spaces: Yes
Features
- Stories: 1
- Patio & porch: Covered, Patio, Porch
- Exterior features: Porch, Patio
Lot
- Size: 10,497 Square Feet
- Dimensions: 66 x 137
- Features: Flat
Details
- Parcel number: M4NW3B1320522
- Zoning: 22R3
- Special conditions: None
Construction
Type & style
- Home type: SingleFamily
- Architectural style: Cape Cod
- Property subtype: Single Family Residence
Materials
- Brick
- Roof: Asphalt,Fiberglass
Condition
- Year built: 1953
Utilities & green energy
- Electric: Circuit Breakers
- Sewer: Public Sewer
- Water: Public
Community & HOA
Community
- Subdivision: Not in Development
Location
- Region: Northampton
Financial & listing details
- Price per square foot: $223/sqft
- Tax assessed value: $54,400
- Annual tax amount: $4,723
- Date on market: 8/26/2026
- Ownership type: Fee Simple
Estimated market value
$346,800
$329,000 - $364,000
$1,795/mo
Price history
| Date | Event | Price |
|---|---|---|
| 8/26/2026 | Listed for sale | $349,900+146.4%$223/sqft |
Source:  GLVR #783383 Report a problem GLVR #783383 Report a problem | ||
| 5/30/2014 | Sold | $142,000$91/sqft |
Source: GLVR #456153 Report a problem | ||
Public tax history
| Year | Property taxes | Tax assessment |
|---|---|---|
| 2026 | $4,723 +5.8% | $54,400 |
| 2025 | $4,465 +2.6% | $54,400 |
| 2024 | $4,353 +1.3% | $54,400 |
| 2023 | $4,298 +1.3% | $54,400 |
| 2022 | $4,244 +561.1% | $54,400 |
| 2021 | $642 | $54,400 |
| 2020 | $642 | $54,400 |
| 2018 | $642 | $54,400 |
| 2017 | -- | $54,400 |
| 2016 | -- | $54,400 |
| 2015 | -- | $54,400 |
| 2014 | -- | $54,400 |
| 2013 | -- | $54,400 |
| 2012 | -- | $54,400 |
| 2011 | -- | $54,400 |
| 2010 | -- | $54,400 |
| 2004 | -- | $54,400 |
| 2003 | -- | $54,400 |
| 2002 | -- | $54,400 |
| 2000 | -- | $54,400 |
Find assessor info on the county website
Monthly payment
Est. payment
Payment breakdown
Explore the cost of this home by adjusting the details. Changes won't be saved.Climate risks
Neighborhood: 18067
Nearby schools
Schools provided by the listing agent
- District: Northampton
Source: GLVR. This data may not be complete. We recommend contacting the local school district to confirm school assignments for this home.
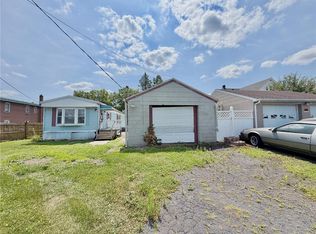
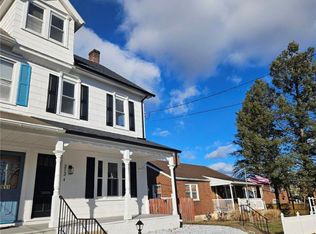
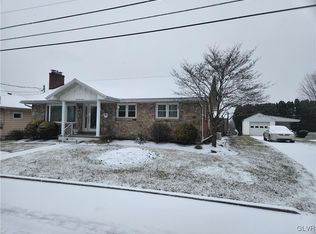
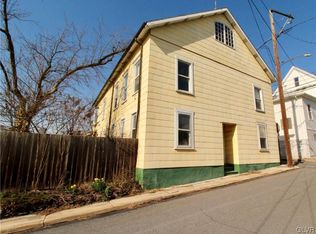
Similar homes
- $369,9003 bd2 ba1.4k sqft2911 Cherryville Rd, Northampton, PA 18067For Sale

 MLS ID #PANH2010520, Jessica Tarleton, Mullen Realty Associates. Bright MLS
 - $264,9004 bd2 ba1.7k sqft1619 Main St, Northampton, PA 18067For Sale
 MLS ID #783452, Adam J. Strini, Real Estate of America. GLVR
 - $--3 bd2 ba1.7k sqft1250 N 17th St, Allentown, PA 18104Auction
 Auction.com 2
 - $--4 bd2 ba2.1k sqft103 Main St, Northampton, PA 18067Auction
 ServiceLink Auction
