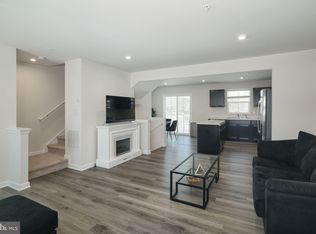
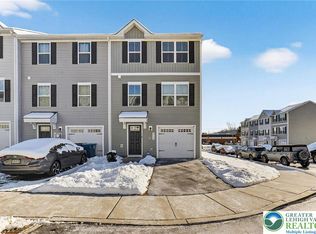
Welcome to 2133 Cross Country Road in Northampton! Built in 2022, this beautifully maintained 3-bedroom, 2.5-bath home offers modern finishes, comfortable living spaces, and plenty of room to spread out. The main level features an open and inviting layout with granite countertops, newer appliances, and the added benefit of a gas range (one of the few homes in the community equipped with gas cooking). Just off the kitchen, step outside onto the private balcony/deck, perfect for morning coffee or relaxing outdoors. Upstairs, the spacious primary suite features its own private bath and walk-in closet, along with two additional bedrooms and another full bath. Convenient upstairs laundry makes everyday living even easier. The finished lower level provides valuable additional living space that's ideal for a home office, recreation room, gym, or second family room, with direct access to the outdoors. Step outside to the covered, hardscaped patio, creating another great space for entertaining or unwinding. Additional highlights include a 1-car garage, driveway parking, a whole-house water filtration and softening system, forced-air natural gas heating, central air conditioning, and the efficiency and peace of mind that come with a home built just a few years ago. The $140/month HOA includes lawn maintenance throughout the community along with snow removal for the streets and sidewalks, giving you more time to simply enjoy your home. Modern construction, multiple outdoor living spaces, a finished lower level, and low-maintenance living; all at 2133 Cross Country Road.
Pending
$359,900
2133 Cross Country Rd, Northampton, PA 18067
3beds
1,541sqft
Townhouse, Single Family Residence
Built in 2022
784 Square Feet Lot
$358,300 Zestimate®
$234/sqft
$140/mo HOA
What's special
- 55 days
- 83
- 0
Likely to sell faster than
Zillow last checked:
Listing updated:
Listed by:
Austin Brown 484-616-5990,
Realty One Group Supreme 610-321-3730
Source: GLVR,MLS#: 783111 Originating MLS: Lehigh Valley MLS
Originating MLS: Lehigh Valley MLSFacts & features
Interior
Bedrooms & bathrooms
- Bedrooms: 3
- Bathrooms: 3
- Full bathrooms: 2
- 1/2 bathrooms: 1
Rooms
- Room types: Den, Office
Primary bedroom
- Level: Third
- Dimensions: 12.00 x 11.00
Bedroom
- Level: Third
- Dimensions: 9.00 x 9.00
Bedroom
- Level: Third
- Dimensions: 9.00 x 9.00
Primary bathroom
- Level: Third
- Dimensions: 8.00 x 7.00
Breakfast room nook
- Level: Second
- Dimensions: 13.00 x 11.00
Den
- Level: Lower
- Dimensions: 13.00 x 9.00
Foyer
- Level: Lower
- Dimensions: 19.00 x 8.00
Other
- Level: Third
- Dimensions: 8.00 x 5.00
Half bath
- Level: Second
- Dimensions: 6.00 x 3.00
Kitchen
- Level: Second
- Dimensions: 13.00 x 8.00
Laundry
- Level: Third
- Dimensions: 6.00 x 4.00
Living room
- Level: Second
- Dimensions: 16.00 x 15.00
Heating
- Forced Air, Gas
Cooling
- Central Air
Appliances
- Included: Dryer, Dishwasher, Electric Dryer, Electric Water Heater, Gas Oven, Gas Range, Refrigerator, Water Softener Owned, Washer
- Laundry: Electric Dryer Hookup, Upper Level
Features
- Dining Area, Entrance Foyer, Home Office, Kitchen Island, Walk-In Closet(s)
- Flooring: Carpet, Luxury Vinyl, Luxury VinylPlank
- Basement: Finished,Other,Walk-Out Access
Interior area
- Total interior livable area: 1,541 sqft
- Finished area above ground: 1,541
- Finished area below ground: 0
Property
Parking
- Total spaces: 1
- Parking features: Attached, Driveway, Garage, Off Street
- Attached garage spaces: 1
- Has uncovered spaces: Yes
Features
- Stories: 2
- Patio & porch: Balcony, Covered, Patio
- Exterior features: Balcony, Patio
- Has view: Yes
- View description: City Lights
Lot
- Size: 784 Square Feet
- Features: Backs to Common Grounds, Flat
Details
- Parcel number: L4SW4A1690522
- Zoning: 22C1
- Special conditions: None
Construction
Type & style
- Home type: Townhouse
- Architectural style: Colonial
- Property subtype: Townhouse, Single Family Residence
Materials
- Vinyl Siding
- Roof: Asphalt,Fiberglass
Condition
- Year built: 2022
Utilities & green energy
- Electric: 200+ Amp Service
- Sewer: Public Sewer
- Water: Public
Community & HOA
Community
- Subdivision: Northampton Crossings
HOA
- Has HOA: Yes
- HOA fee: $140 monthly
Location
- Region: Northampton
Financial & listing details
- Price per square foot: $234/sqft
- Tax assessed value: $50,400
- Annual tax amount: $4,375
- Date on market: 8/20/2026
- Ownership type: Fee Simple
Estimated market value
$358,300
$340,000 - $376,000
$2,436/mo
Price history
| Date | Event | Price |
|---|---|---|
| 9/12/2026 | Pending sale | $359,900$234/sqft |
Source:  GLVR #783111 Report a problem GLVR #783111 Report a problem | ||
| 8/20/2026 | Listed for sale | $359,900+6.8%$234/sqft |
Source: GLVR #783111 Report a problem | ||
| 6/21/2022 | Sold | $336,990$219/sqft |
Source: GLVR #691299 Report a problem | ||
| 4/18/2022 | Pending sale | $336,990$219/sqft |
Source: GLVR #691299 Report a problem | ||
| 4/18/2022 | Listed for sale | $336,990$219/sqft |
Source: GLVR #691299 Report a problem | ||
Public tax history
| Year | Property taxes | Tax assessment |
|---|---|---|
| 2026 | $4,376 +5.8% | $50,400 |
| 2025 | $4,136 +2.6% | $50,400 |
| 2024 | $4,033 +1.3% | $50,400 |
| 2023 | $3,982 +2119.4% | $50,400 +2091.3% |
| 2022 | $179 | $2,300 |
Find assessor info on the county website
Monthly payment
Est. payment
Payment breakdown
Explore the cost of this home by adjusting the details. Changes won't be saved.Climate risks
Neighborhood: 18067
Nearby schools
Schools provided by the listing agent
- Elementary: Northampton Borough Elementary School
- Middle: Northampton Area Middle School
- High: Northampton Area High School
- District: Northampton
Source: GLVR. This data may not be complete. We recommend contacting the local school district to confirm school assignments for this home.
Similar homes
- $340,0003 bd3 ba1.3k sqft2112 Cross Country Rd, Northampton, PA 18067For Sale
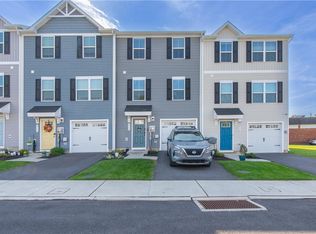 MLS ID #785598, Anna Ames, Weichert Realtors. GLVR
 - $419,9003 bd3 ba1.8k sqft915 Graystone Cir, Northampton, PA 18067For Sale
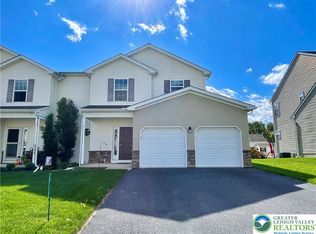 MLS ID #785710, Janice M. Benner, RE/MAX Real Estate. GLVR
 - $350,0003 bd3 ba1.4k sqft1890 Redwood Dr, Whitehall, PA 18052For Sale
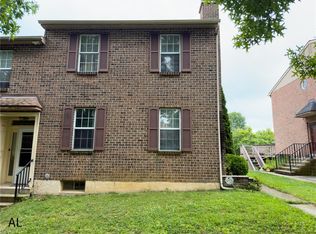 MLS ID #784143, Allen Lin, Realty Mark LLC. GLVR
 - $319,9003 bd2 ba1.7k sqft164 Stark St, Northampton, PA 18067New Construction
 MLS ID #780515, Christina L. Nolden, Cityline Constructions LLC. GLVR
 - $339,0004 bd2 ba2.1k sqft3227 N Hobson St, Whitehall, PA 18052For Sale
 MLS ID #PALH2016830, Deidre Quinn, EXP Realty, LLC. Bright MLS
