OPEN HOUSE!!!
The McGinnis plan at Winston Place, by Smith Douglas Homes. The McGinnis offers a two-story floorplan with a welcoming wide entry way. Both the kitchen and family room live to the rear of the home, with convenient access to the yard from the kitchen area. Upstairs, the owner's suite with a very large walk-in closet, sits to the rear of the home. Three secondary bedrooms, each with walk-in closets and a large secondary bathroom are all located off the open loft perfect for a workspace, playroom or hobby space and there you'll find an ample laundry room.
Under contract - not showing
$419,990
233 Summerlin Dr Lot 60, Gallatin, TN 37066
4beds
2,372sqft
:
Get pre-qualified$2,518/mo
Single Family Residence, Residential
Built in 2024
-- sqft lot
$-- Zestimate®
$177/sqft
$54/mo HOA
What's special
Open loftLarge secondary bathroomAmple laundry roomWide entry way
- 440 days |
- 6 |
- 0 |
Zillow last checked:
Listing updated:
Listed by:
Ashlee DeNecochea 404-803-8985,
SDH Nashville, LLC 404-803-8985
Source: RealTracs MLS as distributed by MLS GRID,MLS#: 2887370
Facts & features
Interior
Bedrooms & bathrooms
- Bedrooms: 4
- Bathrooms: 3
- Full bathrooms: 2
- 1/2 bathrooms: 1
Bedroom 4
- Features: Walk-In Closet(s)
- Level: Walk-In Closet(s)
- Area: 120 Square Feet
- Dimensions: 12x10
Heating
- Dual
Cooling
- Central Air
Appliances
- Included: Dishwasher, Disposal, Microwave, Electric Oven, Electric Range
Features
- Flooring: Carpet, Laminate
- Basement: None
Interior area
- Total structure area: 2,372
- Total interior livable area: 2,372 sqft
- Finished area above ground: 2,372
Property
Parking
- Total spaces: 2
- Parking features: Garage Faces Front
- Attached garage spaces: 2
Features
- Levels: One
- Stories: 2
- Patio & porch: Patio, Covered
Details
- Special conditions: Standard
Construction
Type & style
- Home type: SingleFamily
- Property subtype: Single Family Residence, Residential
Materials
- Fiber Cement
Condition
- New construction: Yes
- Year built: 2024
Utilities & green energy
- Sewer: Public Sewer
- Water: Public
- Utilities for property: Water Available
Community & HOA
Community
- Subdivision: Winston Place
HOA
- Has HOA: Yes
- HOA fee: $54 monthly
- Second HOA fee: $350 one time
Location
- Region: Gallatin
Financial & listing details
- Price per square foot: $177/sqft
- Annual tax amount: $2,500
- Date on market: 5/17/2025
- Date available: 11/30/2024
Estimated market value
Not available
Estimated sales range
Not available
Not available
Price history
| Date | Event | Price |
|---|---|---|
| 6/27/2025 | Pending sale | $419,990$177/sqft |
Source:  RealTracs MLS as distributed by MLS GRID #2887370 Report a problem RealTracs MLS as distributed by MLS GRID #2887370 Report a problem | ||
| 5/23/2025 | Price change | $419,990-4.5%$177/sqft |
Source: RealTracs MLS as distributed by MLS GRID #2887370 Report a problem | ||
| 5/17/2025 | Listed for sale | $439,690$185/sqft |
Source: RealTracs MLS as distributed by MLS GRID #2887370 Report a problem | ||
| 5/15/2025 | Listing removed | $439,690$185/sqft |
Source:  Smith Douglas Homes Report a problem Smith Douglas Homes Report a problem | ||
| 3/20/2025 | Listed for sale | $439,690$185/sqft |
Source: RealTracs MLS as distributed by MLS GRID #2786340 Report a problem | ||
| 3/11/2025 | Pending sale | $439,690$185/sqft |
Source: RealTracs MLS as distributed by MLS GRID #2786340 Report a problem | ||
| 2/1/2025 | Listed for sale | $439,690-0.1%$185/sqft |
Source: RealTracs MLS as distributed by MLS GRID #2786340 Report a problem | ||
| 2/1/2025 | Listing removed | $439,990$185/sqft |
Source: Smith Douglas Homes Report a problem | ||
| 12/15/2024 | Listed for sale | $439,990$185/sqft |
Source: RealTracs MLS as distributed by MLS GRID #2769585 Report a problem | ||
| 12/14/2024 | Listing removed | $439,990$185/sqft |
Source: RealTracs MLS as distributed by MLS GRID #2755119 Report a problem | ||
| 11/18/2024 | Price change | $439,990-2.2%$185/sqft |
Source: RealTracs MLS as distributed by MLS GRID #2755119 Report a problem | ||
| 11/1/2024 | Listed for sale | $449,990$190/sqft |
Source: RealTracs MLS as distributed by MLS GRID #2755119 Report a problem | ||
| 10/31/2024 | Listing removed | $449,990$190/sqft |
Source: Smith Douglas Homes Report a problem | ||
| 9/30/2024 | Price change | $449,990-1.5%$190/sqft |
Source: RealTracs MLS as distributed by MLS GRID #2704199 Report a problem | ||
| 9/18/2024 | Listed for sale | $456,650$193/sqft |
Source: RealTracs MLS as distributed by MLS GRID #2704199 Report a problem | ||
| 9/17/2024 | Pending sale | $456,650$193/sqft |
Source: RealTracs MLS as distributed by MLS GRID #2704199 Report a problem | ||
| 8/2/2024 | Listed for sale | $456,650$193/sqft |
Source: RealTracs MLS as distributed by MLS GRID #2686920 Report a problem | ||
Public tax history
Tax history is unavailable.
Monthly payment
Est. payment
Payment breakdown
Explore the cost of this home by adjusting the details. Changes won't be saved.Climate risks
Neighborhood: 37066
Nearby schools
GreatSchools rating
- 8/10Howard Elementary SchoolGrades: PK-5Distance: 0.8 mi
- 5/10Rucker Stewart Middle SchoolGrades: 6-8Distance: 1.6 mi
- 5/10Gallatin Senior High SchoolGrades: 9-12Distance: 1.4 mi
Schools provided by the listing agent
- Elementary: Howard Elementary
- Middle: Rucker Stewart Middle
- High: Gallatin Senior High School
Source: RealTracs MLS as distributed by MLS GRID. This data may not be complete. We recommend contacting the local school district to confirm school assignments for this home.
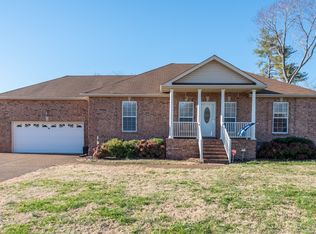
- $410,3003 bd2 ba1.8k sqft108 Summerlin Dr, Gallatin, TN 37066Off Market
- $390,000-- bd2 ba1.4k sqft109 Summerlin Dr, Gallatin, TN 37066Off Market
- $344,5003 bd2 ba1.3k sqft112 Summerlin Dr, Gallatin, TN 37066Off Market

- $414,3003 bd2 ba1.9k sqft113 Summerlin Dr, Gallatin, TN 37066Off Market

- $326,3003 bd2 ba1.3k sqft116 Summerlin Dr, Gallatin, TN 37066Off Market
- $463,9003 bd-- ba1.9k sqft105 Summerlin Dr, Gallatin, TN 37066Off Market
- $357,7003 bd2 ba1.4k sqft1017 Red River Rd, Gallatin, TN 37066Off Market
- $385,2003 bd2 ba1.4k sqft1017 Highway 25, Gallatin, TN 37066Off Market
A local agent can set up tours, give advice and negotiate with sellers.
A local lender can help you make sure your offer is ready when you are.
Similar homes
- from $389,9903 bd3 ba1.9k sqftThe Braselton II Plan, Winston Place, Gallatin, TN 37066New Construction
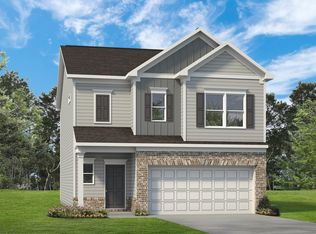 Smith Douglas Homes
 - $499,9003 bd3 ba2.4k sqft107 Meyrick Dr, Gallatin, TN 37066For Sale
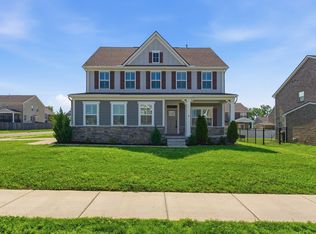
 MLS ID #3234770, Jessica Gentry. RealTracs MLS as distributed by MLS GRID
 - from $419,9903 bd3 ba2.3k sqftFindlay II Plan, Bledsoe Springs, Gallatin, TN 37066New Construction
 M/I Homes
 - $369,9994 bd3 ba1.8k sqft871 Blessings Way, Gallatin, TN 37066New Construction
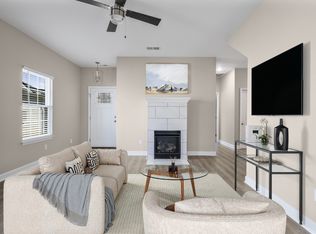 MLS ID #3129154, Shawanda Dodson-Crawford. RealTracs MLS as distributed by MLS GRID
 - from $444,9904 bd3 ba2.4k sqftTipton Plan, Bledsoe Springs, Gallatin, TN 37066New ConstructionM/I Homes
- $459,9003 bd3 ba2.1k sqft109 Weller Ln Lot 4, Gallatin, TN 37066For SaleMLS ID #3288116, Prissy Peery. RealTracs MLS as distributed by MLS GRID
- $469,0004 bd3 ba2.3k sqft1200 Linn Cove Ct, Gallatin, TN 37066For SaleMLS ID #3182050, Leigh Bohannon. RealTracs MLS as distributed by MLS GRID
- $479,9903 bd2 ba1.7k sqft5309 Synergy Pvt Way, Gallatin, TN 37066New ConstructionMLS ID #3305065, Erik Nowak. RealTracs MLS as distributed by MLS GRID
- from $393,9003 bd3 ba1.6k sqftDalton Plan, The Woods, Gallatin, TN 37066New ConstructionParkside Builders
- $489,9905 bd4 ba2.7k sqft229 Dante Dr, Gallatin, TN 37066New ConstructionRealTracs MLS as distributed by MLS GRID
- $509,9995 bd3 ba3k sqft410 Ryan Ave, Gallatin, TN 37066For SaleMLS ID #3210858, Katina Thornton. RealTracs MLS as distributed by MLS GRID
- $449,9003 bd3 ba2.3k sqft8216 Netterfield Dr Lot 150, White House, TN 37188New ConstructionRealTracs MLS as distributed by MLS GRID
- $365,0003 bd3 ba1.9k sqft1420 Vanner Ct, Gallatin, TN 37066For SaleMLS ID #3245353, Natalie Cureton. RealTracs MLS as distributed by MLS GRID
- $415,9004 bd3 ba2.2k sqft4096 Crossing Way, White House, TN 37188For SaleMLS ID #3246494, Cathy Schuster. RealTracs MLS as distributed by MLS GRID
- $348,5003 bd3 ba1.7k sqft1409 Vanner Ct, Gallatin, TN 37066For SaleMLS ID #3239773, Samantha Aaron Barber. RealTracs MLS as distributed by MLS GRID
- $359,9903 bd3 ba1.8k sqft421 Kingsbury Dr Lot 29, Gallatin, TN 37066New ConstructionRealTracs MLS as distributed by MLS GRID
- $399,9004 bd3 ba2.3k sqft156 Hampshire Way, White House, TN 37188For SaleMLS ID #3288334, Lindsay Smith. RealTracs MLS as distributed by MLS GRID
- from $457,9904 bd3 ba2.4k sqftTipton Plan, Barton's Mill, Lebanon, TN 37087New ConstructionM/I Homes
- $424,9904 bd3 ba2.2k sqft2259 Charlie Pl, White House, TN 37188New ConstructionMLS ID #3255952, Noah Strader. RealTracs MLS as distributed by MLS GRID
- $439,0002 bd3 ba1.9k sqft903 Meadowcrest Way, Lebanon, TN 37090For SaleMLS ID #3306500, Cullum Stirling. RealTracs MLS as distributed by MLS GRID
