Welcome to 2330 Dover St. in Deltona, a spacious 4-bedroom, 2.5-bath home with a dedicated office, upstairs loft, and NO HOA! Built in 2006, this two-story home offers plenty of room to spread out, work from home, entertain, and relax. The main level features a private office, generous living areas, and a bright, updated kitchen with a large center island, stainless steel appliances, two-tone cabinetry, and abundant storage. Sliding glass doors provide easy access to the covered rear patio, creating a comfortable extension of the living space for relaxing or entertaining outdoors. Upstairs, you'll find all four bedrooms plus a versatile loft that can serve as a second living room, playroom, media area, or additional workspace. The large primary suite offers plenty of room to unwind and features an en suite bath with dual vanities, a separate soaking tub and shower, and two walk-in closets. Three additional bedrooms and a full bath complete the second floor. Major updates add even more value and peace of mind, including a roof and A/C system replaced in 2022, plus a tankless water heater and water softener replaced in 2024. Outside, enjoy a covered patio and backyard with plenty of possibilities for outdoor living. The attached two-car garage provides additional parking and storage, while no HOA means added flexibility without association fees, bring your toys! Conveniently located in Deltona with access to Howland Boulevard, SR 415 and I-4, the home provides easy connectivity to Daytona Beach, Sanford, Orlando and surrounding Central Florida communities. Shopping, groceries, dining and everyday conveniences are all within easy reach. Schedule your private showing and come see everything this Deltona home has to offer!
For sale
Price cut: $10K (9/30)
$405,000
2330 DOVER STREET, DELTONA, FL 32738
4beds
2,821sqft
Single Family Residence
Built in 2006
10,000 Square Feet Lot
$402,400 Zestimate®
$144/sqft
$-- HOA
What's special
Large center islandVersatile loftPrivate officeUpstairs loftThree additional bedroomsDedicated officeAttached two-car garage
- 61 days
- 234
- 25
Zillow last checked:
Listing updated:
Listed by:
Rachel Hanley 303-802-0684,
LPT REALTY LLC 386-388-7877
Source: Stellar MLS,MLS#: O6434001 Originating MLS: West Volusia
Originating MLS: West Volusia
Facts & features
Interior
Bedrooms & bathrooms
- Bedrooms: 4
- Bathrooms: 3
- Full bathrooms: 2
- 1/2 bathrooms: 1
Rooms
- Room types: Den/Library/Office, Loft
Primary bedroom
- Features: Ceiling Fan(s), Walk-In Closet(s)
- Level: Second
- Area: 304 Square Feet
- Dimensions: 16x19
Bedroom 2
- Features: Ceiling Fan(s), Built-in Closet
- Level: Second
- Area: 214.5 Square Feet
- Dimensions: 16.5x13
Bedroom 3
- Features: Ceiling Fan(s), Built-in Closet
- Level: Second
- Area: 162.5 Square Feet
- Dimensions: 13x12.5
Bedroom 4
- Features: Ceiling Fan(s), Built-in Closet
- Level: Second
- Area: 162.5 Square Feet
- Dimensions: 13x12.5
Kitchen
- Features: Pantry, Kitchen Island
- Level: First
- Area: 188.5 Square Feet
- Dimensions: 14.5x13
Living room
- Features: Ceiling Fan(s)
- Level: First
- Area: 286 Square Feet
- Dimensions: 22x13
Office
- Level: First
Heating
- Central
Cooling
- Central Air
Appliances
- Included: Convection Oven, Dishwasher, Microwave, Refrigerator, Tankless Water Heater, Water Softener
- Laundry: Laundry Room
Features
- Ceiling Fan(s), PrimaryBedroom Upstairs, Walk-In Closet(s)
- Flooring: Laminate, Tile
- Windows: Hurricane Shutters
- Has fireplace: No
Interior area
- Total structure area: 3,653
- Total interior livable area: 2,821 sqft
Video & virtual tour
Property
Parking
- Total spaces: 2
- Parking features: Garage - Attached
- Attached garage spaces: 2
Features
- Levels: Two
- Stories: 2
- Exterior features: Private Mailbox
Lot
- Size: 10,000 Square Feet
- Dimensions: 80 x 125
Details
- Parcel number: 813045380080
- Zoning: 01R
- Special conditions: None
Construction
Type & style
- Home type: SingleFamily
- Property subtype: Single Family Residence
Materials
- Block, Concrete, Stucco
- Foundation: Slab
- Roof: Shingle
Condition
- New construction: No
- Year built: 2006
Utilities & green energy
- Sewer: Septic Tank
- Water: Public
- Utilities for property: Cable Available, Electricity Connected
Community & HOA
Community
- Pet fee: $0 monthly
- Subdivision: DELTONA LAKES UNIT 45
HOA
- Has HOA: No
Location
- Region: Deltona
Financial & listing details
- Price per square foot: $144/sqft
- Tax assessed value: $332,271
- Annual tax amount: $1,962
- Date on market: 8/18/2026
- Cumulative days on market: 62 days
- Listing terms: Cash,Conventional,FHA,VA Loan
- Ownership: Fee Simple
- Total actual rent: 0
- Electric utility on property: Yes
- Road surface type: Paved
Estimated market value
$402,400
$382,000 - $423,000
$2,574/mo
Price history
| Date | Event | Price |
|---|---|---|
| 9/30/2026 | Price change | $405,000-2.4%$144/sqft |
Source:  Stellar MLS #O6434001 Report a problem Stellar MLS #O6434001 Report a problem | ||
| 9/1/2026 | Price change | $415,000-2.4%$147/sqft |
Source: Stellar MLS #O6434001 Report a problem | ||
| 8/18/2026 | Listed for sale | $425,000+57.5%$151/sqft |
Source: Stellar MLS #O6434001 Report a problem | ||
| 7/5/2006 | Sold | $269,900$96/sqft |
Source: Public Record Report a problem | ||
Public tax history
| Year | Property taxes | Tax assessment |
|---|---|---|
| 2025 | $1,962 +3.9% | $124,151 +2.9% |
| 2024 | $1,889 +5.9% | $120,653 +3% |
| 2023 | $1,783 +1.8% | $117,139 +3% |
| 2022 | $1,752 | $113,727 +3% |
| 2021 | -- | $110,415 +9.1% |
| 2020 | $1,588 | $101,180 +2.3% |
| 2019 | $1,588 -0.2% | $98,905 +1.9% |
| 2018 | $1,591 +1.9% | $97,061 +2.1% |
| 2017 | $1,562 +2% | $95,065 +2.1% |
| 2016 | $1,531 +3.6% | $93,110 +0.7% |
| 2015 | $1,477 +0.4% | $92,463 +0.8% |
| 2014 | $1,471 | $91,729 +1.5% |
| 2013 | -- | $90,373 +1.7% |
| 2012 | -- | $88,862 +3.5% |
| 2011 | -- | $85,836 -20.7% |
| 2010 | -- | $108,225 -19.7% |
| 2009 | -- | $134,774 -39.1% |
| 2007 | -- | $221,286 +339.1% |
| 2006 | -- | $50,400 +75% |
| 2005 | -- | $28,800 +38.5% |
| 2004 | -- | $20,800 +92.6% |
| 2003 | -- | $10,800 +15.4% |
| 2002 | -- | $9,360 +6.4% |
| 2001 | -- | $8,800 |
| 2000 | -- | $8,800 |
Find assessor info on the county website
Monthly payment
Est. payment
Payment breakdown
Explore the cost of this home by adjusting the details. Changes won't be saved.Climate risks
Neighborhood: 32738
Nearby schools
Schools provided by the listing agent
- Elementary: Deltona Lakes Elem
- Middle: Galaxy Middle
- High: Deltona High
Source: Stellar MLS. This data may not be complete. We recommend contacting the local school district to confirm school assignments for this home.
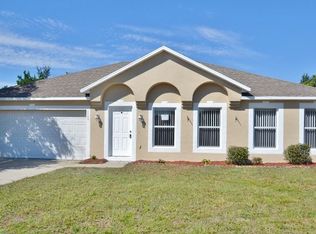
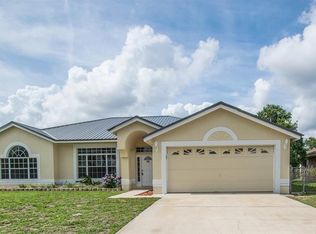
Similar homes
- $349,0004 bd3 ba2.2k sqft2457 ELKCAM BLVD, DELTONA, FL 32738For Sale
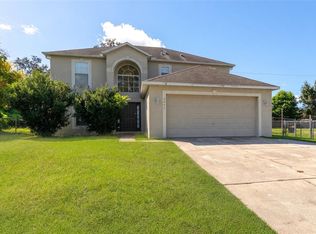
 MLS ID #O6450511, Pat Basy, CHARLES RUTENBERG REALTY ORLANDO. Stellar MLS
 - $--3 bd2 ba1.8k sqft811 Humphrey Blvd, Deltona, FL 32738Auction
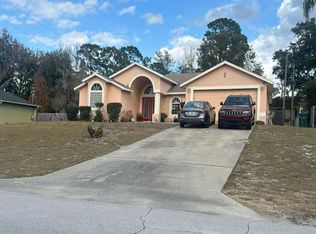 Auction.com 2
 - $365,0004 bd3 ba2.7k sqft1690 Santee Ave, Deltona, FL 32738For Sale

 MLS ID #1228555, Robert Roeck, Realty Pros Assured. DBAMLS
 - $395,0004 bd3 ba2.2k sqft2861 BLACKBURN AVENUE, DELTONA, FL 32738For Sale
 MLS ID #V4950260, Maria Santana Mercado, EXP REALTY LLC. Stellar MLS
 - $329,9003 bd2 ba1.6k sqft2163 NEWMARK DRIVE, DELTONA, FL 32738For SaleMLS ID #O6449169, Jenny Wemert, WEMERT GROUP REALTY LLC. Stellar MLS
- $449,9004 bd3 ba2.2k sqft973 RADFORD DRIVE, DELTONA, FL 32738For SaleMLS ID #TB8550119, Juan Romero, JUAN P. ROMERO. Stellar MLS
- $390,0004 bd2 ba2k sqft2031 BERRIEN DRIVE, DELTONA, FL 32738For SaleMLS ID #O6445169, Liza Figueroa, CONTINENTAL INVT INT'L NETWORK. Stellar MLS
- $375,0004 bd3 ba2.2k sqft2790 SANGER TERRACE, DELTONA, FL 32738For SaleMLS ID #O6442333, Brendan McGilvray, LPT REALTY LLC. Stellar MLS
- $399,0004 bd2 ba1.8k sqft1974 E COOPER DRIVE, DELTONA, FL 32725For SaleMLS ID #O6450773, Matthew Hughes, CHARLES RUTENBERG REALTY ORLANDO. Stellar MLS
- $424,9003 bd2 ba1.8k sqft1965 ALAMEDA DRIVE, DELTONA, FL 32738For SaleMLS ID #O6426081, Mariacamila Tigreros, KELLER WILLIAMS WINTER PARK. Stellar MLS
- $390,0004 bd2 ba2k sqft1674 KEELING DRIVE, DELTONA, FL 32738For SaleMLS ID #O6439695, Warren Spencer, HOMELIS REALTY INC. Stellar MLS
- $396,9904 bd2 ba1.8k sqft2617 Howland Blvd, Deltona, FL 32738New ConstructionDBAMLS
- $399,9003 bd2 ba1.9k sqft3016 Fayson Cir, Deltona, FL 32738For SaleMLS ID #1229733, Jeremy Schilling, Oceans Luxury Realty Full Service LLC. DBAMLS
- $389,9003 bd3 ba1.9k sqft2831 ASCOT LANE, DELTONA, FL 32738For SaleMLS ID #V4950562, Felicia Rouse, COLDWELL BANKER REALTY. Stellar MLS
- $319,0004 bd3 ba2.1k sqft2270 CARSON LANE, DELTONA, FL 32738For SaleMLS ID #O6426119, Milton James, COLDWELL BANKER REALTY. Stellar MLS
- $373,5003 bd3 ba1.9k sqft1908 SALEM COURT, DELTONA, FL 32738For SaleMLS ID #V4950971, Suzy Edwards, CHARLES RUTENBERG REALTY ORLANDO. Stellar MLS
- $390,0003 bd2 ba1.8k sqft2366 SALEM DRIVE, DELTONA, FL 32738For SaleMLS ID #O6439445, Daniel Teston, EXP REALTY LLC. Stellar MLS
- $355,0004 bd2 ba2k sqft3046 BLAINE CIRCLE, DELTONA, FL 32738For SaleMLS ID #O6441339, Jake Guevara, ORLANDO REAL ESTATE CONSULTANT. Stellar MLS
- $539,0004 bd3 ba2.6k sqft2090 LAKEBREEZE WAY, DELTONA, FL 32738For SaleMLS ID #O6444918, Lisa Finnerty, PORZIG REALTY. Stellar MLS
- $345,0004 bd2 ba2.1k sqft3025 FAYSON CIRCLE, DELTONA, FL 32738For SaleMLS ID #TB8548559, Alvin Carr, COLDWELL BANKER REALTY. Stellar MLS
