Perched in an incredible valley and mountain view location right at the base of the mountains, this stunning custom-built home offers luxury living with breathtaking surroundings and exceptional design throughout. Expansive picture windows fill the home with natural light while showcasing spectacular panoramic views from nearly every room. Designed with both comfort and entertaining in mind, the home features custom cabinetry, granite countertops, spacious gathering areas, a wet bar, hobby room, private gym, theater room, and an open loft space. The luxurious private ensuite retreat includes a separate soaking tub and shower for a true spa-like experience. With 7 bedrooms and 6 bathrooms, there is room for everyone, including a private studio apartment with its own separate entrance-perfect for guests, extended family, or rental potential. Situated on a beautifully landscaped half-acre lot, the outdoor living spaces are just as impressive, featuring a firepit, view deck, and walkout patio ideal for entertaining or relaxing while enjoying the incredible scenery. Completing the property is an oversized 4-car garage and thoughtfully designed spaces throughout that make this home truly one of a kind.
Accepting backups
$1,399,000
2330 E Meadow Lark Ln, Logan, UT 84341
7beds
5,275sqft
Single Family Residence
Built in 2014
0.58 Acres Lot
$1,343,100 Zestimate®
$265/sqft
$-- HOA
What's special
- 87 days
- 24
- 1
Zillow last checked:
Listing updated:
Listed by:
Laurie M Meacham 435-512-2518,
Parker Real Estate Services, PC,
Hailee Meacham,
Parker Real Estate Services, PC
Source: UtahRealEstate.com,MLS#: 2162499
Facts & features
Interior
Bedrooms & bathrooms
- Bedrooms: 7
- Bathrooms: 6
- Full bathrooms: 4
- 3/4 bathrooms: 1
- 1/2 bathrooms: 1
- Partial bathrooms: 1
- Main level bedrooms: 1
Rooms
- Room types: Great Room, Second Kitchen, Theater Room
Heating
- Forced Air
Cooling
- Central Air
Appliances
- Included: Refrigerator, Built-In Range
- Laundry: Electric Dryer Hookup
Features
- Wet Bar, Walk-In Closet(s), In-Law Floorplan, Vaulted Ceiling(s), Granite Counters
- Flooring: Carpet, Hardwood, Tile
- Windows: Blinds, Full, Window Coverings, Double Pane Windows
- Basement: Daylight,Entrance,Walk-Out Access,Basement Entrance
- Number of fireplaces: 1
- Fireplace features: Fireplace Insert, Insert
Interior area
- Total structure area: 5,275
- Total interior livable area: 5,275 sqft
- Finished area above ground: 3,270
- Finished area below ground: 2,005
Property
Parking
- Total spaces: 4
- Parking features: Garage - Attached
- Attached garage spaces: 4
Features
- Levels: Two
- Stories: 3
- Patio & porch: Patio, Open Patio
- Exterior features: Balcony, Lighting
- Spa features: Hot Tub
- Has view: Yes
- View description: Valley
Lot
- Size: 0.58 Acres
- Features: Curb & Gutter, Secluded, Sprinkler: Auto-Full, Terrain: Mountain, Drip Irrigation: Auto-Full
- Topography: Terrain Mountain
- Residential vegetation: Fruit Trees, Landscaping: Full
Details
- Additional structures: Workshop
- Parcel number: 041970013
- Zoning description: Single-Family
- Other equipment: Satellite Dish, Workbench
Construction
Type & style
- Home type: SingleFamily
- Property subtype: Single Family Residence
Materials
- Stone, Cement Siding
- Roof: Asphalt
Condition
- Blt./Standing
- New construction: No
- Year built: 2014
Utilities & green energy
- Sewer: Public Sewer, Sewer: Public
- Water: Culinary
- Utilities for property: Natural Gas Connected, Electricity Connected, Sewer Connected, Water Connected
Community & HOA
HOA
- Has HOA: No
Location
- Region: Logan
Financial & listing details
- Price per square foot: $265/sqft
- Annual tax amount: $4,767
- Date on market: 6/3/2026
- Listing terms: Cash,Conventional
- Inclusions: Fireplace Insert, Hot Tub, Range, Refrigerator, Satellite Dish, Window Coverings, Workbench
- Acres allowed for irrigation: 0
- Electric utility on property: Yes
- Road surface type: Paved
Estimated market value
$1,343,100
$1.28M - $1.41M
$4,345/mo
Price history
| Date | Event | Price |
|---|---|---|
| 6/3/2026 | Listed for sale | $1,399,000-6.7%$265/sqft |
Source:  UtahRealEstate.com #2162499 Report a problem UtahRealEstate.com #2162499 Report a problem | ||
| 9/6/2025 | Listing removed | $1,500,000$284/sqft |
Source: UtahRealEstate.com #2106633 Report a problem | ||
| 8/21/2025 | Listed for sale | $1,500,000$284/sqft |
Source: UtahRealEstate.com #2106633 Report a problem | ||
| 8/13/2025 | Listing removed | $1,500,000$284/sqft |
Source: UtahRealEstate.com #2096211 Report a problem | ||
| 7/2/2025 | Listed for sale | $1,500,000$284/sqft |
Source: UtahRealEstate.com #2096211 Report a problem | ||
Public tax history
Tax history is unavailable.
Monthly payment
Est. payment
Payment breakdown
Explore the cost of this home by adjusting the details. Changes won't be saved.Climate risks
Neighborhood: 84341
Nearby schools
Schools provided by the listing agent
- Elementary: North Park
- Middle: North Cache
- High: Green Canyon
- District: Cache
Source: UtahRealEstate.com. This data may not be complete. We recommend contacting the local school district to confirm school assignments for this home.
- $1,028,100-- bd-- ba3.2k sqft2330 Meadow Lark Ln, North Logan, UT 84341Off Market
- $1,062,600-- bd-- ba3k sqft2310 Meadow Lark Ln, North Logan, UT 84341Off Market
- $874,400-- bd-- ba2.3k sqft2299 Naomi Dr, North Logan, UT 84341Off Market
- $808,000-- bd-- ba2k sqft2335 Meadow Lark Ln, North Logan, UT 84341Off Market
Similar homes
- $1,298,0007 bd5 ba6.8k sqft1340 E 2700 N, North Logan, UT 84341For Sale

 MLS ID #2148277, Dave Flandro, Century 21 N & N Realtors. UtahRealEstate.com
 - $1,120,0006 bd4 ba4.6k sqft2970 Mahogony Valley Rd, North Logan, UT 84341New Construction
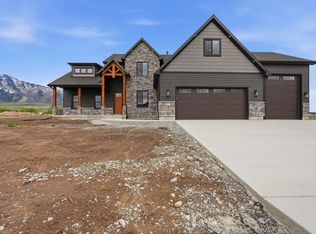 MLS ID #2155328, Dustin Poulsen, KW Unite Keller Williams LLC. UtahRealEstate.com
 - $875,0005 bd4 ba3.9k sqft1888 E 3375 N, North Logan, UT 84341For Sale
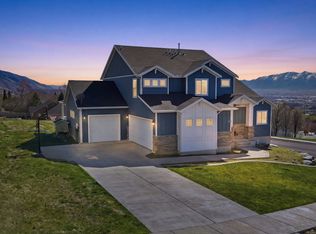 MLS ID #2146224, Travis Allred, RE/MAX Peaks. UtahRealEstate.com
 - $725,0007 bd3 ba3.6k sqft1084 E 2200 N, North Logan, UT 84341For Sale
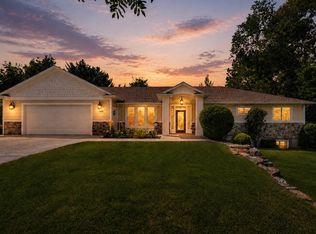 MLS ID #2176448, Andrea McCulloch, Engel & Volkers Logan, LLC. UtahRealEstate.com
 - $1,325,0004 bd3 ba5.2k sqft551 E Center St N, Hyde Park, UT 84318For SaleMLS ID #2160071, MICHAEL DEL HANSEN, Engel & Volkers Logan, LLC. UtahRealEstate.com
- $745,0004 bd4 ba4.8k sqft2143 N 950 E, North Logan, UT 84341For SaleMLS ID #2156945, Brittany Andrus, Cornerstone Real Estate Professionals, LLC. UtahRealEstate.com
- $1,399,0006 bd3 ba5.7k sqft350 Pine Crest Cir, Wellsville, UT 84339For SaleMLS ID #2149108, Bruce Leishman, Valley Realty. UtahRealEstate.com
- $1,160,0006 bd5 ba6.3k sqft580 N 300 E, Millville, UT 84326For SaleMLS ID #2169684, Heather Saxton, North Realty, LLC. UtahRealEstate.com
- $799,0004 bd3 ba5.4k sqft259 W 1800 N, Logan, UT 84341For SaleMLS ID #2120455, Robert G Hill, Golden Spike Realty. UtahRealEstate.com
- $749,9006 bd4 ba3.6k sqft638 E 2000 N, North Logan, UT 84341For SaleMLS ID #2159991, Kade C. Longhurst, Brix Real Estate. UtahRealEstate.com
- $1,749,9005 bd5 ba7.8k sqft1040 E Canyon Rd, Hyde Park, UT 84318For SaleMLS ID #2152318, Taylor Clark, Boomerang Real Estate Services LLC. UtahRealEstate.com
- $1,250,0005 bd3 ba3.7k sqft510 Spring Creek Rd, Providence, UT 84332For SaleMLS ID #2171734, Ken Heare, Engel & Volkers Logan, LLC. UtahRealEstate.com
- $899,0005 bd4 ba5.5k sqft740 E 100 S, Hyde Park, UT 84318For SaleMLS ID #2162330, Eric Thor Lund, RANLife Real Estate Inc. UtahRealEstate.com
- $799,9006 bd3 ba3.9k sqft131 N 1000 E #3, Hyde Park, UT 84318For SaleMLS ID #2175084, Joshua L Low, Ascent Real Estate Group LLC. UtahRealEstate.com
- $699,9996 bd4 ba3.1k sqft776 E Canyon Rd, Hyde Park, UT 84318For SaleMLS ID #2164882, Shanna Knowles, Century 21 N & N Realtors. UtahRealEstate.com
- $799,9005 bd4 ba4.5k sqft672 N 890 E, Hyde Park, UT 84318For SaleMLS ID #2176743, Steven Krambule, Utah Select Realty PC. UtahRealEstate.com
- $840,0005 bd3 ba4.9k sqft615 N 750 E, Hyde Park, UT 84318For SaleMLS ID #2165397, Makenzee Nelson Chew, Dwell Realty Group, LLC. UtahRealEstate.com
- $899,9006 bd3 ba4.5k sqft139 S 830 E, Smithfield, UT 84335For SaleMLS ID #2169770, Jen Luman, Engel & Volkers Logan, LLC. UtahRealEstate.com
- $1,125,0005 bd3 ba4.1k sqft435 Canyon Rd, Providence, UT 84332For SaleMLS ID #2170600, Isabel Jones, KW Unite Keller Williams LLC. UtahRealEstate.com
