MOVE-IN READY FOR THE HOLIDAYS! SPACIOUS LIVING, MODERN UPDATES & EXCEPTIONAL PARKING! Welcome to 2330 Hamiltowne Circle, where comfort, style, and versatility come together! This beautifully updated 4-bedroom, 2-full bath home offers abundant natural light, attractive luxury vinyl plank flooring, and inviting living spaces designed for today's lifestyle. Enjoy the benefits of updated mechanical systems, natural gas heating, a gas stove/oven, and stainless steel appliances. Need room to spread out? The huge finished basement offers incredible flexibility for a recreation room, media center, home office, exercise area, or entertaining guests. Outdoor living is equally impressive! French doors open to an expansive covered deck, while a separate covered patio provides even more space for outdoor dining, grilling, relaxing, and enjoying the generous yard. And let's talk about parking! The extra-long, oversized driveway provides exceptional space for multiple vehicles, with possibilities for boats, RVs, trailers, and recreational equipment, subject to applicable restrictions. Conveniently located near shopping, dining, everyday amenities, and major commuter routes. Offered at $399,900! With its modern improvements, generous living areas, fabulous outdoor spaces, and extraordinary parking capacity, this home offers a combination of features that's hard to find! Be home for the holidays and start making wonderful memories! Schedule your private showing today!
For sale
$399,900
2330 Hamiltowne Cir, Baltimore, MD 21237
4beds
1,817sqft
Single Family Residence
Built in 1964
10,530 Square Feet Lot
$-- Zestimate®
$220/sqft
$-- HOA
What's special
Generous yardNatural gas heatingFrench doorsExpansive covered deckStainless steel appliancesSeparate covered patioSpacious living
- 5 days
- 256
- 28
Likely to sell faster than
Zillow last checked:
Listing updated:
Listed by:
Leigh Lawson 410-562-3392,
Metro Bay Realty 4105623392
Source: Bright MLS,MLS#: MDBC2181298
Facts & features
Interior
Bedrooms & bathrooms
- Bedrooms: 4
- Bathrooms: 2
- Full bathrooms: 2
- Main level bathrooms: 1
- Main level bedrooms: 3
Basement
- Description: Percent Finished: 100.0
- Area: 715
Heating
- Forced Air, Humidity Control, Natural Gas
Cooling
- Central Air, Natural Gas
Appliances
- Included: Oven/Range - Gas, Refrigerator, Stainless Steel Appliance(s), Microwave, Exhaust Fan, Dishwasher, Gas Water Heater
- Laundry: In Basement, Hookup
Features
- Open Floorplan, Recessed Lighting, Upgraded Countertops, Soaking Tub, Bathroom - Walk-In Shower, Entry Level Bedroom, Dining Area, Dry Wall
- Flooring: Luxury Vinyl
- Doors: French Doors
- Basement: Connecting Stairway,Full,Finished,Heated,Improved,Interior Entry,Exterior Entry,Rear Entrance,Sump Pump,Walk-Out Access,Windows,Other
- Has fireplace: No
Interior area
- Total structure area: 1,817
- Total interior livable area: 1,817 sqft
- Finished area above ground: 1,102
- Finished area below ground: 715
Property
Parking
- Total spaces: 6
- Parking features: Concrete, Driveway, Off Street, On Street, Other
- Uncovered spaces: 6
Accessibility
- Accessibility features: Other
Features
- Levels: Split Foyer,Two
- Stories: 2
- Patio & porch: Deck, Porch, Patio
- Exterior features: Sidewalks, Street Lights
- Pool features: None
- Fencing: Back Yard,Other,Privacy,Partial
Lot
- Size: 10,530 Square Feet
- Features: Front Yard, Level, Rear Yard, Suburban
Details
- Additional structures: Above Grade, Below Grade, Outbuilding
- Parcel number: 04141407001880
- Zoning: R
- Special conditions: Standard
Construction
Type & style
- Home type: SingleFamily
- Property subtype: Single Family Residence
Materials
- Vinyl Siding
- Foundation: Concrete Perimeter
- Roof: Asbestos Shingle
Condition
- New construction: No
- Year built: 1964
- Major remodel year: 2026
Utilities & green energy
- Sewer: Public Sewer
- Water: Public
Community & HOA
Community
- Security: Security System, Monitored
- Subdivision: Hamiltowne
HOA
- Has HOA: No
Location
- Region: Baltimore
Financial & listing details
- Price per square foot: $220/sqft
- Tax assessed value: $246,700
- Annual tax amount: $2,990
- Date on market: 11/15/2026
- Listing agreement: Exclusive Right To Sell
- Listing terms: Cash,Conventional,FHA,VA Loan
- Inclusions: Gas Stove / Range, Refrigerator, Dishwasher, Microwave
- Ownership: Fee Simple
Estimated market value
Not available
Estimated sales range
Not available
Not available
Price history
| Date | Event | Price |
|---|---|---|
| 11/15/2026 | Listed for sale | $399,900+85.1%$220/sqft |
Source:  Bright MLS #MDBC2181298 Report a problem | ||
| 1/2/2026 | Sold | $216,000-6.1%$119/sqft |
Source: Public Record Report a problem | ||
| 6/17/2010 | Sold | $230,000-2.1%$127/sqft |
Source: Public Record Report a problem | ||
| 3/20/2010 | Price change | $235,000-9.6%$129/sqft |
Source: NRT MidAtlantic #BC7044681 Report a problem | ||
| 10/28/2009 | Price change | $260,000-6.8%$143/sqft |
Source: NRT MidAtlantic #BC7044681 Report a problem | ||
| 9/26/2009 | Price change | $279,000-3.8%$154/sqft |
Source: NRT MidAtlantic #BC7044681 Report a problem | ||
| 6/21/2009 | Price change | $289,999-3.3%$160/sqft |
Source: NRT MidAtlantic #BC7044681 Report a problem | ||
| 5/23/2009 | Price change | $299,999-7.7%$165/sqft |
Source: NRT MidAtlantic #BC7044681 Report a problem | ||
| 5/1/2009 | Listed for sale | $325,000+195.5%$179/sqft |
Source: NRT MidAtlantic #BC7044681 Report a problem | ||
| 6/20/1994 | Sold | $110,000$61/sqft |
Source: Public Record Report a problem | ||
Public tax history
| Year | Property taxes | Tax assessment |
|---|---|---|
| 2026 | $3,526 -13.5% | $246,700 +6.3% |
| 2025 | $4,077 +54.7% | $232,100 +6.7% |
| 2024 | $2,636 +7.2% | $217,500 +7.2% |
| 2023 | $2,459 +1.9% | $202,900 |
| 2022 | $2,413 +1.9% | $202,900 +3.9% |
| 2021 | $2,367 +2% | $195,300 +2% |
| 2020 | $2,321 +1.8% | $191,500 |
| 2019 | $2,280 +1.8% | $191,500 +3.7% |
| 2018 | $2,239 +1.9% | $184,700 +1.9% |
| 2017 | $2,197 -32.4% | $181,300 |
| 2016 | $3,253 | $181,300 |
| 2015 | $3,253 | $181,300 -12% |
| 2014 | $3,253 | $206,100 |
| 2013 | -- | $206,100 |
| 2012 | -- | $206,100 -14.3% |
| 2011 | -- | $240,400 +2.6% |
| 2010 | -- | $234,362 +2.7% |
| 2009 | -- | $228,276 +2.7% |
| 2008 | -- | $222,190 +16.3% |
| 2007 | -- | $190,976 +19.5% |
| 2006 | -- | $159,763 +24.3% |
| 2005 | -- | $128,550 +3% |
| 2004 | -- | $124,776 +3.1% |
| 2003 | -- | $121,003 +3.2% |
| 2002 | -- | $117,230 +0.3% |
| 2001 | -- | $116,846 |
Find assessor info on the county website
Monthly payment
Est. payment
Payment breakdown
Explore the cost of this home by adjusting the details. Changes won't be saved.Climate risks
Neighborhood: 21237
Nearby schools
Schools provided by the listing agent
- District: Baltimore County Public Schools
Source: Bright MLS. This data may not be complete. We recommend contacting the local school district to confirm school assignments for this home.
Similar homes
- $374,9004 bd2 ba2.3k sqft1009 Rosedale Ave, Baltimore, MD 21237For Sale
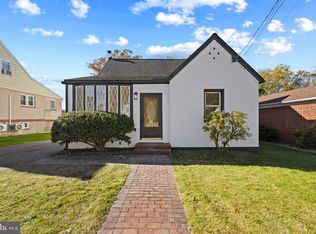
 MLS ID #MDBC2181606, Mrs. Rebekah Allen, Mr. Lister Realty. Bright MLS
- $384,9004 bd2 ba1.6k sqft8327 Analee Ave, Baltimore, MD 21237For Sale
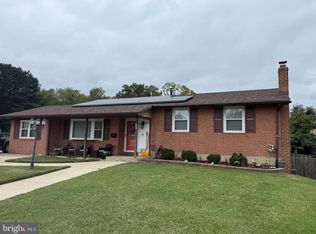 MLS ID #MDBC2180226, JOHNATHAN LUCKENBAUGH, Infinity Real Estate. Bright MLS
- $349,9004 bd2 ba1.6k sqft8026 Old Philadelphia Rd, Rosedale, MD 21237For Sale
 MLS ID #MDBC2180560, Jose Hernandez, Samson Properties. Bright MLS
- $400,0004 bd3 ba2.5k sqft1612 Weyburn Rd, Baltimore, MD 21237For Sale
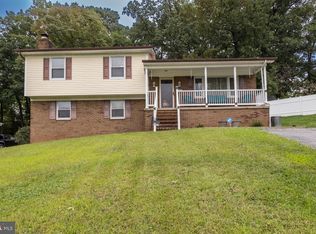 MLS ID #MDBC2177316, Lou Chirgott, Core Maryland Real Estate LLC. Bright MLS
- $389,9003 bd3 ba2.1k sqft519 Patuxent Ave, Baltimore, MD 21237For SaleMLS ID #MDBC2181226, Nicole Jantz, American Dream Realty and Management. Bright MLS
- $359,9994 bd2 ba952 sqft1510 Rosewick Ave, Rosedale, MD 21237For SaleMLS ID #MDBC2169482, Glenda Rodalunas, Keller Williams Gateway LLC. Bright MLS
- $349,8004 bd2 ba2.2k sqft7513 Brightside Ave, Baltimore, MD 21237For SaleMLS ID #MDBC2176340, Christina Reyes, Advance Realty, Inc.. Bright MLS
- $377,5453 bd2 ba1.3k sqft1522 Brian Rd, Baltimore, MD 21237For SaleMLS ID #MDBC2175676, Darrin Sprouse, Kelly and Co Realty, LLC. Bright MLS
- $418,9004 bd3 ba1.6k sqft8610 Delegge Rd, Baltimore, MD 21237For SaleMLS ID #MDBC2171634, Nick Elko, O'Conor, Mooney & Fitzgerald. Bright MLS
- $330,0004 bd2 ba1.5k sqft2010 Longview Ave, Baltimore, MD 21237For SaleMLS ID #MDBC2172756, James Leyh, MJL Realty LLC. Bright MLS
- $310,0003 bd1 ba1k sqft2307 Holyoke Rd, Baltimore, MD 21237For SaleMLS ID #MDBC2179996, Zach Burnham, Homeowners Real Estate. Bright MLS
- $429,0004 bd2 ba1.8k sqft5705 Daybreak Ter, Baltimore, MD 21206For SaleMLS ID #MDBC2175230, Tariq Islam, Coldwell Banker Realty. Bright MLS
- $349,9003 bd2 ba1.5k sqft7904 Roseland Ave, Rosedale, MD 21237For SaleMLS ID #MDBC2172298, Daniel McDevitt, Cummings & Co. Realtors. Bright MLS
- $395,0004 bd2 ba1.2k sqft5608 Cynthia Ter, Baltimore, MD 21206For SaleMLS ID #MDBC2180708, Kenya HIll, Keller Williams Legacy. Bright MLS
- $359,0004 bd3 ba1.4k sqft4212 Powell Ave, Baltimore, MD 21206For SaleMLS ID #MDBA2237968, Daniel McDevitt, Cummings & Co. Realtors. Bright MLS
- $334,9004 bd4 ba1.6k sqft1407 Mount Airy Rd, Baltimore, MD 21237For SaleMLS ID #MDBC2174212, Moses Jaia, American Premier Realty, LLC. Bright MLS
- $299,0003 bd1 ba1.3k sqft1814 Wilhelm Ave, Baltimore, MD 21237For SaleMLS ID #MDBC2181172, Dennis O’Donnell, Samson Properties. Bright MLS
- $374,9003 bd1 ba1.4k sqft5711 Cynthia Ter, Baltimore, MD 21206For SaleMLS ID #MDBC2180078, Julie Modaressi, RE/MAX Distinctive Real Estate, Inc.. Bright MLS
