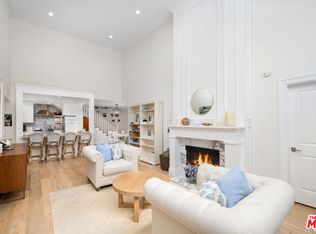
Total $100,000 Price Reduction. Stunning light-filled, renovated end unit Penthouse exuding classic elegance. As you step in you will be greeted by a formal entry that opens to the living room with a dramatic two story ceiling, custom automated window treatments, a gas fireplace and the open dining area with direct access to a spacious rear-facing balcony. The open Chef's kitchen is equipped with high quality stainless steel appliances. Both bedrooms located on the main level with an upstairs loft with an additional balcony, perfect for a den/ office or a 3rd bedroom as it has a 3/4 bath. The primary bedroom has a large walk-in closet with custom cabinetry and is en suite with a 3/4 bath with large double vanity, onyx counter tops and Robern medicine cabinet. The condo has 2 side-by-side gated parking spaces. The 21 unit Park Century East is ideally located close to the Westfield Century City Mall offering entertainment, fine dining and world class shopping, Cheviot Hills Park, Rancho Park golf course, Fox Hills Studio, the upcoming new UCLA Research Park, Santa Monica, easy access to the 405 and 10 freeways and more. The homeowners Association includes earthquake insurance, internet, TV, water, and trash. Don't miss this special opportunity to live in this prime, unbeatable location!
For sale
Price cut: $50K (8/13)
$1,049,000
2332 Fox Hills Dr APT 305, Los Angeles, CA 90064
2beds
1,682sqft
Residential, Condominium, Townhouse
Built in 1974
0.42 Acres Lot
$1,038,600 Zestimate®
$624/sqft
$840/mo HOA
What's special
- 97 days |
- 568 |
- 26 |
Zillow last checked:
Listing updated:
Listed by:
Kristin Hamm DRE # 00764550 310-871-4537,
Rodeo Realty 310-724-7100,
Zizi Pak DRE # 00694610 310-724-7100,
Rodeo Realty
Source: CLAW,MLS#: 26829557
Facts & features
Interior
Bedrooms & bathrooms
- Bedrooms: 2
- Bathrooms: 3
- 3/4 bathrooms: 3
Rooms
- Room types: Living Room, Dining Area, Walk-In Closet
Bedroom
- Level: Lower
Heating
- Central
Cooling
- Air Conditioning, Central Air
Appliances
- Included: Gas Cooking Appliances, Microwave, Oven, Range Hood, Disposal, Dishwasher, Exhaust Fan, Dryer, Central Water Heater
- Laundry: In Unit
Features
- Flooring: Hardwood, Carpet
- Doors: Sliding Doors
- Number of fireplaces: 1
- Fireplace features: Gas Starter, Living Room
- Common walls with other units/homes: End Unit
Interior area
- Total structure area: 1,682
- Total interior livable area: 1,682 sqft
Property
Parking
- Total spaces: 2
- Parking features: Assigned, Secured, Community Structure, Gated, Side By Side
- Garage spaces: 2
Features
- Levels: Two
- Stories: 3
- Exterior features: Balcony
- Pool features: In Ground, Heated And Filtered, Association
- Has view: Yes
- View description: Tree Top
Lot
- Size: 0.42 Acres
Details
- Parcel number: 4315015049
- Zoning: LAR3
- Special conditions: Standard
Construction
Type & style
- Home type: Townhouse
- Property subtype: Residential, Condominium, Townhouse
- Attached to another structure: Yes
Condition
- Updated/Remodeled
- Year built: 1974
Utilities & green energy
- Sewer: In Street Paid
Community & HOA
Community
- Security: Carbon Monoxide Detector(s), Smoke Detector(s)
- Subdivision: Park Century East Homeowners Association
HOA
- Has HOA: Yes
- Amenities included: Controlled Access, Elevator(s), Landscaping, Assoc Pet Rules
- Services included: Earthquake Insurance, Trash, Cable TV
- HOA fee: $840 monthly
Location
- Region: Los Angeles
Financial & listing details
- Price per square foot: $624/sqft
- Tax assessed value: $672,989
- Date on market: 5/13/2026
- Exclusions: Exclusion: Exclude custom drapery and rods in the 2nd bedroom. Wine fridge negotiable
Estimated market value
$1,038,600
$987,000 - $1.09M
$5,128/mo
Price history
| Date | Event | Price |
|---|---|---|
| 8/13/2026 | Price change | $1,049,000-4.5%$624/sqft |
Source:  CLAW #26829557 Report a problem CLAW #26829557 Report a problem | ||
| 6/25/2026 | Price change | $1,099,000-4.4%$653/sqft |
Source: CLAW #26829557 Report a problem | ||
| 5/13/2026 | Listed for sale | $1,150,000+123.3%$684/sqft |
Source: CLAW #26829557 Report a problem | ||
| 11/10/2010 | Sold | $515,000$306/sqft |
Source: Public Record Report a problem | ||
Public tax history
| Year | Property taxes | Tax assessment |
|---|---|---|
| 2026 | -- | $672,989 +2% |
| 2025 | $7,936 +1.2% | $659,794 +2% |
| 2024 | $7,840 +2% | $646,857 +2% |
| 2023 | $7,690 +4.9% | $634,175 +2% |
| 2022 | $7,332 +1.3% | $621,741 +2% |
| 2021 | $7,234 -1% | $609,551 +1% |
| 2020 | $7,307 | $603,302 +2% |
| 2019 | $7,307 +4.6% | $591,473 +2% |
| 2018 | $6,988 | $579,877 +2% |
| 2017 | $6,988 +2.2% | $568,508 +2% |
| 2016 | $6,835 +2.4% | $557,361 +1.5% |
| 2015 | $6,674 +1.1% | $548,990 +2% |
| 2014 | $6,599 | $538,237 +2.5% |
| 2012 | -- | $525,300 +2% |
| 2011 | -- | $515,000 +259.3% |
| 2010 | -- | $143,349 -0.2% |
| 2009 | -- | $143,691 +2% |
| 2008 | -- | $140,874 +2% |
| 2007 | -- | $138,113 +2% |
| 2006 | -- | $135,406 |
| 2005 | -- | $135,406 +4% |
| 2004 | -- | $130,150 +1.9% |
| 2003 | -- | $127,765 +2% |
| 2002 | -- | $125,260 +4% |
| 2000 | -- | $120,398 |
Find assessor info on the county website
Monthly payment
Est. payment
Payment breakdown
Explore the cost of this home by adjusting the details. Changes won't be saved.Climate risks
Neighborhood: Century City
Nearby schools
GreatSchools rating
- 9/10Westwood Charter Elementary SchoolGrades: K-5Distance: 0.9 mi
- 6/10Daniel Webster Middle SchoolGrades: 6-8Distance: 1.9 mi
- 6/10University Senior High School CharterGrades: 9-12Distance: 2.6 mi
- $989,0002 bd2 ba1.4k sqft2332 Fox Hills Dr APT 103, Los Angeles, CA 90064For Sale

- $1,205,0002 bd3 ba1.8k sqft2332 Fox Hills Dr APT 303, Los Angeles, CA 90064Sold
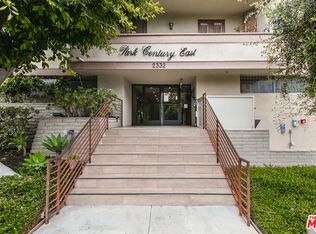
- $795,0001 bd3 ba1.8k sqft2332 Fox Hills Dr APT 304, Los Angeles, CA 90064For Sale
- $1,098,0002 bd2 ba1.4k sqft2332 Fox Hills Dr APT 101, Los Angeles, CA 90064Off Market

- $927,8002 bd2 ba1.3k sqft2332 Fox Hills Dr APT 102, Los Angeles, CA 90064Off Market
- $913,4002 bd2 ba1.4k sqft2332 Fox Hills Dr #4, Los Angeles, CA 90064Off Market
- $851,4002 bd2 ba1.4k sqft2332 Fox Hills Dr APT 105, Los Angeles, CA 90064Off Market
- $961,1002 bd2 ba1.3k sqft2332 Fox Hills Dr APT 106, Los Angeles, CA 90064Off Market
A local agent can set up tours, give advice and negotiate with sellers.
Similar homes
- $989,0002 bd2 ba1.4k sqft2332 Fox Hills Dr APT 103, Los Angeles, CA 90064For SaleMLS ID #26859227, Michael Nourmand DRE # 01281017, Nourmand & Associates-BH. CLAW
- $1,049,0002 bd2 ba1.7k sqft10364 Almayo Ave APT 103, Los Angeles, CA 90064For Sale
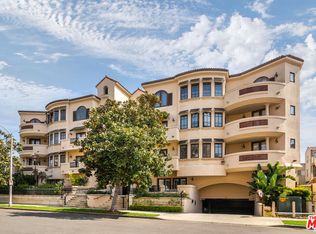 MLS ID #26668809, Jamie Laurel Rappaport DRE # 02025158, Compass. CLAW
 - $1,199,0003 bd3 ba1.7k sqft10770 National Blvd, Los Angeles, CA 90064For Sale
 MLS ID #PW26165971, Amit Prasad, Moovden. CRMLS
 - $1,099,0002 bd3 ba1.2k sqft2248 S Bentley Ave APT 2, Los Angeles, CA 90064For Sale
 MLS ID #26826423, Viktor Aberg DRE # 02025636, The Agency. CLAW
 - $795,0001 bd3 ba1.8k sqft2332 Fox Hills Dr APT 304, Los Angeles, CA 90064For SaleMLS ID #26839927, Kristin Hamm DRE # 00764550, Rodeo Realty. CLAW
- $1,045,0002 bd2 ba1.4k sqft2175 S Beverly Glen Blvd APT 201, Los Angeles, CA 90025For SaleMLS ID #26670665, Cecelia Waeschle DRE # 00799168, Sotheby's International Realty. CLAW
- $925,0002 bd3 ba1.7k sqft1925 S Beverly Glen Blvd APT 40, Los Angeles, CA 90025For SaleMLS ID #26786555, Joel Newton DRE # 01225388, Coldwell Banker Realty. CLAW
- $885,0002 bd2 ba1.1k sqft2263 Fox Hills Dr APT 203, Los Angeles, CA 90064For SaleMLS ID #SB26114398, Gregory Eubanks Jr, Redfin Corporation. CRMLS
- $999,0002 bd2 ba1k sqft2170 Century Park E APT 2107, Los Angeles, CA 90067For SaleMLS ID #26868505, Stephanie Younger DRE # 01365696, Compass. CLAW
- $1,049,0002 bd2 ba1.6k sqft1315 Roxbury Dr APT 204, Los Angeles, CA 90035For SaleMLS ID #SR26147925, Leon Hason, Blue Flamingo Realty. CRMLS
- $1,099,0002 bd2 ba1.3k sqft2160 Century Park #1712, Los Angeles, CA 90067For SaleMLS ID #26840007, Danny Mahelka DRE # 01170359, Coldwell Banker Realty. CLAW
- $1,045,0003 bd3 ba2k sqft10450 Wilshire Blvd Unit 10J, Los Angeles, CA 90024For SaleMLS ID #26865761, Marc Chorin DRE # 01143383, ZARA Equity Corp.. CLAW
- $1,099,0002 bd2 ba1k sqft2160 Century Park #702, Los Angeles, CA 90067For SaleMLS ID #26863081, Jeffrey Hobgood DRE # 01247414, Sotheby's International Realty. CLAW
- $1,149,0003 bd3 ba2.1k sqft1333 S Beverly Glen Blvd APT 405, Los Angeles, CA 90024For SaleMLS ID #26871161, Jordan Humphreys DRE # 02112510, Serhant California, Inc. CLAW
- $950,0002 bd3 ba1.5k sqft1278 S Camden Dr APT 103, Los Angeles, CA 90035For SaleMLS ID #26871961, Geoffrey Frid DRE # 02089672, Compass. CLAW
- $1,249,0003 bd3 ba1.6k sqft1850 Midvale Ave APT 13, Los Angeles, CA 90025For SaleMLS ID #SB26171226, Heidi Ludwig, Redfin Corporation. CRMLS
- $999,0002 bd3 ba1.4k sqft1613 Manning Ave #1, Los Angeles, CA 90024For SaleMLS ID #26859499, Simon Mashian DRE # 01776131, Christie's International Real Estate SoCal. CLAW
- $1,199,0002 bd3 ba1.9k sqft1517 Westholme Ave, Los Angeles, CA 90024For SaleMLS ID #26870177, Felix Wong DRE # 01198940, Sunshine Realty. CLAW
- $949,0002 bd2 ba1.3k sqft10535 Wilshire Blvd APT 1803, Los Angeles, CA 90024For SaleMLS ID #26870363, Karolin Poursalimi DRE # 01051502, Douglas Elliman. CLAW
- $825,0002 bd2 ba1.2k sqft10396 Almayo Ave APT 1, Los Angeles, CA 90064For SaleMLS ID #OC26026070, Diana Green, Realty One Group West. CRMLS
Local buyer's agents are ready to help
