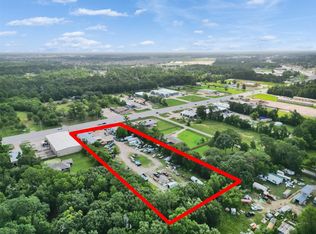
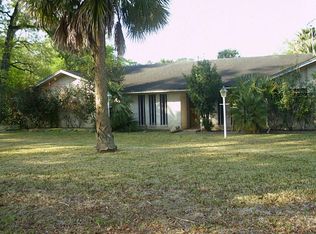
PRIME FM 1314 FRONTAGE IN PORTER! Exceptional opportunity to own property in one of the area’s rapidly growing corridors. Located directly on FM 1314, this property offers excellent visibility, accessibility, and flexibility for a variety of potential uses. The property features a 2,496 sf Main house w/new roof in 2026, a 1,200 sf guest house with 1 Bed/1 Bath, providing comfortable space for guests, a mother-in-law suite, or additional living accommodations. A 3,000 sq. ft. workshop/warehouse offers abundant space and versatility for a variety of business, storage, workshop, or operational needs. Conveniently located near Grand Parkway, US 59/I-69, New Caney, and Porter, with easy access to shopping, dining, schools, and surrounding communities. Whether you're looking to establish or expand a business, create a personal residence with additional workspace, or invest in a property along a well-traveled and growing corridor, this property offers tremendous flexibility and opportunity.
For sale
$1,299,000
23328 Fm 1314 Rd Suite D, Porter, TX 77365
4beds
2,496sqft
Single Family Residence
Built in 1968
2.42 Acres Lot
$1,233,300 Zestimate®
$520/sqft
$-- HOA
What's special
Excellent visibilityNew roof
- 30 days
- 53
- 1
Likely to sell faster than
Zillow last checked:
Listing updated:
Listed by:
Anne Vickery TREC #0484993 713-907-9680,
Anne Vickery & Associates Realty, LLC
Source: HAR,MLS#: 46721218
Facts & features
Interior
Bedrooms & bathrooms
- Bedrooms: 4
- Bathrooms: 3
- Full bathrooms: 3
Primary bedroom
- Level: First
- Area: 195
- Dimensions: 15x13
Bedroom
- Level: First
- Area: 156
- Dimensions: 13x12
Bedroom
- Level: First
- Area: 143
- Dimensions: 13x11
Bedroom
- Level: First
- Area: 121
- Dimensions: 11x11
Dining room
- Level: First
- Area: 132
- Dimensions: 12x11
Kitchen
- Level: First
- Area: 224
- Dimensions: 16x14
Living room
- Level: First
- Area: 252
- Dimensions: 18x14
Heating
- Electric
Cooling
- Ceiling Fan(s), Electric
Appliances
- Included: Disposal, Electric Oven, Oven, Microwave, Electric Cooktop, Dishwasher
- Laundry: Electric Dryer Hookup, Gas Dryer Hookup, Washer Hookup
Features
- All Bedrooms Down, Primary Bed - 1st Floor, Walk-In Closet(s)
- Has fireplace: No
Interior area
- Total structure area: 2,496
- Total interior livable area: 2,496 sqft
Property
Parking
- Total spaces: 3
- Parking features: Driveway Gate, Detached, Oversized, Workshop in Garage, Attached Carport
- Garage spaces: 1
- Carport spaces: 2
- Covered spaces: 3
Features
- Stories: 1
- Has spa: Yes
Lot
- Size: 2.42 Acres
- Features: Other, 2 Up to 5 Acres
Details
- Additional parcels included: 380834
- Parcel number: 154069
Construction
Type & style
- Home type: SingleFamily
- Architectural style: Traditional
- Property subtype: Single Family Residence
Materials
- Brick, Vinyl Siding
- Foundation: Slab
- Roof: Composition
Condition
- New construction: No
- Year built: 1968
Utilities & green energy
- Sewer: Septic Tank
- Water: Public
Community & HOA
Community
- Subdivision: Rouse C H 01
Location
- Region: Porter
Financial & listing details
- Price per square foot: $520/sqft
- Annual tax amount: $4,814
- Date on market: 9/28/2026
- Listing terms: Cash,Conventional
Estimated market value
$1,233,300
$1.17M - $1.29M
$2,712/mo
Price history
| Date | Event | Price |
|---|---|---|
| 9/28/2026 | Listed for sale | $1,299,000$520/sqft |
Source:  HAR #46721218 Report a problem | ||
Public tax history
Tax history is unavailable.
Monthly payment
Est. payment
Payment breakdown
Explore the cost of this home by adjusting the details. Changes won't be saved.Climate risks
Neighborhood: Rouse
Nearby schools
Schools provided by the listing agent
- Elementary: Bens Branch Elementary School
- Middle: White Oak Middle School (New Caney)
- High: Porter High School (New Caney)
Source: HAR. This data may not be complete. We recommend contacting the local school district to confirm school assignments for this home.
Similar homes
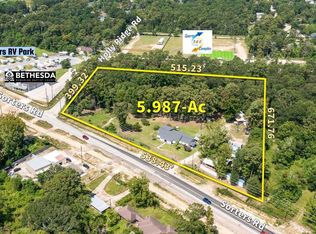
- $1,298,0003 bd2 ba2.8k sqft24098 Sorters Rd, Porter, TX 77365For Sale
 MLS ID #60355081, Anne Vickery, Anne Vickery & Associates Realty, LLC. HAR
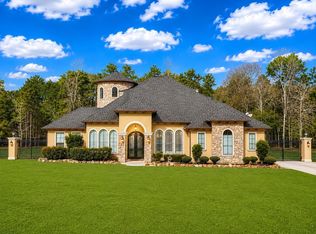
- $835,9204 bd5 ba3k sqft19709 Desna Dr, Porter, TX 77365For Sale
 MLS ID #66326588, Mygdalia Hernandez, Texcom Realty, Inc.. HAR
- $850,0004 bd3 ba2.8k sqft19338 Riverwalk Dr, Porter, TX 77365For Sale
 MLS ID #79440094, Ginger Salas, eXp Realty LLC. HAR
- $1,199,0004 bd3 ba2.9k sqft22041 Canyon Trail Way, Porter, TX 77365For Sale
 MLS ID #8299151, Wendy Ahmad, RE/MAX Integrity. HAR
