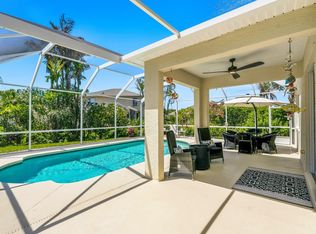
Classic pool home nestled into a lovely 1/2 area lot. The important updates include new roof 2026, AC unit 2025, re-piped 2025, W/H newer. Solar panels heat the pool and water heater. The home offers plenty of space with a living room and family room. A beautiful beamed vaulted ceiling is the family room feature! Great location is perfect for commuters with easy access to 95. Yet only 20 mins to the pristine beaches of the Treasure Coast. While the community was recorded as an HOA in 1978, boats & other vehicles have been welcomed here. Don't delay this pool home is seeking new loving owners.
Pending
$409,000
2335 81st Court, Vero Beach, FL 32966
3beds
1,998sqft
:
Get pre-qualified$2,644/mo
Single Family Residence
Built in 1979
12 Acres Lot
$409,800 Zestimate®
$205/sqft
$-- HOA
What's special
Classic pool home
- 24 days |
- 1,044 |
- 69 |
Likely to sell faster than
Zillow last checked:
Listing updated:
Listed by:
Joanne Montgomery 772-766-9800,
RE/MAX Select Group
Source: BeachesMLS,MLS#: B26050085 Originating MLS: BeachesMLS
Originating MLS: BeachesMLSFacts & features
Interior
Bedrooms & bathrooms
- Bedrooms: 3
- Bathrooms: 2
- Full bathrooms: 2
- Main level bathrooms: 2
- Main level bedrooms: 3
Primary bedroom
- Area: 210
- Dimensions: 15 X 14
Bedroom 2
- Area: 132
- Dimensions: 12 X 11
Bedroom 3
- Area: 121
- Dimensions: 11 X 11
Dining room
- Area: 60
- Dimensions: 12 X 5
Family room
- Area: 260
- Dimensions: 20 X 13
Kitchen
- Area: 90
- Dimensions: 10 X 9
Living room
- Area: 280
- Dimensions: 20 X 14
Other
- Description: Covered Patio
- Area: 288
- Dimensions: 24 X 12
Other
- Description: Breakfast
- Area: 90
- Dimensions: 10 X 9
Heating
- Central, Electric
Cooling
- Central Air, Electric, Reverse Cycle
Appliances
- Included: Dryer, Dishwasher, Electric Range, Electric Water Heater, Ice Maker, Microwave, Range, Refrigerator, Water Heater, Washer
- Laundry: Inside, Laundry Room, Laundry Tub, Sink
Features
- Bedroom on Main Level, Breakfast Area, Cathedral Ceiling(s), High Ceilings, Living/Dining Room, Separate Shower, Vaulted Ceiling(s), Walk-In Closet(s)
- Flooring: Carpet, Laminate, Tile, Wood
- Windows: Metal, Single Hung
- Has fireplace: No
Interior area
- Total structure area: 1,998
- Total interior livable area: 1,998 sqft
Video & virtual tour
Property
Parking
- Total spaces: 6
- Parking features: Attached, Concrete, Driveway, Garage, Open
- Attached garage spaces: 2
- Uncovered spaces: 4
Accessibility
- Accessibility features: Accessible Washer/Dryer, Accessibility Features, Accessible Bedroom, Accessible Closets, Accessible Kitchen, Accessible Central Living Area, Accessible Entrance
Features
- Levels: One
- Stories: 1
- Patio & porch: Covered, Patio, Porch, Screened
- Exterior features: Barbecue, None, Outdoor Living Area, Porch
- Has private pool: Yes
- Pool features: Concrete, Diving Board, Fenced, Free Form, In Ground, Other, Pool Equipment, Private, Screen Enclosure, Solar Heat
- Fencing: Back Yard,Chain Link,Fenced
- Has view: Yes
- View description: Pool
- Waterfront features: None
Lot
- Size: 12 Acres
- Dimensions: 118 x 185
- Features: Oversized Lot
Details
- Additional structures: None
- Parcel number: 33380100009000000022
- Zoning: RS-6
- Special conditions: Standard
Construction
Type & style
- Home type: SingleFamily
- Architectural style: Ranch
- Property subtype: Single Family Residence
Materials
- Block, Stucco, Wood Siding
- Foundation: Concrete Perimeter, Slab
- Roof: Shingle
Condition
- Resale
- New construction: No
- Year built: 1979
Utilities & green energy
- Sewer: Public Sewer
- Water: Public
- Utilities for property: Cable Connected, Electricity Connected, Sewer Connected, Water Connected
Community & HOA
Community
- Subdivision: WEST SIDE VILLAS
HOA
- Has HOA: No
Location
- Region: Vero Beach
Financial & listing details
- Price per square foot: $205/sqft
- Tax assessed value: $146,578
- Annual tax amount: $1,842
- Date on market: 7/8/2026
- Cumulative days on market: 12 days
- Listing terms: Cash,Conventional,FHA,VA Loan
- Electric utility on property: Yes
- Road surface type: Asphalt
Estimated market value
$409,800
$389,000 - $430,000
$3,431/mo
Price history
| Date | Event | Price |
|---|---|---|
| 7/13/2026 | Pending sale | $409,000$205/sqft |
Source:  Realtor Association of Indian River County #298538 Report a problem Realtor Association of Indian River County #298538 Report a problem | ||
| 7/10/2026 | Contingent | $409,000$205/sqft |
Source: Realtor Association of Indian River County #298538 Report a problem | ||
| 7/8/2026 | Listed for sale | $409,000+227.2%$205/sqft |
Source: Realtor Association of Indian River County #298538 Report a problem | ||
| 9/22/1997 | Sold | $125,000$63/sqft |
Source: Public Record Report a problem | ||
Public tax history
| Year | Property taxes | Tax assessment |
|---|---|---|
| 2025 | $1,842 +17.1% | $142,309 +2.9% |
| 2024 | $1,573 +5.3% | $138,299 +3% |
| 2023 | $1,493 +3.3% | $134,271 +3% |
| 2022 | $1,446 +1.5% | $130,361 +3% |
| 2021 | $1,425 +1.1% | $126,564 +1.4% |
| 2020 | $1,409 | $124,817 +2.3% |
| 2019 | $1,409 +0.6% | $122,010 +1.9% |
| 2018 | $1,400 +4.8% | $119,735 +2.1% |
| 2017 | $1,336 -3.3% | $117,272 +2.1% |
| 2016 | $1,381 +3.8% | $114,860 +0.7% |
| 2015 | $1,330 | $114,070 +0.8% |
| 2014 | -- | $113,170 +1.5% |
| 2013 | -- | $111,500 +1.7% |
| 2012 | $1,255 +4.4% | $109,640 +3% |
| 2011 | $1,202 -33.3% | $106,450 -25.9% |
| 2010 | $1,803 +5.4% | $143,580 +0.6% |
| 2009 | $1,710 +5.2% | $142,780 +0.1% |
| 2008 | $1,625 -9.3% | $142,640 -28.6% |
| 2007 | $1,792 | $199,800 -9.2% |
| 2006 | -- | $220,040 +39.3% |
| 2005 | -- | $158,010 |
| 2004 | -- | $158,010 +9.7% |
| 2003 | -- | $144,030 +11.6% |
| 2002 | $1,865 +1.4% | $129,010 0% |
| 2001 | $1,840 +0.3% | $129,060 +11.8% |
| 2000 | $1,835 | $115,460 |
Find assessor info on the county website
Monthly payment
Est. payment
Payment breakdown
Explore the cost of this home by adjusting the details. Changes won't be saved.Climate risks
Neighborhood: West Vero Corridor
Nearby schools
GreatSchools rating
- 6/10Dodgertown Elementary SchoolGrades: PK-5Distance: 4.5 mi
- 7/10Storm Grove Middle SchoolGrades: 6-8Distance: 4.5 mi
- 5/10Vero Beach High SchoolGrades: 9-12Distance: 5.6 mi
Schools provided by the listing agent
- Elementary: Dodgertown
- Middle: Storm Grove
- High: Vero Beach
Source: BeachesMLS. This data may not be complete. We recommend contacting the local school district to confirm school assignments for this home.
- $423,7003 bd2 ba2.1k sqft2285 81st Ct, Vero Beach, FL 32966Off Market
- $554,8005 bd3 ba2.6k sqft2365 81st Ct, Vero Beach, FL 32966Off Market
- $389,7003 bd2 ba1.7k sqft2330 81st Ter, Vero Beach, FL 32966Off Market
- $350,0003 bd3 ba2.2k sqft2280 81st Ter, Vero Beach, FL 32966Sold

- $321,7002 bd2 ba2.4k sqft8165 24th St, Vero Beach, FL 32966Off Market
- $277,7003 bd2 ba1.6k sqft2330 81st Ct, Vero Beach, FL 32966Off Market
- $402,4003 bd2 ba1.7k sqft2235 81st Ct, Vero Beach, FL 32966Off Market
- $376,1003 bd2 ba2k sqft2280 81st Ct, Vero Beach, FL 32966Off Market
A local agent can set up tours, give advice and negotiate with sellers.
Similar homes
- $510,0003 bd3 ba2.4k sqft6455 36th Lane, Vero Beach, FL 32966For Sale
 MLS ID #B26040689, J Vance Brinkerhoff, Coldwell Banker Paradise. BeachesMLS
 - $389,0003 bd2 ba1.8k sqft6223 Dorchester Way, Vero Beach, FL 32966For Sale
 MLS ID #B26043843, Kellie Bowling PA, Compass Florida, LLC. BeachesMLS
 - $399,0004 bd2 ba2.1k sqft2115 15th Place, Vero Beach, FL 32960For Sale
 MLS ID #B26015263, Jason M Coley, Atlantic Shores ERA Powered. BeachesMLS
 - $389,0003 bd2 ba1.7k sqft724 24th Square, Vero Beach, FL 32962For Sale
 MLS ID #B26034445, Jason M Coley, Atlantic Shores ERA Powered. BeachesMLS
 - $449,0003 bd2 ba1.7k sqft240 SW Champagne Ct Court SW, Vero Beach, FL 32968For SaleMLS ID #B26039978, Joseph P Schlitt, Douglas Elliman Florida LLC. BeachesMLS
- $355,0003 bd2 ba2.6k sqft196 47th Ave, Vero Beach, FL 32968For Sale By Owner
- $375,0003 bd2 ba1.9k sqft1013 E 13th Square, Vero Beach, FL 32960For SaleMLS ID #B26025737, Theodore F Jackson, Coldwell Banker Paradise. BeachesMLS
- $399,9004 bd3 ba2.9k sqft2566 12TH Square SW, Vero Beach, FL 32968For SaleMLS ID #B26056108, Moe Mossa, Savvy Avenue, LLC. BeachesMLS
- $469,9683 bd2 ba2.3k sqft4153 1st Street SW, Vero Beach, FL 32968For SaleMLS ID #B26012432, Cheryl M Michel, One Sotheby's Int'l Realty. BeachesMLS
- $479,9003 bd2 ba1.9k sqft8690 Shadylake Lane, Fort Pierce, FL 34947For SaleMLS ID #B26057525, Joseph M Branca, Branca Realty Professionals, LLC. BeachesMLS
- $394,9903 bd2 ba1.7k sqft2045 Grey Falcon Circle SW, Vero Beach, FL 32962For SaleMLS ID #B26029383, Michael Joseph Rossi, Billero & Billero Properties. BeachesMLS
- $429,9903 bd2 ba1.8k sqft5585 40th Avenue, Vero Beach, FL 32967For SaleMLS ID #B26010306, Jeffrey M Schecht, LPT Realty, LLC. BeachesMLS
- $499,0003 bd3 ba2.1k sqft393 11th Square SW, Vero Beach, FL 32962For SaleMLS ID #B26020622, Joseph P Schlitt, Douglas Elliman Florida LLC. BeachesMLS
- $435,0003 bd2 ba1.7k sqft117 Hinchman Avenue, Sebastian, FL 32958For SaleMLS ID #B26017870, Stephanie S Pare, Pare Realty, Inc.. BeachesMLS
- $275,0003 bd2 ba1.3k sqft304 8th Avenue SW, Vero Beach, FL 32962For SaleMLS ID #B26016306, Abigail Vollmann, Coldwell Banker Paradise. BeachesMLS
- $475,0004 bd3 ba2.3k sqft4220 Abington Woods Circle, Vero Beach, FL 32967For SaleMLS ID #R11166586, Michelle T Clarke, Dale Sorensen Real Estate Inc.. BeachesMLS
- $425,0003 bd2 ba1.7k sqft4800 Eagle Drive, Fort Pierce, FL 34951For SaleMLS ID #B26048965, Scott Dennison, One Sotheby's Intl. Realty. BeachesMLS
- $310,0003 bd2 ba1.5k sqft975 4th Lane, Vero Beach, FL 32962For SaleMLS ID #B26028923, Emilia Muniz, Dale Sorensen Real Estate Inc.. BeachesMLS
- $389,9003 bd2 ba1.6k sqft602 Lake Dr, Sebastian, FL 32958For Sale
 MLS ID #1227546, Byron Somers, LPT Realty, LLC. DBAMLS
 - $264,0003 bd3 ba1.6k sqft1660 Pointe W Way, Vero Beach, FL 32966For SaleMLS ID #B26040636, Richard H Van Zyl, Atlantic Shores ERA Powered. BeachesMLS
