Discover refined living at 2335 Monet Terrace, an elegant residence where thoughtful design, sophisticated finishes, and everyday luxury come together. Offering approximately 2,160 sq. ft. of beautifully designed living space, this impressive 4-bedroom, 4-bathroom home delivers the perfect blend of style, comfort, and versatility. From the moment you step inside, you'll appreciate the inviting ambiance and thoughtfully designed floor plan. The gourmet kitchen serves as the heart of the home, featuring a generous center island, granite countertops, stainless steel appliances, and a gas range — an ideal setting for entertaining guests or enjoying intimate family gatherings. Designed with flexibility in mind, the desirable first-floor bedroom and full bathroom provide an exceptional accommodation for guests, multigenerational living, or a private executive home office. Retreat upstairs to the spacious primary suite, a serene private sanctuary featuring soaring vaulted ceilings, a walk-in closet, and a beautifully appointed spa-inspired bathroom. Indulge in the luxurious soaking tub, separate frameless glass shower, and elegant marble finishes — creating the perfect place to unwind at the end of the day. Additional highlights include central air conditioning, a tankless water heater, smart home features, and an attached two-car garage, offering modern convenience and effortless everyday living. Beyond the home, enjoy a beautifully maintained community setting featuring lush landscaped greenbelts, mature trees, fruit trees, colorful gardens, a playground, and inviting outdoor spaces. A peaceful environment that feels like a retreat while keeping you connected to everything the Bay Area has to offer. Ideally situated in the highly desirable Weibel neighborhood, this exceptional location offers convenient access to highly regarded school, shopping, fine dining, Costco, Pacific Commons, Warm Springs BART, and major commuter routes including I-680 and I-880.
Coming soon
$1,749,888
2335 Monet Ter, Fremont, CA 94539
4beds
2,160sqft
Single Family Residence
Built in 2012
1,306 Square Feet Lot
$1,690,500 Zestimate®
$810/sqft
$232/mo HOA
What's special
- 1 day
- 41
- 4
Zillow last checked:
Listing updated:
Listed by:
Arjun Atwal DRE #02087899 510-366-1947,
Realty One Group AMR
Source: bridgeMLS/CCAR/Bay East AOR,MLS#: 41152866
Facts & features
Interior
Bedrooms & bathrooms
- Bedrooms: 4
- Bathrooms: 4
- Full bathrooms: 4
Kitchen
- Features: Breakfast Bar, Dishwasher, Eat-in Kitchen, Gas Range/Cooktop, Microwave, Refrigerator
Heating
- Zoned
Cooling
- Central Air
Appliances
- Included: Dishwasher, Gas Range, Microwave, Refrigerator, Dryer, Washer
- Laundry: Dryer, Laundry Closet, Washer, Washer/Dryer Stacked Incl
Features
- Breakfast Bar
- Flooring: Tile, Carpet, Engineered Wood
- Has fireplace: No
- Fireplace features: None
Interior area
- Total structure area: 2,160
- Total interior livable area: 2,160 sqft
Video & virtual tour
Property
Parking
- Total spaces: 2
- Parking features: Attached
- Garage spaces: 2
Features
- Levels: Three or More Stories
- Exterior features: Side Yard
- Pool features: None
Lot
- Size: 1,306 Square Feet
- Features: Level
Details
- Parcel number: 519174538
- Special conditions: Standard
Construction
Type & style
- Home type: SingleFamily
- Architectural style: Contemporary
- Property subtype: Single Family Residence
Materials
- Stucco
Condition
- Existing
- New construction: No
- Year built: 2012
Utilities & green energy
- Electric: No Solar
- Sewer: Public Sewer
- Water: Public
Community & HOA
HOA
- Has HOA: Yes
- Amenities included: Greenbelt, Other
- Services included: Reserves, Management Fee, Common Area Maint
- HOA fee: $232 monthly
- HOA name: NOT LISTED
- HOA phone: 408-226-3300
Location
- Region: Fremont
Financial & listing details
- Price per square foot: $810/sqft
- Tax assessed value: $1,380,074
- Date on market: 11/2/2026
- Listing terms: CalHFA,Cash,Conventional,1031 Exchange,FHA,VA Loan
Estimated market value
$1,690,500
$1.57M - $1.81M
$5,448/mo
Price history
| Date | Event | Price |
|---|---|---|
| 8/28/2020 | Sold | $1,250,000-3.8%$579/sqft |
Source:  Bay East AOR #40911353 Report a problem | ||
| 7/30/2020 | Pending sale | $1,299,000$601/sqft |
Source: Venture Sotheby's Intl Rlty #40911353 Report a problem | ||
| 7/18/2020 | Price change | $1,299,000-3.7%$601/sqft |
Source: Venture Sotheby's Intl Rlty #40911353 Report a problem | ||
| 7/7/2020 | Listed for sale | $1,349,000$625/sqft |
Source: Venture Sotheby's Intl Rlty #40911353 Report a problem | ||
| 6/4/2020 | Listing removed | $4,200$2/sqft |
Source: Owner Report a problem | ||
| 5/12/2020 | Listed for rent | $4,200$2/sqft |
Source: Owner Report a problem | ||
Public tax history
| Year | Property taxes | Tax assessment |
|---|---|---|
| 2026 | -- | $1,380,074 +2% |
| 2025 | $16,666 +5.1% | $1,353,024 +2% |
| 2024 | $15,852 +2.7% | $1,326,500 +2% |
| 2023 | $15,442 +1.2% | $1,300,500 +2% |
| 2022 | $15,264 +2.5% | $1,275,000 +2% |
| 2021 | $14,885 +35.8% | $1,250,000 +39.3% |
| 2020 | $10,963 +1.2% | $897,184 +2% |
| 2019 | $10,837 +4.6% | $879,599 +2% |
| 2018 | $10,359 | $862,358 +2% |
| 2017 | $10,359 +1.7% | $845,453 +2% |
| 2016 | $10,185 +3.1% | $828,876 +1.5% |
| 2015 | $9,881 | $816,431 +2% |
| 2014 | $9,881 | $800,440 +0.5% |
| 2013 | -- | $796,824 +435% |
| 2012 | -- | $148,942 +27.7% |
| 2011 | -- | $116,610 |
Find assessor info on the county website
Monthly payment
Est. payment
Payment breakdown
Explore the cost of this home by adjusting the details. Changes won't be saved.Climate risks
Neighborhood: Weibel
Similar homes
- $1,750,0003 bd3 ba2k sqftAntelope Hills, Fremont, CA 94539For Sale
 MLS ID #41152029, Patrick J. Fracisco. Bay East AOR
- $1,838,8884 bd3 ba1.9k sqft44729 Lynx Dr, Fremont, CA 94539For Sale
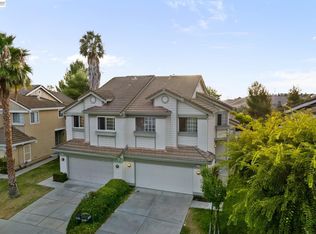 MLS ID #41145402, Kevin Jacky Hom. Bay East AOR
- $1,590,0003 bd2 ba1.4k sqft43414 Lindenwood St, Fremont, CA 94538For Sale
 MLS ID #226133792, Raman Bassi. MetroList Services of CA
- $1,695,0004 bd2 ba1.5k sqft38844 Roanoke Way, Fremont, CA 94536For Sale
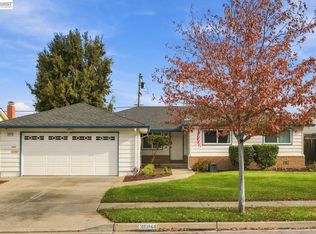 MLS ID #41152640, Ted Chen. Bay East AOR
Local buyer's agents are ready to help
