Welcome to a new and exciting Antelope Hills listing! This end-unit 3BR/2.5BA home is warm, inviting, and filled with natural light. The entry has soaring ceilings; the great room is open and unique including a living room, dining room, and a beautiful kitchen. The updated kitchen has light colored granite counters, solid cherry wood cabinets, recessed lighting, crown molding, and stainless steel features including a large single basin sink, and appliances. The home was freshly painted and has solid hardwood floors throughout much of the home. A glass slider in the great room leads to an expansive and permitted wrap-around deck with stunning views. A few steps from the home's entry is a den which is ideal as a home office, or music room. The den has built-in shelves and a large storage closet. There is a powder room conveniently located adjacent to the den with a beautiful cabinet made of bird's eye wood and a rich granite counter. Upstairs is a spacious primary suite which includes a balcony with a view, a sitting area with a fireplace, an ensuite bath with dual vanities, a separate shower, soaking tub, and large walk-in closet with a built-in organizer. The hallway between the primary and two additional bedrooms has storage, a balcony, and an additional full bathroom. Each bedroom has mirrored closet doors. One room has a slider that opens to it's own private balcony. Enjoy indoor and outdoor living at its finest; there are balconies on the front, side, and rear of the home perfect for relaxing or entertaining while relishing a magnificent view. Antelope Hills offers its residents the use of the clubhouse, a scenic pool and spa, and bathrooms with showers. This beautiful home is a must see with views of Sabercat Park, Mission San Jose hills, and Mission Peak. The neighborhood is convenient to excellent schools and provides easy freeway access.
For sale
$1,750,000
1663 Ocaso Camino, Fremont, CA 94539
3beds
2,058sqft
Residential, Townhouse
Built in 1979
1,775 Square Feet Lot
$1,718,800 Zestimate®
$850/sqft
$575/mo HOA
What's special
Spacious primary suiteSoaring ceilingsCrown moldingRecessed lightingUpdated kitchenSolid cherry wood cabinetsLight colored granite counters
- 10 days
- 529
- 11
Zillow last checked:
Listing updated:
Listed by:
Patrick J. Fracisco DRE #01062662 925-337-3750,
Fracisco Realty & Invest.,
John Fracisco DRE #02254508 925-789-0046,
Fracisco Realty & Invest.
Source: Bay East AOR,MLS#: 41152029
Facts & features
Interior
Bedrooms & bathrooms
- Bedrooms: 3
- Bathrooms: 3
- Full bathrooms: 2
- Partial bathrooms: 1
Rooms
- Room types: Main Entry, 3 Bedrooms, 2.5 Baths, Den, Music Room, Great Room
Bathroom
- Features: Shower Over Tub, Stone, Stall Shower, Sunken Tub, Tile
Kitchen
- Features: Stone Counters, Dishwasher, Eat-in Kitchen, Disposal, Microwave, Range/Oven Free Standing, Refrigerator, Updated Kitchen
Heating
- Forced Air
Cooling
- Ceiling Fan(s), Central Air
Appliances
- Included: Dishwasher, Microwave, Free-Standing Range, Refrigerator, Dryer, Washer, Gas Water Heater
- Laundry: In Garage
Features
- Music Room, Updated Kitchen
- Flooring: Hardwood, Tile
- Number of fireplaces: 2
- Fireplace features: Living Room, Master Bedroom
- Common walls with other units/homes: End Unit
Interior area
- Total structure area: 2,058
- Total interior livable area: 2,058 sqft
Video & virtual tour
Property
Parking
- Total spaces: 2
- Parking features: Attached, Direct Access
- Garage spaces: 2
Accessibility
- Accessibility features: None
Features
- Levels: Two
- Stories: 2
- Patio & porch: Deck
- Pool features: In Ground, See Remarks, Community
- Has view: Yes
- View description: Hills, Other
Lot
- Size: 1,775 Square Feet
- Features: Close to Clubhouse, Landscaped
Details
- Parcel number: 51371036
- Special conditions: Standard
- Other equipment: Irrigation Equipment
Construction
Type & style
- Home type: Townhouse
- Architectural style: Brown Shingle
- Property subtype: Residential, Townhouse
Materials
- Wood Shingles
- Foundation: Raised
- Roof: Composition
Condition
- Existing
- New construction: No
- Year built: 1979
Utilities & green energy
- Electric: No Solar
- Sewer: Public Sewer
- Water: Public
Community & HOA
Community
- Subdivision: Antelope Hills
HOA
- Has HOA: Yes
- Amenities included: Clubhouse, Greenbelt, Pool, Spa/Hot Tub
- Services included: Common Area Maint, Insurance, Reserve Fund
- HOA fee: $575 monthly
- HOA name: ANTELOPE HILLS
- HOA phone: 708-532-4600
Location
- Region: Fremont
Financial & listing details
- Price per square foot: $850/sqft
- Tax assessed value: $507,074
- Price range: $1.8M - $1.8M
- Date on market: 10/22/2026
- Listing agreement: Excl Right
- Listing terms: Cash,Conventional
Estimated market value
$1,718,800
$1.63M - $1.80M
$4,549/mo
Price history
| Date | Event | Price |
|---|---|---|
| 10/23/2026 | Listed for sale | $1,750,000+1761.7%$850/sqft |
Source:  Bay East AOR #41152029 Report a problem | ||
| 5/10/1994 | Sold | $94,000$46/sqft |
Source: Public Record Report a problem | ||
Public tax history
| Year | Property taxes | Tax assessment |
|---|---|---|
| 2026 | -- | $507,074 +2% |
| 2025 | $6,458 +4.2% | $497,132 +2% |
| 2024 | $6,196 +2.9% | $487,386 +2% |
| 2023 | $6,023 +1.5% | $477,830 +2% |
| 2022 | $5,934 +2.4% | $468,461 +2% |
| 2021 | $5,797 +0.5% | $459,277 +1% |
| 2020 | $5,769 +1.1% | $454,567 +2% |
| 2019 | $5,704 +4.6% | $445,655 +2% |
| 2018 | $5,451 | $436,918 +2% |
| 2017 | $5,451 +1.9% | $428,354 +2% |
| 2016 | $5,352 +3.2% | $419,956 +1.5% |
| 2015 | $5,185 | $413,649 +2% |
| 2014 | $5,185 | $405,548 +0.5% |
| 2013 | -- | $403,717 +2% |
| 2012 | -- | $395,801 +2% |
| 2011 | -- | $388,041 +0.8% |
| 2010 | -- | $385,143 -0.2% |
| 2009 | -- | $386,058 +2% |
| 2008 | -- | $378,491 +2% |
| 2007 | -- | $371,070 +2% |
| 2006 | -- | $363,796 +2% |
| 2005 | -- | $356,665 +2% |
| 2004 | -- | $349,675 +1.9% |
| 2003 | -- | $343,266 +2% |
| 2002 | -- | $336,536 +2% |
| 2001 | $3,603 | $329,937 |
Find assessor info on the county website
Monthly payment
Est. payment
Payment breakdown
Explore the cost of this home by adjusting the details. Changes won't be saved.Climate risks
Neighborhood: Cameron Hills
Similar homes
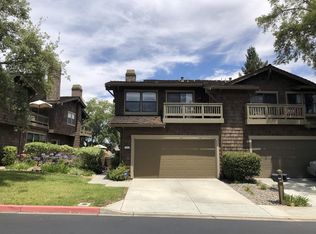
- $1,350,0003 bd3 ba1.7k sqftAntelope Hills, Fremont, CA 94539For Sale
 MLS ID #41141692, Tony Xu. Bay East AOR
- $1,849,0003 bd3 ba1.4k sqft525 Wilaneta Ave, Fremont, CA 94539For Sale
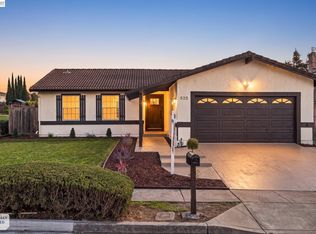 MLS ID #41152454, Vick Chamba. Bay East AOR
- $1,979,0004 bd2 ba1.5k sqft40722 Gualala Pl, Fremont, CA 94539For Sale
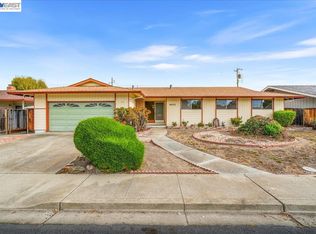 MLS ID #41152428, Kathleen Minser. Bay East AOR
- $1,838,8884 bd3 ba1.9k sqft44729 Lynx Dr, Fremont, CA 94539For Sale
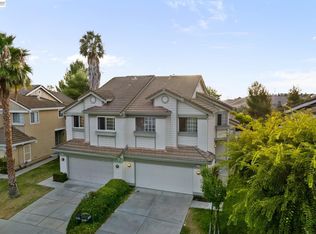 MLS ID #41145402, Kevin Jacky Hom. Bay East AOR
