In country rural neighbourhood mins from Perth, welcoming family home with curb appeal. Located on 0.7 acre, this 3 bedroom, 2 full bathroom home has attached garage and convenient circular driveway. Bright spacious living room with hardwood flooring and brand new window. Set of French doors open to dining room and kitchen with vinyl plank flooring. Big light-filled kitchen has flex space for possible island or breakfast nook and window overlooking back yard. Brand new garden doors open to outside. Primary bedroom with two closets, vinyl plank flooring and windows overlooking the picturesque countryside. Two more comfortable bedrooms with laminate flooring and closets. Updated contemporary bathroom features quartz vanity and over-sized glass shower. Lower level expansive family room is above grade with large windows for light bright airy space. The family room brick fireplace has wood-burning insert, adding warmth for family gatherings or entertaining. Second room in lower level is flex space for gym or projects. Plus, sparkling white 4-piece bathroom updated 2022. Utility room combined with laundry station. Windows in home installed 2015 to 2016. Roof shingles installed five years ago. Furnace is combined electric/wood. Attached single garage with workshop area, 60 amps and several windows. Country-sided back yard with hot tub, ideal for spending days relaxing and or evenings star gazing. You also have large shed with lean-to for extra storage. The property is bordered on both sides with mature trees. Survey for property is available. Located on paved municipal road with garbage pickup, mail delivery and school bus. Just 5 mins to Perth for shopping, restaurants and recreational centre.
For sale
C$549,000
2335 Tennyson Rd, Drummond/north Elmsley, ON K7H 3C8
3beds
2baths
Single Family Residence
Built in ----
0 Square Feet Lot
$-- Zestimate®
C$--/sqft
C$-- HOA
What's special
Attached garageConvenient circular drivewayHardwood flooringBrand new windowVinyl plank flooringBig light-filled kitchen
- 1 day
- 2
- 1
Zillow last checked:
Listing updated:
Listed by:
COLDWELL BANKER FIRST OTTAWA REALTY
Source: TRREB,MLS®#: X13800874 Originating MLS®#: Ottawa Real Estate Board
Originating MLS®#: Ottawa Real Estate BoardFacts & features
Interior
Bedrooms & bathrooms
- Bedrooms: 3
- Bathrooms: 2
Primary bedroom
- Level: Main
- Dimensions: 4.13 x 3.86
Bedroom 2
- Level: Main
- Dimensions: 3.99 x 2.86
Bedroom 3
- Level: Main
- Dimensions: 2.85 x 2.81
Bathroom
- Level: Main
- Dimensions: 2.11 x 3.89
Bathroom
- Level: Lower
- Dimensions: 1.97 x 1.49
Dining room
- Level: Main
- Dimensions: 2.2 x 3.31
Family room
- Level: Lower
- Dimensions: 7.86 x 5.25
Foyer
- Level: Main
- Dimensions: 1.86 x 1
Kitchen
- Level: Main
- Dimensions: 3.11 x 3.37
Living room
- Level: Main
- Dimensions: 5.4 x 4
Utility room
- Level: Lower
- Dimensions: 3.61 x 5.52
Workshop
- Level: Lower
- Dimensions: 3.78 x 5.52
Heating
- Forced Air, Electric
Cooling
- None
Appliances
- Included: Water Heater Owned
Features
- Workbench
- Basement: Partially Finished,Full
- Has fireplace: Yes
- Fireplace features: Wood Burning, Family Room
Interior area
- Living area range: 1100-1500 null
Video & virtual tour
Property
Parking
- Total spaces: 8
- Parking features: Circular Driveway, Private
- Has garage: Yes
Features
- Exterior features: Landscaped
- Pool features: None
- Has spa: Yes
- Spa features: Hot Tub
- Has view: Yes
- View description: Clear, Trees/Woods, Skyline
- Waterfront features: None
Lot
- Size: 0 Square Feet
- Features: Clear View, Level, School Bus Route, Square Lot
- Topography: Level
Details
- Additional structures: Shed
- Parcel number: 051620143
Construction
Type & style
- Home type: SingleFamily
- Architectural style: Bungalow-Raised
- Property subtype: Single Family Residence
Materials
- Brick, Vinyl Siding
- Foundation: Block
- Roof: Asphalt Shingle
Utilities & green energy
- Sewer: Septic
- Water: Drilled Well
- Utilities for property: Cell Services, Internet High Speed, Garbage Pickup
Community & HOA
Location
- Region: Drummond North Elmsley
Financial & listing details
- Annual tax amount: C$2,484
- Date on market: 9/18/2026
Price history
Price history is unavailable.
Public tax history
Tax history is unavailable.
Climate risks
Neighborhood: K7H
Nearby schools
GreatSchools rating
No schools nearby
We couldn't find any schools near this home.
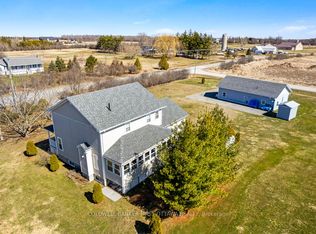
- C$799,0004 bd2 ba-- sqft1271 Drummond School Rd, Drummond/north Elmsley, ON K7H0K5For Sale

- C$1,099,0003 bd3 ba-- sqft237 Wayside Dr, Drummond/north Elmsley, ON K7H3C8For Sale
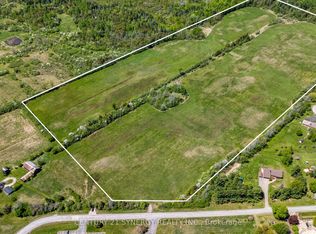
- C$1,250,00050 sqft328 Wayside Dr, Drummond/north Elmsley, ON K7H0J8Lot/Land
- C$2,6003 bd2 ba-- sqft21 Perthmore St #21, Perth, ON K7H3P1For Rent

Similar homes
- C$569,9003 bd1 ba-- sqft4210 Scotch Line, Tay Valley, ON K7H 0E7For Sale
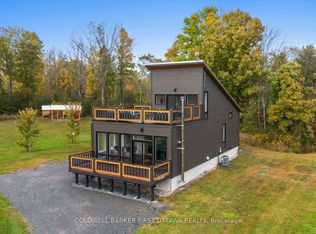 MLS ID #X13806670, COLDWELL BANKER FIRST OTTAWA REALTY. TRREB
 - C$564,9003 bd1 ba-- sqft180 Church St, Beckwith, ON K7A 0K2For Sale
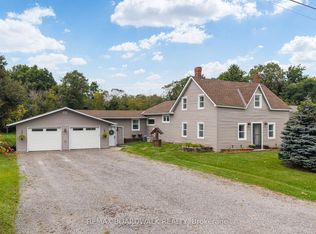 MLS ID #X13804000, REMAX BOARDWALK REALTY. TRREB
 - C$499,0003 bd2 ba-- sqft98 Drummond St E, Perth, ON K7H 1H1For Sale
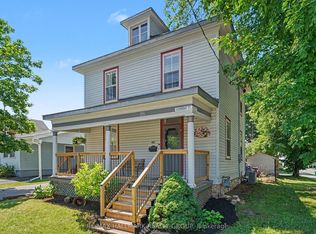 MLS ID #X13800300, RE/MAX HALLMARK REALTY GROUP. TRREB
 - C$539,0003 bd1 ba-- sqft2498 Rideau Ferry Rd, Drummond/north Elmsley, ON K7H 0G7For Sale
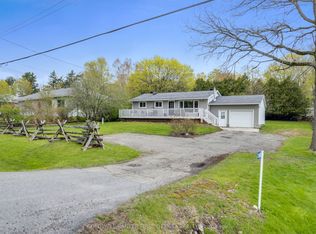 MLS ID #X13679652, COLDWELL BANKER FIRST OTTAWA REALTY. TRREB
