Welcome to 23355 Robert John St! Located just one block from scenic Lakeshore Road, this sought after street is shared between St. Clair Shores, Grosse Pointe Shores and Grosse Pointe Woods. This spacious 2,201 sq ft ranch offers 3 bedrooms, 2 full baths, and a convenient half bath — all on one level. The large eat-in kitchen is the heart of the home, with room to gather, plus a separate formal dining room for hosting family and friends. Large windows offer natural light throughout the living room and dining room. Recessed lighting throughout. Step outside to a fully fenced backyard, perfect for pets, kids, or entertaining. Recent upgrades include new hot water tank (2025), new landscaping, granite countertops, and new toilets and bathroom vanity (2025). Don't miss this well-laid-out unique ranch in a great location!
Active
$515,000
23355 Robert John St, Saint Clair Shores, MI 48080
3beds
2,201sqft
Single Family Residence
Built in 1973
10,454 Square Feet Lot
$500,200 Zestimate®
$234/sqft
$-- HOA
What's special
- 34 days |
- 1,002 |
- 23 |
Zillow last checked:
Listing updated:
Listed by:
Thalia Shaffer 586-201-4753,
eXp Realty, LLC 586-932-4415
Source: MichRIC,MLS#: 26036170
Facts & features
Interior
Bedrooms & bathrooms
- Bedrooms: 3
- Bathrooms: 4
- Full bathrooms: 2
- 1/2 bathrooms: 2
- Main level bedrooms: 3
Primary bedroom
- Level: Main
- Area: 240
- Dimensions: 15.00 x 16.00
Bedroom 2
- Level: Main
- Area: 156
- Dimensions: 13.00 x 12.00
Bedroom 3
- Level: Main
- Area: 132
- Dimensions: 12.00 x 11.00
Primary bathroom
- Level: Main
Bathroom 1
- Level: Main
Bathroom 2
- Level: Main
Dining area
- Level: Main
- Area: 209
- Dimensions: 19.00 x 11.00
Dining room
- Level: Main
- Area: 195
- Dimensions: 13.00 x 15.00
Kitchen
- Level: Main
- Area: 195
- Dimensions: 13.00 x 15.00
Laundry
- Level: Main
Living room
- Level: Main
- Area: 342
- Dimensions: 19.00 x 18.00
Heating
- Forced Air
Cooling
- Central Air
Appliances
- Included: Cooktop, Dishwasher, Disposal, Double Oven, Freezer, Microwave, Refrigerator
- Laundry: Laundry Room, Main Level
Features
- Eat-in Kitchen, Pantry
- Flooring: Ceramic Tile, Wood
- Basement: Full
- Number of fireplaces: 1
- Fireplace features: Living Room
Interior area
- Total structure area: 2,201
- Total interior livable area: 2,201 sqft
- Finished area below ground: 0
Property
Parking
- Total spaces: 2
- Parking features: Attached
- Garage spaces: 2
Features
- Stories: 1
Lot
- Size: 10,454 Square Feet
- Dimensions: 80 x 133
Details
- Parcel number: 091435380018
Construction
Type & style
- Home type: SingleFamily
- Architectural style: Ranch
- Property subtype: Single Family Residence
Materials
- Brick
- Roof: Asphalt
Condition
- New construction: No
- Year built: 1973
Utilities & green energy
- Sewer: Public Sewer
- Water: Public
Community & HOA
Location
- Region: Saint Clair Shores
Financial & listing details
- Price per square foot: $234/sqft
- Tax assessed value: $121,514
- Annual tax amount: $5,864
- Date on market: 7/22/2026
- Listing terms: Cash,FHA,VA Loan,Conventional
- Road surface type: Paved
Estimated market value
$500,200
$475,000 - $525,000
$2,578/mo
Price history
| Date | Event | Price |
|---|---|---|
| 7/22/2026 | Listed for sale | $515,000+223.9%$234/sqft |
Source:  MichRIC #26036170 Report a problem MichRIC #26036170 Report a problem | ||
| 12/5/2008 | Sold | $159,000-38.9%$72/sqft |
Source:  MiRealSource #20250131 Report a problem MiRealSource #20250131 Report a problem | ||
| 10/22/2007 | Sold | $260,290-24.6%$118/sqft |
Source: Public Record Report a problem | ||
| 12/28/2004 | Sold | $345,000+11.3%$157/sqft |
Source: Public Record Report a problem | ||
| 10/19/2001 | Sold | $310,000$141/sqft |
Source: Public Record Report a problem | ||
Public tax history
| Year | Property taxes | Tax assessment |
|---|---|---|
| 2025 | $6,032 +5% | $237,100 +16.2% |
| 2024 | $5,744 +7.7% | $204,100 +9.6% |
| 2023 | $5,332 -4.5% | $186,300 +11.1% |
| 2022 | $5,583 -0.6% | $167,700 +3.1% |
| 2021 | $5,617 | $162,600 +3.6% |
| 2020 | $5,617 +5% | $157,000 +5.2% |
| 2019 | $5,351 -46.6% | $149,200 +6.9% |
| 2018 | $10,029 +71.3% | $139,600 +12.4% |
| 2017 | $5,856 | $124,200 |
| 2016 | $5,856 | $124,200 +16.3% |
| 2015 | $5,856 | $106,800 +13.4% |
| 2012 | -- | $94,200 +7.5% |
| 2011 | -- | $87,600 -5.5% |
| 2010 | -- | $92,700 -24.6% |
| 2009 | -- | $122,900 -79.7% |
| 2008 | -- | $606,700 -2% |
| 2007 | -- | $619,100 -1.1% |
| 2006 | -- | $626,000 +1.2% |
| 2005 | -- | $618,500 +296.5% |
| 2004 | -- | $156,000 +50% |
| 2001 | $4,064 +3.4% | $104,000 +3.1% |
| 2000 | $3,932 | $100,831 |
Find assessor info on the county website
Monthly payment
Est. payment
Payment breakdown
Explore the cost of this home by adjusting the details. Changes won't be saved.Climate risks
Neighborhood: 48080
Nearby schools
GreatSchools rating
- 5/10Elmwood Elementary SchoolGrades: 3-5Distance: 0.9 mi
- 3/10South Lake Middle SchoolGrades: 6-8Distance: 1.6 mi
- 4/10South Lake High SchoolGrades: 9-12Distance: 1.5 mi
- $526,5003 bd2 ba2.1k sqft23349 Robert John St, Saint Clair Shores, MI 48080Off Market

- $382,3005 bd2 ba2.3k sqft23361 Robert John St, Saint Clair Shores, MI 48080Off Market
- $305,0002 bd3 ba2.7k sqft23367 Robert John St, Saint Clair Shores, MI 48080Sold
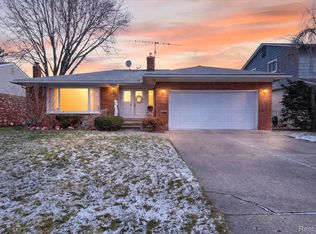
- $391,3003 bd3 ba2.1k sqft23364 S Colonial Ct, Saint Clair Shores, MI 48080Off Market
- $335,4003 bd1 ba1.5k sqft23358 S Colonial Ct, Saint Clair Shores, MI 48080Off Market
- $497,2003 bd4 ba1.9k sqft23343 Robert John St, Saint Clair Shores, MI 48080Off Market
- $346,8003 bd1 ba1.5k sqft23400 S Colonial Ct, Saint Clair Shores, MI 48080Off Market
- $304,4003 bd2 ba1.1k sqft23352 S Colonial Ct, Saint Clair Shores, MI 48080Off Market
A local agent can set up tours, give advice and negotiate with sellers.
Similar homes
- $411,0003 bd2 ba2.1k sqft23200 Middlesex St, Saint Clair Shores, MI 48080For Sale
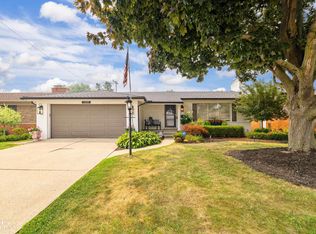
 MLS ID #50217751, Panagiota Vasilos, Sine & Monaghan LLC. MiRealSource
 - $--3 bd1 ba1.5k sqft22616 Fresard St, Saint Clair Shores, MI 48080Auction
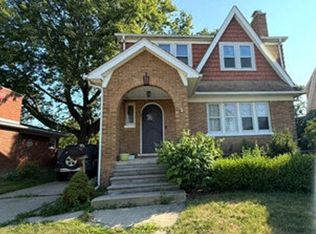 Auction.com 2
 - $499,9003 bd2 ba2.6k sqft22596 Lange St, Saint Clair Shores, MI 48080For Sale

 MLS ID #20261058784, Jonathan Clapper, Max Broock, REALTORS-Royal Oak. Realcomp II
 - $--3 bd1 ba1.8k sqft20840 Sunnydale St, Saint Clair Shores, MI 48081AuctionServiceLink Auction
- $525,0003 bd2 ba2.2k sqft22510 Ardmore Park Dr, Saint Clair Shores, MI 48081For SaleMLS ID #20261054136, Jeffrey Meldrum, Jim Saros Real Estate Services. Realcomp II
- $625,0004 bd4 ba2.9k sqft792 S Rosedale Ct, Grosse Pointe Woods, MI 48236For SaleMLS ID #20261062858, Brett Maciag, Sine & Monaghan LLC. Realcomp II
- $499,0003 bd3 ba2.1k sqft1342 Hollywood Ave, Grosse Pointe Woods, MI 48236For SaleMLS ID #50218060, Melissa Singh, Higbie Maxon Agney Inc. MiRealSource
- $260,0003 bd3 ba2.5k sqft19922 Parkside St, Saint Clair Shores, MI 48080For SaleMLS ID #20261065494, Benjamin F Lang, RE/MAX, The Collective Agency. Realcomp II
- $299,9003 bd2 ba2.1k sqft22679 Oconnor St, Saint Clair Shores, MI 48080For SaleMLS ID #20261064096, Paul Gjelaj, Community Choice Realty Inc. Realcomp II
- $--3 bd2 ba1.5k sqft1380 Brys Dr, Grosse Pointe Woods, MI 48236AuctionXome
- $450,0003 bd4 ba2.9k sqft20675 Morningside Dr, Grosse Pointe Woods, MI 48236For SaleMLS ID #50218470, Cathy Champion, Sine & Monaghan LLC. MiRealSource
- $549,0004 bd3 ba2.6k sqft657 Hawthorne Rd, Grosse Pointe Woods, MI 48236For SaleMLS ID #20261063189, Myles A Beaver, KW Platinum. Realcomp II
- $499,0003 bd2 ba2.7k sqft316 Chalfonte Ave, Grosse Pointe Farms, MI 48236For SaleMLS ID #50218513, Eric Goosen, Berkshire Hathaway HomeServices Kee Realty SCS. MiRealSource
- $549,9003 bd2 ba2.6k sqft22451 Bayview Dr, Saint Clair Shores, MI 48081For SaleMLS ID #20261060737, Jonathan Clapper, Max Broock, REALTORS-Royal Oak. Realcomp II
- $314,1593 bd2 ba1.6k sqft23213 Greencrest St, Saint Clair Shores, MI 48080For Sale
 MLS ID #26030658, Kristine Crook, Community Choice Realty. MichRIC
 - $300,0003 bd2 ba2.1k sqft24509 Wood St, Saint Clair Shores, MI 48080For SaleMLS ID #50218395, Laurie Reveley, KW Platinum. MiRealSource
- $435,0003 bd2 ba1.8k sqft22445 Lange St, Saint Clair Shores, MI 48080For SaleMLS ID #50206756, Kimberly Dries, Berkshire Hathaway HomeServices Kee Realty. MiRealSource
- $--3 bd2 ba1.5k sqft1882 Country Club Dr, Grosse Pointe Woods, MI 48236AuctionAuction.com 2
- $425,0003 bd2 ba1.8k sqft22515 E Ten Mile Rd, Saint Clair Shores, MI 48080For SaleMLS ID #25033256, Tammy Fulcher, Five Star Real Estate (Ada). MichRIC
- $--3 bd2 ba1.3k sqft19855 Ida Ln W, Grosse Pointe Woods, MI 48236AuctionServiceLink Auction
