SELLER FINANCING INCENTIVE!!! Seller offering up to $8700 at closing to fund a 2-1 interest rate buy-down for the buyer! Drop your interest rate by 2% in a year one and 1% in year two to drastically lower your monthly mortgage payment! This stunning, meticulously maintained 3 bedroom, 2 bathroom home offers an open concept layout with fireplace in the living room. The kitchen is absolutely an entertainers dream featuring a large island and gas stove and is nice and bright with plenty of storage. This home is designed with 3CM quartz countertops, painted cabinets, upgraded carpet, tile flooring, gorgeous light fixtures and a tiled gas fireplace. In the primary bedroom, there are large bay windows to look out into your peaceful backyard. In the primary bathroom sits a relaxing soaking tub, dual sinks, large walk-in closet and a separate water closet. In addition, this home has a Generac Guardian 26kW generator for storm protection. All appliances stay with the home, including the washer and dryer. This home is a must-see!
For sale
Price cut: $2K (8/7)
$419,900
2336 High Plain Ln, Waxahachie, TX 75167
3beds
2,110sqft
Single Family Residence
Built in 2023
6,969 Square Feet Lot
$417,100 Zestimate®
$199/sqft
$25/mo HOA
What's special
Tiled gas fireplaceGas stoveUpgraded carpetPeaceful backyardTile flooringGorgeous light fixturesLarge walk-in closet
- 115 days |
- 115 |
- 7 |
Zillow last checked:
Listing updated:
Listed by:
Susan Alford 0717820 888-455-6040,
Fathom Realty LLC 888-455-6040
Source: NTREIS,MLS#: 21252377
Facts & features
Interior
Bedrooms & bathrooms
- Bedrooms: 3
- Bathrooms: 2
- Full bathrooms: 2
Primary bedroom
- Features: Ceiling Fan(s)
- Level: First
- Dimensions: 15 x 16
Bedroom
- Features: Ceiling Fan(s)
- Level: First
- Dimensions: 12 x 11
Bedroom
- Features: Ceiling Fan(s)
- Level: First
- Dimensions: 11 x 11
Dining room
- Level: First
- Dimensions: 14 x 10
Kitchen
- Features: Breakfast Bar, Built-in Features, Dual Sinks, Granite Counters, Kitchen Island, Pantry, Walk-In Pantry
- Level: First
- Dimensions: 15 x 15
Living room
- Features: Ceiling Fan(s), Fireplace
- Level: First
- Dimensions: 19 x 19
Office
- Features: Ceiling Fan(s)
- Level: First
- Dimensions: 11 x 12
Utility room
- Features: Utility Room
- Level: First
- Dimensions: 8 x 6
Heating
- Central, Natural Gas
Cooling
- Central Air, Ceiling Fan(s)
Appliances
- Included: Some Gas Appliances, Built-In Gas Range, Dishwasher, Electric Oven, Gas Cooktop, Disposal, Microwave, Plumbed For Gas, Tankless Water Heater, Vented Exhaust Fan
Features
- Eat-in Kitchen, Granite Counters, Kitchen Island, Open Floorplan, Pantry, Walk-In Closet(s)
- Flooring: Carpet, Tile
- Windows: Bay Window(s), Window Coverings
- Has basement: No
- Number of fireplaces: 1
- Fireplace features: Living Room
Interior area
- Total interior livable area: 2,110 sqft
Video & virtual tour
Property
Parking
- Total spaces: 2
- Parking features: Concrete, Covered, Door-Single, Garage Faces Front
- Attached garage spaces: 2
Features
- Levels: One
- Stories: 1
- Patio & porch: Rear Porch, Covered
- Exterior features: Rain Gutters
- Pool features: None
- Fencing: Back Yard,Fenced,Wood
Lot
- Size: 6,969 Square Feet
Details
- Parcel number: 295373
- Other equipment: Generator
Construction
Type & style
- Home type: SingleFamily
- Architectural style: Traditional,Detached
- Property subtype: Single Family Residence
Materials
- Brick
- Foundation: Slab
- Roof: Composition
Condition
- Year built: 2023
Utilities & green energy
- Sewer: Public Sewer
- Water: Public
- Utilities for property: Sewer Available, Water Available
Community & HOA
Community
- Features: Park
- Security: Security System, Carbon Monoxide Detector(s), Smoke Detector(s)
- Subdivision: Sheppard’s Place
HOA
- Has HOA: Yes
- Services included: Maintenance Grounds, Maintenance Structure
- HOA fee: $300 annually
- HOA name: Goodwin & Company
- HOA phone: 214-445-2774
Location
- Region: Waxahachie
Financial & listing details
- Price per square foot: $199/sqft
- Tax assessed value: $390,709
- Annual tax amount: $6,201
- Date on market: 4/27/2026
- Cumulative days on market: 116 days
Estimated market value
$417,100
$396,000 - $438,000
$2,865/mo
Price history
| Date | Event | Price |
|---|---|---|
| 8/7/2026 | Price change | $419,900-0.5%$199/sqft |
Source: NTREIS #21252377 Report a problem | ||
| 7/24/2026 | Price change | $421,900-0.5%$200/sqft |
Source: NTREIS #21252377 Report a problem | ||
| 6/27/2026 | Price change | $423,990-0.2%$201/sqft |
Source: NTREIS #21252377 Report a problem | ||
| 4/27/2026 | Listed for sale | $424,990+3.9%$201/sqft |
Source: NTREIS #21252377 Report a problem | ||
| 9/3/2024 | Sold | -- |
Source: NTREIS #20488448 Report a problem | ||
| 8/10/2024 | Pending sale | $408,900$194/sqft |
Source: NTREIS #20488448 Report a problem | ||
| 7/22/2024 | Listed for sale | $408,900$194/sqft |
Source: NTREIS #20488448 Report a problem | ||
| 7/3/2024 | Pending sale | $408,900$194/sqft |
Source: NTREIS #20488448 Report a problem | ||
| 6/7/2024 | Price change | $408,900-1%$194/sqft |
Source: NTREIS #20488448 Report a problem | ||
| 1/26/2024 | Price change | $412,900-5.3%$196/sqft |
Source: NTREIS #20488448 Report a problem | ||
| 12/4/2023 | Listed for sale | $435,900$207/sqft |
Source: NTREIS #20488448 Report a problem | ||
Public tax history
| Year | Property taxes | Tax assessment |
|---|---|---|
| 2025 | $6,201 +37.6% | $390,709 +77.9% |
| 2024 | $4,508 +399% | $219,655 +399.2% |
| 2023 | $903 | $44,000 |
Find assessor info on the county website
Monthly payment
Est. payment
Payment breakdown
Explore the cost of this home by adjusting the details. Changes won't be saved.Climate risks
Neighborhood: 75167
Nearby schools
GreatSchools rating
- 5/10Wedgeworth Elementary SchoolGrades: K-5Distance: 1.6 mi
- 7/10Evelyn Love Coleman Junior High SchoolGrades: 6-8Distance: 2.4 mi
- 5/10Waxahachie High SchoolGrades: 9-12Distance: 1 mi
Schools provided by the listing agent
- Elementary: Wedgeworth
- Middle: Evelyn Love Coleman
- High: Waxahachie
- District: Waxahachie ISD
Source: NTREIS. This data may not be complete. We recommend contacting the local school district to confirm school assignments for this home.
- $403,0003 bd-- ba2.1k sqft2332 High Plain Ln, Waxahachie, TX 75167Off Market
- $100-- bd-- ba-- sqft2340 High Plain Ln, Waxahachie, TX 75167Off Market
- $--4 bd2 ba1.9k sqft2328 High Plain Ln, Waxahachie, TX 75167Sold

- $--4 bd3 ba3.1k sqft2339 High Plain Ln, Waxahachie, TX 75167Sold

- $396,9003 bd2 ba2.2k sqft2335 High Plain Ln, Waxahachie, TX 75167Off Market
- $371,9003 bd-- ba1.7k sqft2351 Sheppards Ln, Waxahachie, TX 75167Off Market
- $338,1003 bd-- ba1.6k sqft2348 High Plain Ln, Waxahachie, TX 75167Off Market
- $--4 bd3 ba2.1k sqft2347 Sheppards Ln, Waxahachie, TX 75167Sold
A local agent can set up tours, give advice and negotiate with sellers.
Similar homes
- $425,0003 bd2 ba2.5k sqft301 Ovilla Rd, Waxahachie, TX 75167For Sale
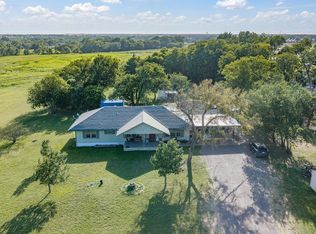 MLS ID #21314545, Londa Salazar. NTREIS
 - $430,0004 bd3 ba2.7k sqft2233 Burning Bush Ln, Waxahachie, TX 75167For Sale
 MLS ID #21305261, Icela Fernandez. NTREIS
 - $428,9994 bd3 ba2.7k sqft2352 High Plain Ln, Waxahachie, TX 75167For Sale
 MLS ID #21214751, Jackie McDonald. NTREIS
 - from $419,9903 bd3 ba2.5k sqftVanderbilt Plan, Ridge Crossing, Waxahachie, TX 75167New Construction
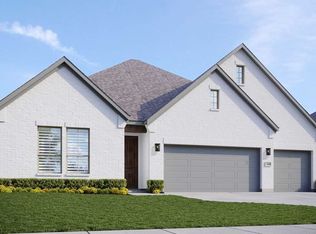 DRB Homes
 - $389,9903 bd2 ba1.8k sqft2377 Rams Horn Dr, Waxahachie, TX 75167New ConstructionNTREIS
- $407,9904 bd3 ba2.2k sqft2233 Sheppards Ln, Waxahachie, TX 75167New ConstructionNTREIS
- $374,9903 bd2 ba1.8k sqft2369 Rams Horn Dr, Waxahachie, TX 75167New ConstructionNTREIS
- $470,0004 bd3 ba3.1k sqft424 Burrow Dr, Waxahachie, TX 75167For SaleMLS ID #21309177, Crystal Calvert. NTREIS
- $469,9004 bd3 ba2.1k sqft432 Daybreak Dr, Waxahachie, TX 75167New ConstructionMLS ID #21338611, Ben Caballero. NTREIS
- $409,9004 bd3 ba2.3k sqft413 Wabash Dr, Waxahachie, TX 75167For SaleMLS ID #20976860, Ben Caballero. NTREIS
- $440,9903 bd2 ba2.4k sqft2280 Garnet Dr, Waxahachie, TX 75167New ConstructionNTREIS
- $--4 bd3 ba2.3k sqft604 Williams St, Waxahachie, TX 75165AuctionServiceLink Auction
- $424,9993 bd4 ba2.1k sqft15 Country Club Pl, Waxahachie, TX 75165For SaleMLS ID #21352712, Josh Mills. NTREIS
- $474,9004 bd3 ba2.1k sqft2417 Rams Horn Dr, Waxahachie, TX 75167For SaleMLS ID #21331293, Ben Caballero. NTREIS
- $377,7773 bd2 ba1.5k sqft5131 E Fm 875, Waxahachie, TX 75167For SaleMLS ID #21339013, Krissy Mireles. NTREIS
- $345,0003 bd2 ba2.1k sqft220 Carson Dr, Waxahachie, TX 75167For SaleMLS ID #21353060, Linda Olson. NTREIS
- from $416,9903 bd3 ba2.6k sqftYale Plan, Ridge Crossing, Waxahachie, TX 75167New ConstructionDRB Homes
- $499,9004 bd3 ba2.6k sqft2431 Scott Ct, Waxahachie, TX 75167For SaleMLS ID #21358269, Ben Caballero. NTREIS
- $399,8903 bd2 ba1.8k sqftFortune Dr, Waxahachie, TX 75165New ConstructionMLS ID #21293815, Ashlee McGhee. NTREIS
- from $399,9903 bd2 ba2.4k sqftTulane Plan, Ridge Crossing, Waxahachie, TX 75167New ConstructionDRB Homes
