Absolutely a Super Buy!!! Nothing left to do but decide where you want your couch!! 2 bedrooms, main level laundry room to include washer and dryer. Kitchen with new flooring, and smooth top range to stay. Bathroom updated. Brand new carpeting throughout. Updated windows 5 years. Roof 10 yrs. A/C 5-6 yrs. Fenced back yard. Detached garage. Electric water heater, Gas FA Heat. Roxana School District. Immediate possession.
Active under contract
Listed by: RE/MAX River Bend • Sharon K Pratt • 618-973-1056
$101,500
234 10th St, Wood River, IL 62095
2beds
720sqft
Single Family Residence
Built in 1940
6,490 Square Feet Lot
$-- Zestimate®
$141/sqft
$-- HOA
What's special
Detached garageKitchen with new flooringUpdated windowsBrand new carpeting throughoutElectric water heaterGas fa heat
- 5 days
- 202
- 21
Zillow last checked:
Listing updated:
Listed by:
Sharon K Pratt 618-973-1056,
RE/MAX River Bend
Source: MARIS,MLS#: 26065900 Originating MLS: Southwestern Illinois Board of REALTORS
Facts & features
Interior
Bedrooms & bathrooms
- Bedrooms: 2
- Bathrooms: 1
- Full bathrooms: 1
- Main level bathrooms: 1
- Main level bedrooms: 2
Bedroom
- Features: Floor Covering: Carpeting
- Level: Main
Bedroom
- Features: Floor Covering: Carpeting
- Level: Main
Bathroom
- Features: Floor Covering: Vinyl
- Level: Main
Kitchen
- Features: Floor Covering: Luxury Vinyl Plank
- Level: Main
Living room
- Features: Floor Covering: Carpeting
- Level: Main
Utility room
- Features: Floor Covering: Vinyl
- Level: Main
Heating
- Forced Air
Cooling
- Central Air
Appliances
- Included: Dryer, Washer
- Laundry: Laundry Room, Main Level
Features
- Ceiling Fan(s)
- Flooring: Carpet, Laminate, Plank, Vinyl
- Doors: Storm Door(s)
- Windows: Insulated Windows, Window Coverings
- Basement: Crawl Space
- Has fireplace: No
Interior area
- Total structure area: 720
- Total interior livable area: 720 sqft
- Finished area above ground: 720
- Finished area below ground: 0
Property
Parking
- Total spaces: 2
- Parking features: Detached, Driveway, Garage, Garage Faces Front, Off Street, On Street
- Garage spaces: 1
- Has uncovered spaces: Yes
Features
- Levels: One
- Patio & porch: Awning(s), Front Porch, Rear Porch
- Exterior features: Awning(s)
- Fencing: Back Yard
Lot
- Size: 6,490 Square Feet
- Dimensions: 50 x 129.8
- Features: Level
Details
- Parcel number: 192082712201034
- Special conditions: Standard
Construction
Type & style
- Home type: SingleFamily
- Architectural style: Bungalow
- Property subtype: Single Family Residence
Materials
- Vinyl Siding
- Roof: Asphalt
Condition
- Updated/Remodeled
- New construction: No
- Year built: 1940
Utilities & green energy
- Electric: Ameren
- Sewer: Public Sewer
- Water: Public
- Utilities for property: Electricity Connected, Natural Gas Connected, Sewer Connected, Water Connected
Community & HOA
Community
- Features: Park, Street Lights, Tennis Court(s), Storm Sewer
- Security: Carbon Monoxide Detector(s), Smoke Detector(s)
- Subdivision: Bluff View Sub
HOA
- Has HOA: No
Location
- Region: Wood River
Financial & listing details
- Price per square foot: $141/sqft
- Tax assessed value: $85,770
- Annual tax amount: $1,843
- Date on market: 11/4/2026
- Cumulative days on market: 5 days
- Listing terms: Cash,Conventional
- Ownership: Private
- Electric utility on property: Yes
- Road surface type: Asphalt
Estimated market value
Not available
Estimated sales range
Not available
Not available
Price history
| Date | Event | Price |
|---|---|---|
| 11/8/2026 | Contingent | $101,500$141/sqft |
Source:  MARIS #26065900 Report a problem | ||
| 11/4/2026 | Listed for sale | $101,500+147.6%$141/sqft |
Source: MARIS #26065900 Report a problem | ||
| 2/22/2013 | Sold | $41,000$57/sqft |
Source: Public Record Report a problem | ||
Public tax history
| Year | Property taxes | Tax assessment |
|---|---|---|
| 2025 | $1,843 +8.6% | $28,590 +8.4% |
| 2024 | $1,696 +5.2% | $26,380 +7.2% |
| 2023 | $1,613 +0.2% | $24,600 +8.3% |
| 2022 | $1,609 +2.5% | $22,710 +7.3% |
| 2021 | $1,570 +2.7% | $21,170 +3.8% |
| 2020 | $1,528 +2.9% | $20,390 +3.1% |
| 2019 | $1,486 | $19,780 +5.3% |
| 2018 | -- | $18,790 |
| 2017 | $1,420 +2.1% | $18,790 +2.1% |
| 2016 | $1,390 | $18,400 +1% |
| 2015 | $1,390 | $18,210 |
| 2014 | $1,390 | $18,210 -1.5% |
| 2013 | $1,390 | $18,480 -4.6% |
| 2012 | -- | $19,380 |
| 2011 | -- | $19,380 |
| 2010 | -- | $19,380 +3.8% |
| 2009 | -- | $18,670 +11.9% |
| 2007 | -- | $16,680 +7.5% |
| 2005 | -- | $15,520 +9.8% |
| 2004 | $1,245 +1.8% | $14,140 +2.8% |
| 2003 | $1,223 -1.2% | $13,760 +3.8% |
| 2002 | $1,238 | $13,260 +5.2% |
| 2001 | -- | $12,610 +4.1% |
| 2000 | $1,113 | $12,110 |
Find assessor info on the county website
Monthly payment
Est. payment
Payment breakdown
Explore the cost of this home by adjusting the details. Changes won't be saved.Climate risks
Neighborhood: 62095
Nearby schools
Schools provided by the listing agent
- Elementary: Roxana Dist 1
- Middle: Roxana Dist 1
- High: Roxana
Source: MARIS. This data may not be complete. We recommend contacting the local school district to confirm school assignments for this home.


Similar homes
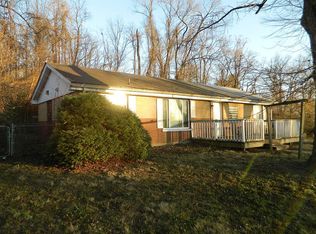
- $115,0002 bd1 ba960 sqft322 Tower Dr, East Alton, IL 62024For Sale By Owner
- $99,9002 bd1 ba976 sqft3423 Thomas Ave, Alton, IL 62002For Sale
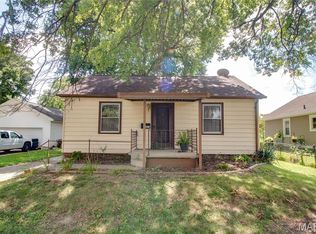
 MLS ID #26053927, Mary Lou Taul, Tarrant and Harman Real Estate and Auction Co. MARIS
- $110,0002 bd1 ba777 sqft324 Liberty St, Edwardsville, IL 62025For Sale
 MLS ID #26041132, Brian Stanley, eXp Realty. MARIS
- $89,0003 bd1 ba832 sqft228 Edding Ln, Fairview Heights, IL 62208For Sale
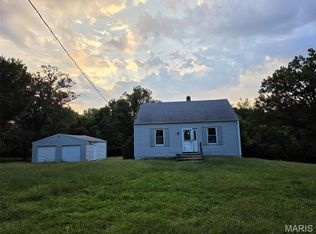 MLS ID #26070797, Timothy Gray, The Chicagoland Real Estate Auction Co.. MARIS
- $100,0002 bd1 ba1k sqft1540 Highland Ave, Alton, IL 62002For SaleMLS ID #25065801, Vivian L Monckton, Coldwell Banker Brown Realtors. MARIS
- $110,0003 bd2 ba1k sqft10214 Castle Dr, Saint Louis, MO 63136For SaleMLS ID #26068272, Angela M Kittner-Brosseau, Keller Williams Realty St. Louis. MARIS
- $97,0003 bd1 ba873 sqft205 Grampian Rd, Saint Louis, MO 63137For SaleMLS ID #26058656, Isaiah J Carter, Coldwell Banker Realty - Gundaker. MARIS
- $80,0002 bd2 ba900 sqft220 S Marguerite Ave, Saint Louis, MO 63135For SaleMLS ID #26068838, Sarah N Nguyen-Bani, RE/MAX Results. MARIS
- $110,0002 bd1 ba858 sqft2401 Adams St, Granite City, IL 62040For SaleMLS ID #26067501, Sarah Brooks, Tarrant and Harman Real Estate and Auction Co. MARIS
- $125,0002 bd1 ba1k sqft600 Washington Ave, East Alton, IL 62024For SaleMLS ID #26052093, Phil B Schneider, Dream Home Realty Centre, Wr. MARIS
- $99,0002 bd1 ba1k sqft10169 Imperial Dr, Saint Louis, MO 63136For SaleMLS ID #26060202, Tammy K Derrigan, Worth Clark Realty. MARIS
- $104,0003 bd2 ba896 sqft2459 Jerden Ave, Granite City, IL 62040For SaleMLS ID #26050612, Kim S Fazio, RE/MAX Alliance. MARIS
- $100,0003 bd1 ba945 sqft10435 Castle Dr, Saint Louis, MO 63136For SaleMLS ID #26067327, Ashley O Estes, Keller Williams Marquee. MARIS
- $89,9002 bd1 ba864 sqft1138 Laredo Ave, Saint Louis, MO 63138For SaleMLS ID #26058154, Savannah Bosler, Intersection Real Estate. MARIS
- $114,9002 bd1 ba1k sqft3413 Milton Dr, Alton, IL 62002For SaleMLS ID #26009574, Julie M Smith, Tarrant and Harman Real Estate and Auction Co. MARIS
- $109,9003 bd2 ba999 sqft12083 Garden Ln, Saint Louis, MO 63138For SaleMLS ID #26039164, Terry Lynn Jackson, Trelora Realty, Inc. MARIS
- $118,0002 bd1 ba855 sqft10153 Earl Dr, Saint Louis, MO 63136For SaleMLS ID #26062334, Matt G Millslagle, Salient Realty Group, LLC. MARIS
- $93,9002 bd1 ba748 sqft5621 Curry Ave, Saint Louis, MO 63136For SaleMLS ID #26055084, Boris Morozovich, Family, REALTORS. MARIS
- $103,9003 bd2 ba1k sqft2365 Hallwood Dr, Saint Louis, MO 63136For SaleMLS ID #26038485, Terry Lynn Jackson, Trelora Realty, Inc. MARIS
