Welcome to this beautiful home located in the peaceful community of Livingston, Texas. This well-maintained property offers 3 spacious bedrooms, 3 full bathrooms, and a convenient half bath, providing both comfort and functionality for everyday living and entertaining. The home features an open-concept layout that seamlessly connects the living, dining, and kitchen areas. Large windows invite natural light throughout, creating a warm and inviting atmosphere.
The primary suite offers a private retreat with ample space and a well-appointed en-suite bathroom. Secondary bedrooms are generously sized, each with access to their own bathrooms, making this home ideal for families or guests.
Per Seller, the home was professionally inspected throughout the construction process at various stages, from the beginning of construction through completion.
New construction
Price cut: $29K (10/4)
$399,900
234 Candlelight Ln, Livingston, TX 77351
3beds
1,960sqft
Single Family Residence
Built in 2026
-- sqft lot
$-- Zestimate®
$204/sqft
$43/mo HOA
What's special
Well-appointed en-suite bathroomConvenient half bathWarm and inviting atmosphereOpen-concept layout
- 130 days
- 158
- 9
Zillow last checked:
Listing updated:
Listed by:
Raul Suarez TREC #0519355 713-269-0565,
HomeSmart,
Israel Lachica TREC #0803985 832-316-8532,
HomeSmart
Source: HAR,MLS#: 62616861
Facts & features
Interior
Bedrooms & bathrooms
- Bedrooms: 3
- Bathrooms: 4
- Full bathrooms: 3
- 1/2 bathrooms: 1
Primary bedroom
- Level: First
- Area: 255
- Dimensions: 15x17
Bedroom
- Level: First
- Area: 144
- Dimensions: 12x12
Bedroom
- Level: First
- Area: 144
- Dimensions: 12x12
Dining room
- Level: First
- Area: 150
- Dimensions: 15x10
Kitchen
- Level: First
- Area: 210
- Dimensions: 15x14
Living room
- Level: First
- Area: 240
- Dimensions: 16x15
Primary bath
- Level: First
- Area: 182
- Dimensions: 14x13
Heating
- Electric
Cooling
- Electric
Appliances
- Included: ENERGY STAR Qualified Appliances, Disposal, Electric Oven, Microwave, Electric Cooktop, Electric Range, Dishwasher
- Laundry: Electric Dryer Hookup, Washer Hookup
Features
- High Ceilings
- Flooring: Tile
Interior area
- Total structure area: 1,960
- Total interior livable area: 1,960 sqft
Property
Parking
- Total spaces: 2
- Parking features: Attached
- Attached garage spaces: 2
Features
- Stories: 1
- Patio & porch: Patio/Deck
- Fencing: None
Lot
- Features: Other, 0 Up To 1/4 Acre
Details
- Parcel number: M1400010100
Construction
Type & style
- Home type: SingleFamily
- Architectural style: Contemporary
- Property subtype: Single Family Residence
Materials
- Other
- Foundation: Slab
- Roof: Composition
Condition
- New construction: Yes
- Year built: 2026
Details
- Builder name: ADAMS DESIGNER
Utilities & green energy
- Sewer: Public Sewer
- Water: Public
Green energy
- Energy efficient items: Attic Vents, HVAC
Community & HOA
Community
- Subdivision: Memorial Point
HOA
- Has HOA: Yes
- HOA fee: $129 quarterly
Location
- Region: Livingston
Financial & listing details
- Price per square foot: $204/sqft
- Tax assessed value: $21,450
- Annual tax amount: $511
- Date on market: 6/12/2026
- Listing terms: Cash,Conventional,FHA,VA Loan
- Ownership: Full Ownership
- Road surface type: Asphalt
Estimated market value
Not available
Estimated sales range
Not available
$2,205/mo
Price history
| Date | Event | Price |
|---|---|---|
| 10/4/2026 | Price change | $399,900-6.8%$204/sqft |
Source:  HAR #62616861 Report a problem HAR #62616861 Report a problem | ||
| 6/12/2026 | Price change | $428,900+1379%$219/sqft |
Source: HAR #62616861 Report a problem | ||
| 5/21/2026 | Listed for sale | $29,000+45%$15/sqft |
Source: HAR #29593293 Report a problem | ||
| 10/2/2023 | Listing removed | -- |
Source: HAR #22106096 Report a problem | ||
| 9/26/2023 | Pending sale | $20,000$10/sqft |
Source: HAR #22106096 Report a problem | ||
| 8/14/2023 | Listed for sale | $20,000$10/sqft |
Source: HAR #22106096 Report a problem | ||
Public tax history
| Year | Property taxes | Tax assessment |
|---|---|---|
| 2025 | $511 +4.5% | $21,450 +8.3% |
| 2024 | $489 +24% | $19,800 +20% |
| 2023 | $395 +549% | $16,500 +614.3% |
| 2022 | $61 -5.1% | $2,310 |
| 2021 | $64 | $2,310 +40% |
| 2020 | -- | $1,650 |
| 2019 | $47 | $1,650 |
| 2018 | -- | $1,650 |
| 2017 | -- | $1,650 |
| 2016 | -- | $1,650 |
| 2015 | -- | $1,650 |
| 2014 | -- | $1,650 |
Find assessor info on the county website
Monthly payment
Est. payment
Payment breakdown
Explore the cost of this home by adjusting the details. Changes won't be saved.Climate risks
Neighborhood: 77351
Nearby schools
Schools provided by the listing agent
- Elementary: Lisd Open Enroll
- Middle: Livingston Junior High School
- High: Livingston High School
Source: HAR. This data may not be complete. We recommend contacting the local school district to confirm school assignments for this home.
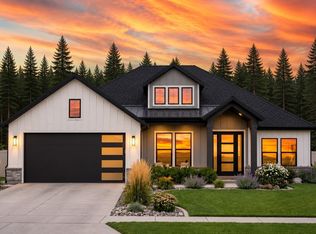
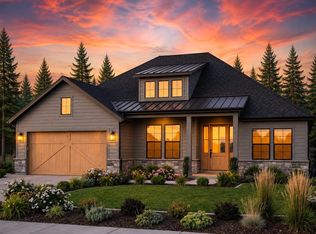
Similar homes
- $375,0003 bd3 ba2.2k sqft179 Knollwood Ln, Livingston, TX 77351New Construction
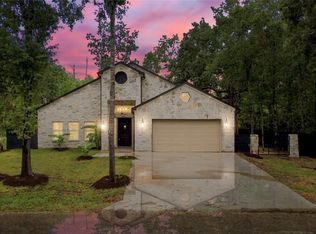 MLS ID #78643337, Leslye Guerrero, Real Broker, LLC. HAR
 - $389,5003 bd3 ba2.1k sqft203 Lariat Ln, Livingston, TX 77351For Sale
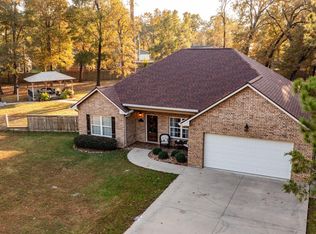 MLS ID #69288418, Kimberley Terral, JLA Realty. HAR
 - $399,5004 bd3 ba2.3k sqft1645 Fm 3126, Livingston, TX 77351For Sale
 MLS ID #16035491, Lynn Jackson, RE/MAX ONE. HAR
 - $--2 bd3 ba1.5k sqft152 Harlan Dr, Livingston, TX 77351Auction
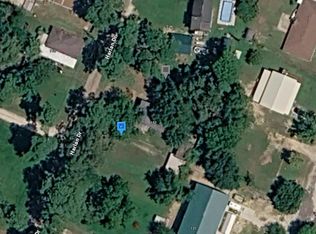 Auction.com 2
