Charming 2-bedroom, 1-bath home on a spacious 10,890 sq ft lot in the heart of Winthrop. Situated on two tax parcels, this property offers a unique combination of an established home, generous yard, and future possibilities. The well-maintained home features a cozy wood stove, additional storage room, wood siding, metal roof, and poured concrete foundation. Covered carport plus two additional parking spaces. Mature trees provide shade and privacy, while the large backyard offers plenty of room to enjoy or explore future development options. Conveniently located near downtown Winthrop and zoned Business-1, allowing for a variety of potential uses, including certain light-foot-traffic businesses. The property is also currently used as a long-term rental and is zoned for nightly rental use. Buyer to verify zoning, permitted uses, development potential, and ADU/separate dwelling requirements with the Town of Winthrop. A versatile property with excellent location and opportunity.
First look
Listed by: Blue Sky Real Estate, LLC • Leverett Hubbard
$479,000
234 Castle Avenue, Winthrop, WA 98862
2beds
1,276sqft
Single Family Residence
Built in 1930
0.25 Acres Lot
$325,400 Zestimate®
$375/sqft
$-- HOA
What's special
- --
- on Zillow
- 106
- views
- 4
- saves
Zillow last checked:
Listing updated:
Listed by:
Leverett Hubbard,
Blue Sky Real Estate, LLC
Source: NWMLS as distributed by MLS GRID,MLS#: 2582496
Facts & features
Interior
Bedrooms & bathrooms
- Bedrooms: 2
- Bathrooms: 1
- Full bathrooms: 1
- Main level bathrooms: 1
- Main level bedrooms: 1
Primary bedroom
- Level: Main
Bedroom
- Level: Second
Bathroom full
- Level: Main
Bonus room
- Level: Second
Kitchen with eating space
- Level: Main
Living room
- Level: Main
Heating
- Fireplace, Baseboard, Electric, Wood
Cooling
- None
Appliances
- Included: Water Heater: Electric, Water Heater Location: Basement
Features
- Ceiling Fan(s)
- Flooring: Softwood, Vinyl, Carpet
- Windows: Dbl Pane/Storm Window
- Basement: Bath/Stubbed
- Number of fireplaces: 1
- Fireplace features: Wood Burning, Main Level: 1, Fireplace
Interior area
- Total structure area: 1,276
- Total interior livable area: 1,276 sqft
Property
Parking
- Total spaces: 3
- Parking features: Detached Carport
- Carport spaces: 1
- Uncovered spaces: 2
Features
- Levels: Two
- Stories: 2
- Patio & porch: Ceiling Fan(s), Dbl Pane/Storm Window, Fireplace, Water Heater
- Has view: Yes
- View description: City, Mountain(s), Territorial
Lot
- Size: 0.25 Acres
- Features: Fenced-Partially
- Topography: Level
- Residential vegetation: Fruit Trees, Garden Space
Details
- Parcel number: 3421020072
- Zoning description: Jurisdiction: City
- Special conditions: Standard
Construction
Type & style
- Home type: SingleFamily
- Architectural style: Cabin,2 Story
- Property subtype: Single Family Residence
Materials
- Wood Siding
- Foundation: Block, Poured Concrete
- Roof: Metal
Condition
- Year built: 1930
- Major remodel year: 1980
Utilities & green energy
- Electric: Company: Okanogan Energy Co-Operative
- Sewer: Sewer Connected, Company: City of Winthrop
- Water: Public, Company: City of Winthrop
Community & HOA
Community
- Subdivision: Winthrop
Location
- Region: Winthrop
Financial & listing details
- Price per square foot: $375/sqft
- Tax assessed value: $267,500
- Annual tax amount: $2,191
- Date on market: 9/21/2026
- Listing terms: Conventional
Estimated market value
$325,400
$270,000 - $381,000
$1,643/mo
Price history
Price history is unavailable.
Public tax history
| Year | Property taxes | Tax assessment |
|---|---|---|
| 2025 | $2,104 +0.8% | $267,500 +5% |
| 2024 | $2,087 +9.3% | $254,700 +5.3% |
| 2023 | $1,910 +2.5% | $241,900 +55.6% |
| 2022 | $1,862 +9.7% | $155,500 |
| 2021 | $1,697 -6.5% | $155,500 +16% |
| 2020 | $1,814 +19.7% | $134,000 |
| 2019 | $1,515 | $134,000 |
| 2018 | $1,515 +4.8% | $134,000 |
| 2017 | $1,447 -8.8% | $134,000 +18.9% |
| 2016 | $1,586 +13.7% | $112,700 |
| 2015 | $1,394 +21.9% | $112,700 |
| 2013 | $1,144 | $112,700 |
| 2011 | -- | $112,700 -10% |
| 2010 | -- | $125,200 +47.5% |
| 2009 | $758 | $84,900 |
Find assessor info on the county website
Monthly payment
Est. payment
Payment breakdown
Explore the cost of this home by adjusting the details. Changes won't be saved.Climate risks
Neighborhood: 98862
Nearby schools
Schools provided by the listing agent
- Elementary: Methow Vly Elem
- Middle: Liberty Bell Jnr Snr
- High: Liberty Bell Jnr Snr
Source: NWMLS as distributed by MLS GRID. This data may not be complete. We recommend contacting the local school district to confirm school assignments for this home.

Similar homes
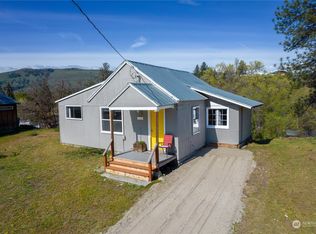
- $450,0003 bd2 ba1.3k sqftFulton Orchard Tracts #1, Winthrop, WA 98862Active
 MLS ID #2582702, Patsy Rowland. NWMLS as distributed by MLS GRID
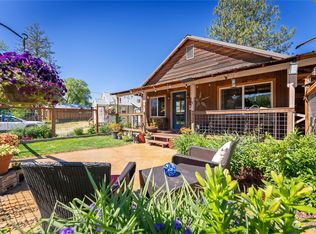
 - $499,5002 bd3 ba1.7k sqft2nd Add Cy Maughan Subdivision, Winthrop, WA 98862Active
 MLS ID #2556802, Delene B. Monetta. NWMLS as distributed by MLS GRID
 - $459,0001 bd2 ba914 sqftBortz Chewuch River Plat, Winthrop, WA 98862Active
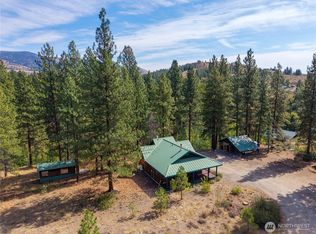 MLS ID #2581389, Brooke Bourn. NWMLS as distributed by MLS GRID
 - $565,0003 bd2 ba1.3k sqftMt Gardner View, Winthrop, WA 98862Active
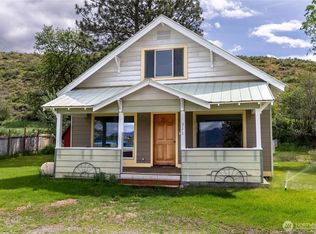 MLS ID #2528059, Ina Clark. NWMLS as distributed by MLS GRID
