This three bedroom, two bath home in Winthrop is perfectly positioned close to the heart of town and an easy walk, bike or drive to various local trails. The large back yard bordered by the Fulton Ditch is a blank slate for creation of your own outdoor retreat beneath mature shade trees lining the ditch and so much room for a garden! The main floor consists of an open kitchen and living area as well as the primary bedroom and bath. Beautiful wood-framed windows open onto a deck overlooking the backyard and "riparian area" created by the ditch. A propane stove provides cozy winter warmth. The entry hall can easily handle all your coats and boots, while the attached garage is perfect for bikes, skis and other equipment. Downstairs you will find two additional bedrooms, a full bath, laundry space, and another small living area with a propane fireplace - perfect for settling in with a book or film - plus direct access to the backyard and covered hot tub space. The property is currently occupied by tenants with a lease through April 2027. Please respect tenant privacy and comfort.
Active
Listed by: CB Cascade RE - Winthrop • Emily Gibson
$545,000
308 Washington Street, Winthrop, WA 98862
3beds
1,812sqft
Single Family Residence
Built in 2009
4,791 Square Feet Lot
$534,800 Zestimate®
$301/sqft
$-- HOA
What's special
- --
- on Zillow
- 155
- views
- 4
- saves
Zillow last checked:
Listing updated:
Listed by:
Emily Gibson,
CB Cascade RE - Winthrop
Source: NWMLS as distributed by MLS GRID,MLS#: 2552658
Facts & features
Interior
Bedrooms & bathrooms
- Bedrooms: 3
- Bathrooms: 2
- Full bathrooms: 2
- Main level bathrooms: 1
- Main level bedrooms: 1
Primary bedroom
- Level: Main
Bedroom
- Level: Lower
Bedroom
- Level: Lower
Bathroom full
- Level: Lower
Bathroom full
- Level: Main
Entry hall
- Level: Main
Family room
- Level: Main
Kitchen with eating space
- Level: Main
Living room
- Level: Main
Utility room
- Level: Lower
Heating
- Fireplace, Ductless, Heat Pump, Wall Furnace, Electric, Propane
Cooling
- Ductless, Heat Pump
Appliances
- Included: Dishwasher, Dryer, Microwave, Refrigerator, Stove(s)/Range(s), Washer, Dishwasher(s), Dryer(s), Microwave(s), Refrigerator(s), Washer(s)
Features
- Bath Off Primary
- Flooring: Ceramic Tile, Carpet
- Windows: Dbl Pane/Storm Window
- Basement: Daylight,Finished
- Number of fireplaces: 2
- Fireplace features: See Remarks, Lower Level: 1, Main Level: 1, Fireplace
Interior area
- Total structure area: 1,812
- Total interior livable area: 1,812 sqft
Property
Parking
- Total spaces: 2
- Parking features: Driveway, Attached Garage
- Has attached garage: Yes
- Covered spaces: 1
- Uncovered spaces: 1
Features
- Levels: One
- Stories: 1
- Entry location: Main
- Patio & porch: Bath Off Primary, Dbl Pane/Storm Window, Fireplace, Hot Tub/Spa, Vaulted Ceiling(s)
- Has spa: Yes
- Spa features: Indoor
- On waterfront: Yes
- Waterfront features: Canal Front
Lot
- Size: 4,791 Square Feet
- Features: Deck, Fenced-Partially, High Speed Internet, Hot Tub/Spa, Patio, Propane
- Topography: Sloped
Details
- Parcel number: 2820080502
- Zoning description: Jurisdiction: City
- Special conditions: Standard
Construction
Type & style
- Home type: SingleFamily
- Architectural style: 1 Story w/Bsmnt.
- Property subtype: Single Family Residence
Materials
- Metal/Vinyl, Wood Siding
- Foundation: Poured Concrete
- Roof: Metal
Condition
- Year built: 2009
Utilities & green energy
- Electric: Company: OCEC
- Sewer: Sewer Connected, Company: Town of Winthrop
- Water: Public, Company: Town of Winthrop
Community & HOA
Community
- Subdivision: Winthrop South
Location
- Region: Winthrop
Financial & listing details
- Price per square foot: $301/sqft
- Annual tax amount: $3,638
- Date on market: 7/11/2026
- Listing terms: Conventional
- Inclusions: Dishwasher(s), Dryer(s), Microwave(s), Refrigerator(s), Stove(s)/Range(s), Washer(s)
- Total actual rent: 2000
Estimated market value
$534,800
$508,000 - $562,000
$2,269/mo
Price history
| Date | Event | Price |
|---|---|---|
| 7/11/2026 | Listed for sale | $545,000$301/sqft |
Source:  NWMLS as distributed by MLS GRID #2552658 Report a problem NWMLS as distributed by MLS GRID #2552658 Report a problem | ||
| 3/12/2018 | Listing removed | $1,200$1/sqft |
Source: www.turbotenant.com Report a problem | ||
| 2/28/2018 | Listed for rent | $1,200$1/sqft |
Source: www.turbotenant.com Report a problem | ||
Public tax history
Tax history is unavailable.
Monthly payment
Est. payment
Payment breakdown
Explore the cost of this home by adjusting the details. Changes won't be saved.Climate risks
Neighborhood: 98862
Similar homes
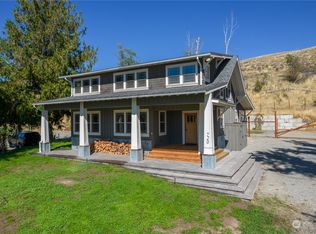
- $565,0003 bd2 ba1.3k sqftMt Gardner View, Winthrop, WA 98862Active
 MLS ID #2528059, Ina Clark. NWMLS as distributed by MLS GRID
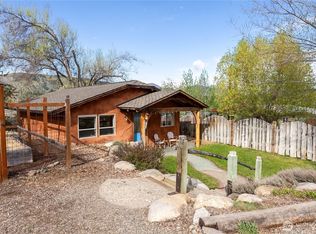
 - $649,5002 bd2 ba1.4k sqftSunset Addition, Winthrop, WA 98862Active
 MLS ID #2511004, Heather Marrone. NWMLS as distributed by MLS GRID
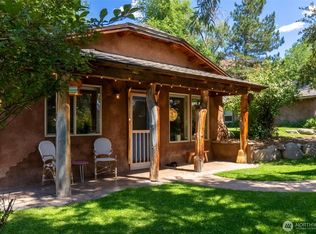
 - $499,5002 bd3 ba1.7k sqft2nd Add Cy Maughan Subdivision, Winthrop, WA 98862Active
 MLS ID #2556802, Delene B. Monetta. NWMLS as distributed by MLS GRID
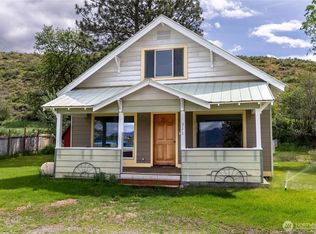
 - $450,0003 bd2 ba1.3k sqftFulton Orchard Tracts #1, Winthrop, WA 98862Active
 MLS ID #2582702, Patsy Rowland. NWMLS as distributed by MLS GRID
