BIG VIEWS. BIG OPPORTUNITY. BIG METHOW VALLEY LIVING! This 5+ acre parcel just south of Winthrop offers sweeping North Cascade Mountain views, irrigation rights, pasture potential and multiple possible building sites. The existing 3BR/2B manufactured home is in need of renovation and offers potential for those looking to improve the existing home while developing their vision for the property. Enjoy the best of both worlds: a place to live now and the opportunity to create something truly your own. The open acreage provides room for pasture, gardening, outdoor activities and more, while the existing home gives you a head start as you envision your dream home. Located just minutes from Winthrop and nearby trailheads, you’ll have easy access to the hiking, biking, fishing, skiing and year-round recreation that make the Methow Valley such a special place. Come for the views. Stay for the possibilities. Build your dream in the Methow Valley.
Active
Listed by: Winthrop Star Properties • Patsy Rowland
$450,000
762 Twisp-Winthrop Eastside Road, Winthrop, WA 98862
3beds
1,344sqft
Manufactured Home, Manufactured On Land
Built in 1973
5.1 Acres Lot
$-- Zestimate®
$335/sqft
$-- HOA
What's special
Pasture potential
- --
- on Zillow
- 342
- views
- 19
- saves
Likely to sell faster than
Zillow last checked:
Listing updated:
Listed by:
Patsy Rowland,
Winthrop Star Properties
Source: NWMLS as distributed by MLS GRID,MLS#: 2582702
Facts & features
Interior
Bedrooms & bathrooms
- Bedrooms: 3
- Bathrooms: 2
- Full bathrooms: 1
- 3/4 bathrooms: 1
- Main level bathrooms: 2
- Main level bedrooms: 3
Primary bedroom
- Level: Main
Bedroom
- Level: Main
Bedroom
- Level: Main
Bathroom full
- Level: Main
Bathroom three quarter
- Level: Main
Other
- Level: Main
Dining room
- Level: Main
Entry hall
- Level: Main
Kitchen without eating space
- Level: Main
Living room
- Level: Main
Utility room
- Level: Main
Heating
- Fireplace, Forced Air, Stove/Free Standing, Electric, Propane
Cooling
- None
Appliances
- Included: Dryer, Refrigerator, Stove(s)/Range(s), Washer, Dryer(s), Refrigerator(s), Washer(s), Water Heater: Electric, Water Heater Location: Outside back door
Features
- Bath Off Primary, Dining Room
- Flooring: Hardwood, Laminate, Carpet
- Windows: Dbl Pane/Storm Window
- Basement: None
- Number of fireplaces: 1
- Fireplace features: See Remarks, Main Level: 1, Fireplace
Interior area
- Total structure area: 1,344
- Total interior livable area: 1,344 sqft
Property
Parking
- Total spaces: 4
- Parking features: Driveway, Off Street
- Uncovered spaces: 4
Features
- Levels: One
- Stories: 1
- Entry location: Main
- Patio & porch: Bath Off Primary, Dbl Pane/Storm Window, Dining Room, Fireplace, Water Heater
- Has view: Yes
- View description: Mountain(s), Territorial
Lot
- Size: 5.1 Acres
- Features: Value In Land, Fenced-Partially, Irrigation, Propane
- Topography: Partial Slope
- Residential vegetation: Garden Space
Details
- Parcel number: 5050080001
- Zoning: MRD5
- Zoning description: Jurisdiction: County
- Special conditions: Standard
Construction
Type & style
- Home type: MobileManufactured
- Architectural style: Manuf-Double Wide
- Property subtype: Manufactured Home, Manufactured On Land
Materials
- Metal/Vinyl
- Roof: Metal
Condition
- Fixer
- Year built: 1973
Utilities & green energy
- Electric: Company: OCEC
- Sewer: Septic Tank, Company: Private
- Water: Private, Company: Private
Community & HOA
Community
- Subdivision: East County Rd
Location
- Region: Winthrop
Financial & listing details
- Price per square foot: $335/sqft
- Tax assessed value: $313,600
- Annual tax amount: $2,461
- Date on market: 9/18/2026
- Listing terms: Farm Home Loan,FHA,Rehab Loan,USDA Loan
- Inclusions: Dryer(s), Refrigerator(s), Stove(s)/Range(s), Washer(s)
- Body type: Double Wide
Estimated market value
Not available
Estimated sales range
Not available
Not available
Price history
| Date | Event | Price |
|---|---|---|
| 9/18/2026 | Listed for sale | $450,000+125%$335/sqft |
Source:  NWMLS as distributed by MLS GRID #2582702 Report a problem NWMLS as distributed by MLS GRID #2582702 Report a problem | ||
| 8/28/2015 | Sold | $200,000$149/sqft |
Source: Public Record Report a problem | ||
| 6/7/2007 | Sold | $200,000$149/sqft |
Source: Public Record Report a problem | ||
Public tax history
| Year | Property taxes | Tax assessment |
|---|---|---|
| 2025 | $2,462 +0.7% | $313,600 +4.6% |
| 2024 | $2,445 +10% | $299,700 +6.6% |
| 2023 | $2,222 +1.2% | $281,100 +66.3% |
| 2022 | $2,196 +20.9% | $169,000 |
| 2021 | $1,816 -6.7% | $169,000 |
| 2020 | $1,947 +3.4% | $169,000 |
| 2019 | $1,884 | $169,000 |
| 2018 | $1,884 +4.6% | $169,000 |
| 2017 | $1,801 -5.2% | $169,000 +6.8% |
| 2016 | $1,901 +10.1% | $158,200 |
| 2015 | $1,726 +8.3% | $158,200 |
| 2013 | $1,594 | $158,200 |
| 2011 | -- | $158,200 -10% |
| 2010 | -- | $175,700 +20.6% |
| 2009 | $1,247 | $145,700 |
Find assessor info on the county website
Monthly payment
Climate risks
Neighborhood: 98862
Nearby schools
Schools provided by the listing agent
- Elementary: Methow Vly Elem
- Middle: Liberty Bell Jnr Snr
- High: Liberty Bell Jnr Snr
Source: NWMLS as distributed by MLS GRID. This data may not be complete. We recommend contacting the local school district to confirm school assignments for this home.
Similar homes
- $425,0003 bd2 ba1.4k sqft920 Castle Avenue, Winthrop, WA 98862Active
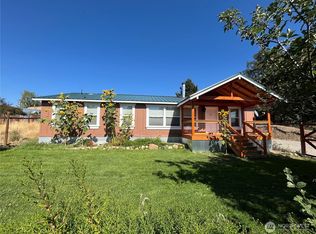 MLS ID #2496051, Brian Lopez-Velasco. NWMLS as distributed by MLS GRID
 - $475,0002 bd2 ba1.6k sqftHorizon Flat Subd, Winthrop, WA 98862Active
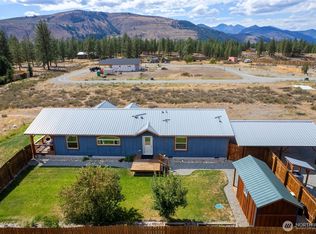 MLS ID #2425438, Alexis Monetta Port. NWMLS as distributed by MLS GRID
 - $459,0001 bd2 ba914 sqftBortz Chewuch River Plat, Winthrop, WA 98862Active
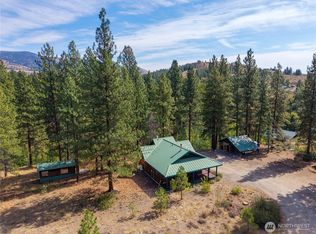 MLS ID #2581389, Brooke Bourn. NWMLS as distributed by MLS GRID
 - $550,0002 bd2 ba1.1k sqftSmr Tl #2, Winthrop, WA 98862Active
 MLS ID #2569265, Patsy Rowland. NWMLS as distributed by MLS GRID
