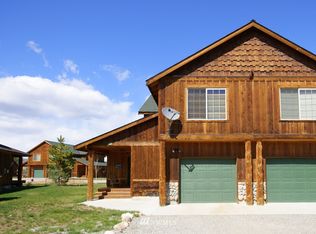
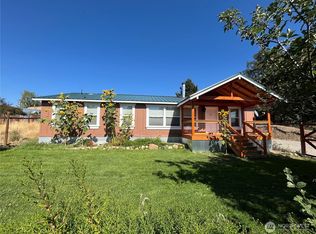
Is it time to simplify and downsize without giving up the things you love? This beautifully appointed 3-bedroom, 2-bath condominium offers an ideal blend of comfort, quality, and convenience. The primary bedroom with an en suite bathroom and an additional bedroom are located on the main level, creating a thoughtful layout for easy living today and into the future. High ceilings, warm wood finishes, and southeast-facing windows fill the home with natural light. The upstairs room is perfect for an office, entertainment room or 3rd bedroom. Step outside and enjoy the best of Winthrop, with the post office, grocery store, library, shops, restaurants, and Susie Stephens Trail all nearby. The condo association takes care of yard care so you can embrace a lower-maintenance lifestyle... more time for friends, recreation, and the things that make life in the Methow Valley special. The potential as a nightly rental adds flexibility and value. A great investment and wonderful place to create community!
Active
Listed by: Blue Sky Real Estate, LLC • Brooke Bourn
$495,000
202 Cascadian Way #3, Winthrop, WA 98862
3beds
1,517sqft
Condominium
Built in 2001
-- sqft lot
$-- Zestimate®
$326/sqft
$562/mo HOA
What's special
Warm wood finishesHigh ceilings
- 2 days
- 170
- 4
Zillow last checked:
Listing updated:
Listed by:
Brooke Bourn,
Blue Sky Real Estate, LLC
Source: NWMLS as distributed by MLS GRID,MLS#: 2573011
Facts & features
Interior
Bedrooms & bathrooms
- Bedrooms: 3
- Bathrooms: 2
- 3/4 bathrooms: 2
- Main level bathrooms: 2
- Main level bedrooms: 2
Primary bedroom
- Level: Main
Bedroom
- Level: Second
Bedroom
- Level: Main
Bathroom three quarter
- Level: Main
Bathroom three quarter
- Level: Main
Dining room
- Level: Main
Kitchen without eating space
- Level: Main
Living room
- Level: Main
Heating
- Fireplace Insert, Wall Furnace, Electric, Propane
Cooling
- Window Unit(s)
Appliances
- Included: Dishwasher, Disposal, Dryer, Microwave, Refrigerator, Stove(s)/Range(s), Washer, Dishwasher(s), Dryer(s), Garbage Disposal, Microwave(s), Refrigerator(s), Washer(s)
Features
- Flooring: Vinyl, Carpet
- Windows: Insulated Windows
- Has fireplace: No
- Fireplace features: See Remarks
Interior area
- Total structure area: 1,517
- Total interior livable area: 1,517 sqft
Property
Parking
- Parking features: Individual Garage, Off Street, Uncovered
- Has garage: Yes
Features
- Levels: Two
- Stories: 2
- Patio & porch: End Unit, Ground Floor, Insulated Windows, Vaulted Ceiling(s), Walk-In Closet(s)
- Has view: Yes
- View description: Territorial
Lot
- Size: 1,742 Square Feet
Details
- Parcel number: 9008000300
- Special conditions: Standard
Construction
Type & style
- Home type: Condo
- Architectural style: Contemporary,Condo (2 Levels)
- Property subtype: Condominium
Materials
- Wood Siding
- Roof: Composition
Condition
- Year built: 2001
- Major remodel year: 2001
Utilities & green energy
- Electric: Company: OCEC
- Sewer: Company: Town of Winthrop- Condo Association
- Water: Company: Town of Winthrop- Condo Association
Green energy
- Energy efficient items: Insulated Windows
Community & HOA
Community
- Subdivision: Winthrop
HOA
- Services included: Common Area Maintenance, Maintenance Grounds, Road Maintenance, Sewer, Snow Removal, Water
- HOA fee: $1,686 quarterly
Location
- Region: Winthrop
Financial & listing details
- Price per square foot: $326/sqft
- Annual tax amount: $5,082
- Date on market: 8/24/2026
- Cumulative days on market: 4 days
- Listing terms: Conventional
- Inclusions: Dishwasher(s), Dryer(s), Garbage Disposal, Microwave(s), Refrigerator(s), Stove(s)/Range(s), Washer(s)
Estimated market value
Not available
Estimated sales range
Not available
Not available
Price history
| Date | Event | Price |
|---|---|---|
| 8/26/2026 | Listed for sale | $495,000$326/sqft |
Source:  NWMLS as distributed by MLS GRID #2573011 Report a problem NWMLS as distributed by MLS GRID #2573011 Report a problem | ||
Public tax history
Tax history is unavailable.
Monthly payment
Est. payment
Payment breakdown
Explore the cost of this home by adjusting the details. Changes won't be saved.Climate risks
Neighborhood: 98862
Nearby schools
Schools provided by the listing agent
- Elementary: Methow Vly Elem
- Middle: Liberty Bell Jnr Snr
- High: Liberty Bell Jnr Snr
Source: NWMLS as distributed by MLS GRID. This data may not be complete. We recommend contacting the local school district to confirm school assignments for this home.
Similar homes
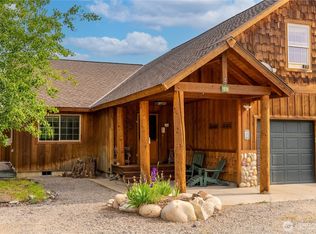
- $499,0003 bd3 ba1.3k sqftCascade Condominium, Winthrop, WA 98862Active
 MLS ID #2503772, Sherry Malotte. NWMLS as distributed by MLS GRID
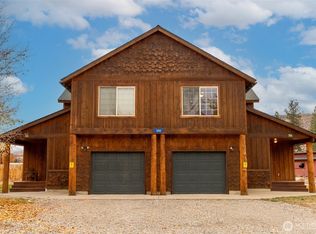
 - $518,0003 bd3 ba1.3k sqftCascadian Condominiums, Winthrop, WA 98862Active
 MLS ID #2449180, Teri Beatty. NWMLS as distributed by MLS GRID
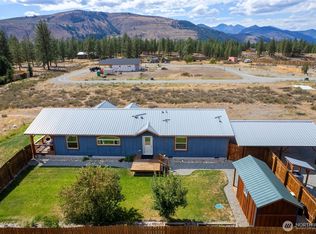
 - $475,0002 bd2 ba1.6k sqftHorizon Flat Subd, Winthrop, WA 98862Active
 MLS ID #2425438, Alexis Monetta Port. NWMLS as distributed by MLS GRID
 - $425,0003 bd2 ba1.4k sqft920 Castle Avenue, Winthrop, WA 98862Active
 MLS ID #2496051, Brian Lopez-Velasco. NWMLS as distributed by MLS GRID
