Welcome to 234 Coal Mine, located in the prestigious gated Groves at Orchard Hills community in Irvine. This highly sought-after Ravello Plan 3 was one of the most popular floor plans offered by the builder, known for its elegant proportions, functional layout, and timeless livability.
The home features extensive upgrades throughout, including sleek high-gloss cabinetry, a dramatic high-ceiling living room, and abundant natural light. The southeast-facing backyard brings in beautiful morning and daytime sunlight, creating a bright, warm, and inviting atmosphere. Sitting on a nearly 5,000 sq. ft. lot, the fully completed backyard offers excellent outdoor enjoyment and low-maintenance living.
A rare highlight of this floor plan is the private first-floor suite with its own bedroom, living area, and separate entrance, ideal for extended family, guests, or multigenerational living. Upstairs, the spacious primary suite offers a full suite-style design with generous space and privacy. A versatile loft provides additional room for entertainment, office use, or family gathering. The overall layout is clean, balanced, and highly practical.
The Groves at Orchard Hills is one of Irvine’s most desirable gated communities, offering resort-style amenities including clubhouse, pools, parks, tennis courts, basketball courts, walking trails, and more. Conveniently located near top-rated schools, shopping, dining, and major transportation routes.
Under contract
Listed by: AI Realty • Meiling Wan • Contact: 909-300-8888
Price cut: $110K (7/2)
$3,388,000
234 Coal Mine, Irvine, CA 92602
4beds
3,534sqft
:
Get pre-qualified$22,693/mo
Single Family Residence
Built in 2021
4,950 Square Feet Lot
$3,295,400 Zestimate®
$959/sqft
$385/mo HOA
What's special
- 62 days |
- 860 |
- 46 |
Zillow last checked:
Listing updated:
Listed by:
Meiling Wan DRE #01994615 909-300-8888,
AI Realty,
Chris Saunders DRE #02015357,
AI Realty
Source: CRMLS,MLS#: TR26130318 Originating MLS: California Regional MLS
Originating MLS: California Regional MLSFacts & features
Interior
Bedrooms & bathrooms
- Bedrooms: 4
- Bathrooms: 5
- Full bathrooms: 4
- 1/2 bathrooms: 1
- Main level bathrooms: 2
- Main level bedrooms: 1
Rooms
- Room types: Bedroom, Loft, Living Room, Primary Bedroom
Primary bedroom
- Features: Primary Suite
Bedroom
- Features: Multi-Level Bedroom
Bedroom
- Features: Bedroom on Main Level
Cooling
- Central Air
Appliances
- Laundry: Inside
Features
- Bedroom on Main Level, Loft, Primary Suite
- Has fireplace: No
- Fireplace features: None
- Common walls with other units/homes: No Common Walls
Interior area
- Total interior livable area: 3,534 sqft
Video & virtual tour
Property
Parking
- Total spaces: 2
- Parking features: Garage - Attached
- Attached garage spaces: 2
Features
- Levels: Two
- Stories: 2
- Entry location: front
- Pool features: Community, Association
- Has view: Yes
- View description: Mountain(s), Neighborhood
Lot
- Size: 4,950 Square Feet
- Features: Sprinkler System
Details
- Parcel number: 52755110
- Special conditions: Standard
Construction
Type & style
- Home type: SingleFamily
- Property subtype: Single Family Residence
Condition
- New construction: No
- Year built: 2021
Utilities & green energy
- Sewer: Public Sewer
- Water: Public
Community & HOA
Community
- Features: Park, Street Lights, Sidewalks, Pool
HOA
- Has HOA: Yes
- Amenities included: Clubhouse, Controlled Access, Dog Park, Fire Pit, Barbecue, Picnic Area, Playground, Pool, Recreation Room, Guard, Spa/Hot Tub, Tennis Court(s), Trail(s)
- HOA fee: $385 monthly
- HOA name: Groves at Orchard Hills
- HOA phone: 949-438-5414
Location
- Region: Irvine
Financial & listing details
- Price per square foot: $959/sqft
- Tax assessed value: $2,503,044
- Annual tax amount: $32,532
- Date on market: 6/15/2026
- Cumulative days on market: 63 days
- Listing terms: Cash,Cash to New Loan,Conventional
Estimated market value
$3,295,400
$3.13M - $3.46M
$7,974/mo
Price history
| Date | Event | Price |
|---|---|---|
| 7/17/2026 | Contingent | $3,388,000$959/sqft |
Source:  CRMLS #TR26130318 Report a problem CRMLS #TR26130318 Report a problem | ||
| 7/2/2026 | Price change | $3,388,000-3.1%$959/sqft |
Source: CRMLS #TR26130318 Report a problem | ||
| 6/26/2026 | Price change | $3,498,000-2.8%$990/sqft |
Source: CRMLS #TR26130318 Report a problem | ||
| 6/15/2026 | Listed for sale | $3,600,000+52.6%$1,019/sqft |
Source: CRMLS #TR26130318 Report a problem | ||
| 5/7/2024 | Listing removed | -- |
Source: Zillow Rentals Report a problem | ||
| 4/10/2024 | Listed for rent | $8,800$2/sqft |
Source: Zillow Rentals Report a problem | ||
| 3/30/2022 | Sold | $2,359,000$668/sqft |
Source: Public Record Report a problem | ||
Public tax history
| Year | Property taxes | Tax assessment |
|---|---|---|
| 2025 | $32,532 +4.1% | $2,503,044 +2% |
| 2024 | $31,242 +2.1% | $2,453,965 +2% |
| 2023 | $30,594 +167.4% | $2,405,849 +316.4% |
| 2022 | $11,440 +99.1% | $577,717 +3199.4% |
| 2021 | $5,747 +348.6% | $17,510 +1% |
| 2020 | $1,281 | $17,331 |
Find assessor info on the county website
Monthly payment
Est. payment
Payment breakdown
Explore the cost of this home by adjusting the details. Changes won't be saved.Climate risks
Neighborhood: Orchard Hills
Nearby schools
GreatSchools rating
- 10/10Orchard Hills SchoolGrades: K-8Distance: 0.4 mi
- 10/10Arnold O. Beckman High SchoolGrades: 9-12Distance: 2.4 mi
- $4,046,4004 bd4 ba3.6k sqft232 Coal Mine, Irvine, CA 92602Off Market
- $3,405,2004 bd5 ba3.3k sqft236 Coal Mine, Irvine, CA 92602Off Market
- $2,150,0003 bd2 ba1.9k sqft236 Coal Mine, Irvine, CA 92602Sold
- $3,458,2004 bd4 ba3.3k sqft135 Bozeman, Irvine, CA 92602Off Market
- $3,400,5004 bd5 ba3.2k sqft133 Bozeman, Irvine, CA 92602Off Market
- $3,601,9004 bd4 ba3.5k sqft137 Bozeman, Irvine, CA 92602Off Market
- $3,422,5004 bd4 ba3.3k sqft238 Coal Mine, Irvine, CA 92602Off Market
- $3,616,5004 bd4 ba3.5k sqft230 Coal Mine, Irvine, CA 92602Off Market
A local agent can set up tours, give advice and negotiate with sellers.
Similar homes
- $3,390,0004 bd5 ba3.3k sqft145 Bozeman, Irvine, CA 92602For Sale
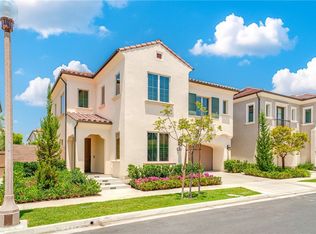 MLS ID #PW26134243, Joyce Lin, Coldwell Banker Platinum Prop.. CRMLS
 - $2,999,9005 bd4 ba3.1k sqft138 Jayhawk, Irvine, CA 92602For Sale
 MLS ID #OC26150491, Jian Gong, Keller Williams Realty Irvine. CRMLS
 - $2,938,0004 bd5 ba3.1k sqft65 Glacier Valley, Irvine, CA 92602For Sale
 MLS ID #OC26112401, Tracy Zhang, Real Broker. CRMLS
 - $3,680,0004 bd5 ba3.4k sqft207 Pinnacle, Irvine, CA 92602For Sale
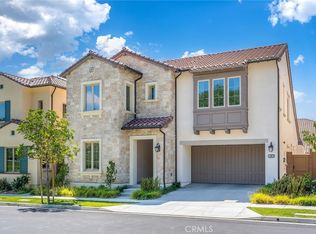 MLS ID #OC26135521, Min Zhang, Alink Realty Group. CRMLS
 - $3,288,0004 bd4 ba3.3k sqft142 Sabbia, Irvine, CA 92602For SaleMLS ID #PW26150697, Jessica Choi, Philcob, Inc.. CRMLS
- $2,899,9004 bd5 ba2.9k sqft63 Pedigree, Irvine, CA 92602For SaleMLS ID #OC26132454, Jian Gong, Keller Williams Realty Irvine. CRMLS
- $3,380,0004 bd3 ba3.2k sqft149 Somera, Irvine, CA 92602For SaleMLS ID #OC26118331, Dan Jin, Wetrust Realty. CRMLS
- $4,298,0005 bd6 ba4.2k sqft108 Coldwater, Irvine, CA 92602For SaleMLS ID #TR26130939, Annie Xiao Zhang, Universal Elite Inc.. CRMLS
- $2,780,0004 bd3 ba2.5k sqft152 Statura, Irvine, CA 92602For SaleMLS ID #OC26149768, Min Zhang, Alink Realty Group. CRMLS
- $4,580,0005 bd6 ba4.6k sqft106 Coldwater, Irvine, CA 92602For SaleMLS ID #OC26079558, Ann Ngo, Coastal Investments. CRMLS
- $3,499,0005 bd5 ba3.7k sqft68 Gainsboro, Irvine, CA 92620For SaleMLS ID #OC26113140, James Drake, Central Development Group LTD.. CRMLS
- $4,999,0004 bd5 ba3.5k sqft139 Prestigo, Irvine, CA 92602New ConstructionMLS ID #OC26148500, Wanying Zhang, JC Pacific Corp. CRMLS
- $4,347,0004 bd3 ba2.9k sqft115 Sky Hts, Irvine, CA 92602For SaleMLS ID #OC26143700, Farahnaz Mansouri, First Team Real Estate. CRMLS
- $4,280,0004 bd4 ba3k sqft179 Somera, Irvine, CA 92602For SaleMLS ID #WS26130048, CHIN GAN, Real Brokerage Technologies. CRMLS
- $3,290,0005 bd6 ba3.6k sqft66 Bolide, Irvine, CA 92618For SaleMLS ID #OC26118479, Rongrong Jin, JC Pacific Corp. CRMLS
- $2,680,0003 bd3 ba2.2k sqft121 Oceano, Irvine, CA 92602For SaleMLS ID #PW26064487, Rui Dai, Latitude 33 Real Estate. CRMLS
- $2,699,0004 bd4 ba2.6k sqft121 Trumpet Flower, Irvine, CA 92618For SaleMLS ID #RS26145685, Chaelin Lee, Paradise Realty. CRMLS
- $1,750,0004 bd3 ba2.1k sqft33 Winterfield Rd, Irvine, CA 92602For SaleMLS ID #OC26087131, Sam Mu, Pinnacle Real Estate Group. CRMLS
- $2,800,0004 bd5 ba3.6k sqft124 Chant, Irvine, CA 92618For SaleMLS ID #PW26101419, Chris Kwon, Real Broker. CRMLS
- $2,100,0004 bd3 ba2.1k sqft146 Dolci, Irvine, CA 92602For SaleMLS ID #TR26144409, Ming Li, Pinnacle Real Estate Group. CRMLS
Local buyer's agents are ready to help
