Welcome home to 234 Hawkins Creek Road in Blythewood! This well-maintained 3-bedroom, 2.5-bath home provides just over 1800 square feet of comfortable living space with a functional layout. The primary suite is conveniently located on the main floor and features a large walk-in closet, dual vanities, a jetted garden tub, and a separate walk-in shower. The main living area has an open-concept design connecting the living room, dining area, and kitchen, complemented by impressive high ceilings and abundant natural light. The kitchen features granite countertops, stainless steel appliances with a Natural Gas stove, a corner pantry, plenty of workspace and storage for everyday living and entertaining. New LVP flooring runs throughout the downstairs living areas, and ceiling fans are located in both the living room and primary bedroom. Upstairs, you'll find two additional bedrooms plus a versatile bonus/flex room that could serve as a home office, playroom, guest space, or additional sleeping area. Please note, the bonus room does not have a closet. The home also includes a one-car garage with an automatic garage door opener, Natural Gas Tankless water heater, and a full yard sprinkler system. Enjoy the outdoors from the screened-in back porch. Take advantage of the neighborhood's sidewalks, community playground, and picnic area. Conveniently located in Blythewood with easy access to the interstate, shopping, dining, entertainment, Fort Jackson, and the Scout Motors manufacturing facility. This home combines space, convenience, and community amenities in a location that's becoming increasingly hard to find. Disclaimer: CMLS has not reviewed and, therefore, does not endorse vendors who may appear in listings.
Pending
$254,990
234 Hawkins Creek Rd, Blythewood, SC 29016
3beds
1,812sqft
Single Family Residence
Built in 2011
4,791 Square Feet Lot
$-- Zestimate®
$141/sqft
$33/mo HOA
What's special
Jetted garden tubCorner pantryImpressive high ceilingsScreened-in back porchFunctional layoutAbundant natural lightGranite countertops
- 59 days
- 45
- 1
Likely to sell faster than
Zillow last checked:
Listing updated:
Listed by:
Daniel Bukszar,
Better Homes and Gardens Real Est Medley
Source: Consolidated MLS,MLS#: 641330
Facts & features
Interior
Bedrooms & bathrooms
- Bedrooms: 3
- Bathrooms: 3
- Full bathrooms: 2
- 1/2 bathrooms: 1
- Partial bathrooms: 1
- Main level bathrooms: 2
Rooms
- Room types: Bonus Room, Office, Other
Primary bedroom
- Features: Double Vanity, Tub-Garden, Bath-Private, Separate Shower, Walk-In Closet(s), High Ceilings, Ceiling Fan(s), Closet-Private
- Level: Main
Bedroom 2
- Features: Closet-Private
- Level: Second
Bedroom 3
- Features: Closet-Private
- Level: Second
Kitchen
- Features: Pantry, Granite Counters, Backsplash-Tiled, Recessed Lighting
- Level: Main
Living room
- Features: French Doors, Ceilings-High (over 9 Ft), Ceiling Fan
- Level: Main
Heating
- Central, Electric, Gas Pac
Cooling
- Central Air, Zoned
Appliances
- Included: Gas Range, Dishwasher, Disposal, Refrigerator, Microwave Above Stove, Tankless Water Heater, Gas Water Heater
- Laundry: Electric, Heated Space, Main Level
Features
- Flooring: Luxury Vinyl, Tile, Carpet
- Doors: Storm Door(s)
- Has basement: No
- Has fireplace: No
Interior area
- Total structure area: 1,812
- Total interior livable area: 1,812 sqft
Property
Parking
- Total spaces: 3
- Parking features: Garage Door Opener
- Attached garage spaces: 1
Features
- Levels: Bi-level
- Stories: 2
- Exterior features: Gutters - Full
- Frontage length: 0
Lot
- Size: 4,791 Square Feet
- Features: Sprinkler
Details
- Parcel number: 148110314
Construction
Type & style
- Home type: SingleFamily
- Property subtype: Single Family Residence
Materials
- Stone, Vinyl
- Foundation: Slab
Condition
- New construction: No
- Year built: 2011
Utilities & green energy
- Sewer: Public Sewer
- Water: Public
- Utilities for property: Electricity Connected
Community & HOA
Community
- Features: Sidewalks
- Subdivision: HAWKINS CREEK
HOA
- Has HOA: Yes
- HOA fee: $400 annually
Location
- Region: Blythewood
Financial & listing details
- Price per square foot: $141/sqft
- Tax assessed value: $5,890
- Date on market: 8/21/2026
- Listing agreement: Exclusive Right To Sell
- Road surface type: Paved
Estimated market value
Not available
Estimated sales range
Not available
Not available
Price history
| Date | Event | Price |
|---|---|---|
| 9/9/2026 | Pending sale | $254,990$141/sqft |
Source:  Consolidated MLS #641330 Report a problem Consolidated MLS #641330 Report a problem | ||
| 8/21/2026 | Listed for sale | $254,990+71.6%$141/sqft |
Source: Consolidated MLS #641330 Report a problem | ||
| 12/29/2011 | Sold | $148,583+500.3%$82/sqft |
Source: Public Record Report a problem | ||
| 8/29/2011 | Sold | $24,750$14/sqft |
Source: Public Record Report a problem | ||
Public tax history
| Year | Property taxes | Tax assessment |
|---|---|---|
| 2022 | -- | $5,890 |
| 2021 | $1,557 -1.4% | $5,890 |
| 2020 | $1,579 +1.5% | $5,890 |
| 2019 | $1,556 +7% | $5,890 +8.5% |
| 2018 | $1,454 | $5,430 |
| 2017 | $1,454 +1.9% | $5,430 |
| 2016 | $1,426 +0.4% | $5,430 |
| 2015 | $1,421 -0.4% | $5,430 -96% |
| 2014 | $1,426 -68.5% | $135,700 +2399.1% |
| 2013 | $4,527 | $5,430 -8.6% |
| 2012 | -- | $5,940 +1088% |
| 2011 | -- | $500 |
Find assessor info on the county website
Monthly payment
Est. payment
Payment breakdown
Explore the cost of this home by adjusting the details. Changes won't be saved.Climate risks
Neighborhood: 29016
Nearby schools
Schools provided by the listing agent
- Elementary: Bethel-Hanberry
- Middle: Muller Road
- High: Westwood
- District: Richland Two
Source: Consolidated MLS. This data may not be complete. We recommend contacting the local school district to confirm school assignments for this home.
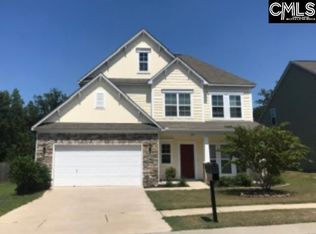
- $238,9003 bd2 ba1.6k sqft232 Hawkins Creek Rd, Blythewood, SC 29016Off Market
- $296,2004 bd3 ba2.3k sqft238 Hawkins Creek Rd, Blythewood, SC 29016Off Market
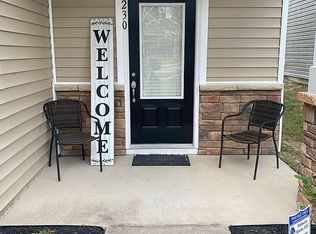
- $226,1003 bd3 ba1.5k sqft230 Hawkins Creek Rd, Blythewood, SC 29016Off Market
- $237,9003 bd2 ba1.6k sqft228 Hawkins Creek Rd, Blythewood, SC 29016Off Market
Similar homes
- $269,9004 bd3 ba2.2k sqft43 Glen Ord Ct, Blythewood, SC 29016For Sale
 MLS ID #641672, Chauniece Mouzone. Consolidated MLS
 - $250,0003 bd3 ba1.6k sqft309 Joshua Tree Ct, Blythewood, SC 29016New Construction
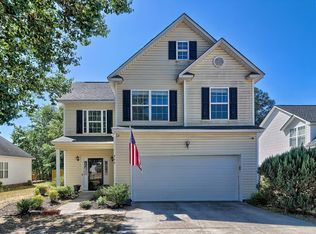 MLS ID #632319, Tonya Green. Consolidated MLS
 - $253,9874 bd3 ba1.7k sqft150 Bridgegate Ct, Blythewood, SC 29016New Construction
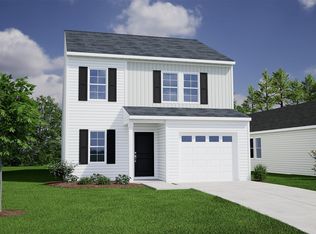 MLS ID #645336, Annette M Lambert. Consolidated MLS
 - $252,9003 bd2 ba1.5k sqft546 Hatteras Dr, Blythewood, SC 29016For Sale
 MLS ID #636157, Matthew Martin. Consolidated MLS
