Welcome to this upgraded 4-bedrooms, 3 full-bathrooms home offering 3,942 square feet of exceptional living space in the heart of Rincon! Built in 2022, this two-story home combines modern elegance with thoughtful custom upgrades throughout. The open-concept floor plan features a spacious gourmet kitchen with a large center island, abundant cabinetry, walk-in pantry, and seamless flow into the main living and dining areas-perfect for entertaining family and friends. The primary suite offers a spa-inspired bathroom with a soaking tub, oversized tiled shower, and generous walk-in closet. Upstairs, a spacious bonus/family room is separated by custom barn doors, providing the perfect space for movie nights, a playroom, or home office. One of the standout features is the custom mudroom/drop zone, complete with shiplap accent walls, built-in bench seating with coat hooks, overhead storage, and a built-in desk/workstation-making everyday organization effortless. Additional custom upgrades include: Shiplap accents in the entryway, formal dining room, and mudroom Custom barn doors leading to the upstairs family room Fresh interior paint throughout Whole-home window blinds Water purification system Upgraded lighting fixtures Finished garage with painted walls and floor Privacy-fenced backyard Screened-in back patio for year-round enjoyment Large storage shed/workshop with loft and roll-up door
For sale
Price cut: $5K (8/31)
$445,000
234 Lillian Street, Rincon, GA 31326
4beds
3,942sqft
Single Family Residence
Built in 2022
7,405 Acres Lot
$445,900 Zestimate®
$113/sqft
$-- HOA
What's special
Privacy-fenced backyardCustom barn doorsLarge center islandOpen-concept floor planWhole-home window blindsShiplap accent wallsWalk-in pantry
- 69 days
- 574
- 10
Zillow last checked:
Listing updated:
Listed by:
Williette Lee 843-812-9917,
EXP Realty LLC
Source: REsides, Inc.,MLS#: 511220
Facts & features
Interior
Bedrooms & bathrooms
- Bedrooms: 4
- Bathrooms: 3
- Full bathrooms: 3
Primary bedroom
- Level: Second
Heating
- Central
Cooling
- Central Air
Appliances
- Included: Dishwasher, Microwave, Stove
Features
- Fireplace, Upper Level Primary, Entrance Foyer, Pantry
- Flooring: Carpet, Luxury Vinyl, Luxury VinylPlank, Vinyl
- Windows: Other
Interior area
- Total interior livable area: 3,942 sqft
Property
Parking
- Total spaces: 2
- Parking features: Driveway, Garage, Two Car Garage
- Garage spaces: 2
Features
- Stories: 2
- Patio & porch: Rear Porch, Enclosed, Porch
- Exterior features: Fence, Porch
- Pool features: None
- Has view: Yes
- View description: Sound
- Has water view: Yes
- Water view: Sound
Lot
- Size: 7,405 Acres
- Features: 1/4 to 1/2 Acre Lot
Details
- Parcel number: 0445D049
- Special conditions: None
Construction
Type & style
- Home type: SingleFamily
- Architectural style: Two Story
- Property subtype: Single Family Residence
Materials
- Vinyl Siding
- Roof: Fiberglass
Condition
- Year built: 2022
Details
- Builder model: Other
Utilities & green energy
- Water: Community/Coop
Community & HOA
HOA
- Amenities included: None
Location
- Region: Rincon
Financial & listing details
- Price per square foot: $113/sqft
- Tax assessed value: $476,370
- Annual tax amount: $6,152
- Date on market: 7/5/2026
- Listing terms: Cash,Conventional,FHA,VA Loan
Estimated market value
$445,900
$424,000 - $468,000
$2,920/mo
Price history
| Date | Event | Price |
|---|---|---|
| 8/31/2026 | Price change | $445,000-1.1%$113/sqft |
Source:  REsides, Inc. #511220 Report a problem REsides, Inc. #511220 Report a problem | ||
| 8/20/2026 | Price change | $450,000-2.2%$114/sqft |
Source:  GAMLS #10797257 Report a problem GAMLS #10797257 Report a problem | ||
| 7/1/2026 | Listed for sale | $460,000+13%$117/sqft |
Source: GAMLS #10797257 Report a problem | ||
| 1/25/2023 | Sold | $407,216-11.9%$103/sqft |
Source: Public Record Report a problem | ||
| 10/25/2022 | Listing removed | -- |
Source:  Lennar Homes Report a problem Lennar Homes Report a problem | ||
| 10/21/2022 | Price change | $462,216+12.1%$117/sqft |
Source: Lennar Homes Report a problem | ||
| 10/19/2022 | Price change | $412,216-10.8%$105/sqft |
Source: Lennar Homes Report a problem | ||
| 10/13/2022 | Listed for sale | $462,216$117/sqft |
Source: Lennar Homes Report a problem | ||
Public tax history
| Year | Property taxes | Tax assessment |
|---|---|---|
| 2025 | $6,152 +7% | $190,548 +0.7% |
| 2024 | $5,749 +8.4% | $189,216 +2.7% |
| 2023 | $5,302 | $184,260 |
Find assessor info on the county website
Monthly payment
Est. payment
Payment breakdown
Explore the cost of this home by adjusting the details. Changes won't be saved.Climate risks
Neighborhood: 31326

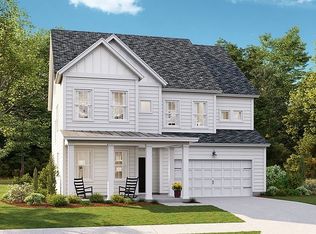
Similar homes
- $425,0004 bd3 ba2.2k sqft1369 Ebenezer Road, Rincon, GA 31326New Construction
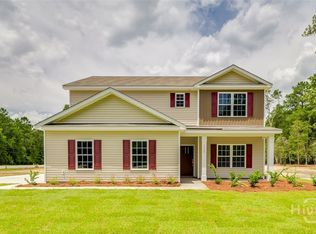
 MLS ID #SA360914, Alice Hurst, Legacy Realty & Investment Man. Hive MLS
 - $429,9004 bd4 ba3.6k sqft105 Aquaduct, Rincon, GA 31326For Sale
 MLS ID #SA363763, Ruth G. Seese, Seabolt Real Estate. Hive MLS
 - $469,9005 bd3 ba2.8k sqftBrookhaven, Rincon, GA 31326New Construction
 Hive MLS
 - $485,2505 bd3 ba2.7k sqftGrayson, Rincon, GA 31326New Construction
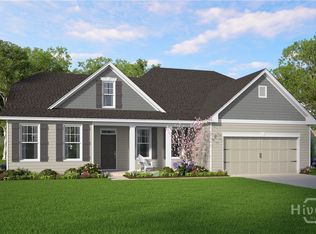 Hive MLS
 - $455,0004 bd3 ba3.3k sqft125 Grimsby Road, Savannah, GA 31407For SaleMLS ID #SA363000, Lazaro Cocho, LPT Realty LLC. Hive MLS
- $339,0004 bd2 ba2.1k sqft340 Winchester Drive, Pooler, GA 31322For SaleMLS ID #SA364313, Macgregor S. Bailey, Giftwood Real Estate LLC. Hive MLS
- $385,0004 bd3 ba2.4k sqft130 Clover Pointe Cir, Guyton, GA 31312Active
 MLS ID #10823511, Toni Hardigree, Platinum Properties. GAMLS
