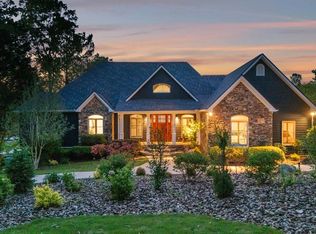
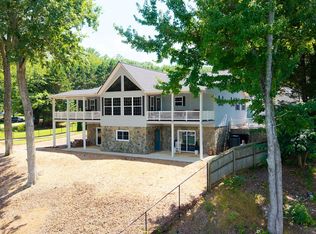
Grand Lakefront Estate on Lake Chatuge in the NC Mountains! Experience the best of mountain & lake living in this exceptional custom-built waterfront home, privately situated on a beautifully gentle 2.68-acre lot w/ breathtaking views of Lake Chatuge & the Tusquittee Mountains. A long, winding driveway creates a dramatic entrance while ensuring privacy & seclusion. Designed w/ timeless elegance, the home features an impressive brick & stone exterior accented by rich wood trim. Inside, the soaring great room is the heart of the home, showcasing a cathedral ceiling, a stunning 2 sided stacked stone gas log fireplace & a wall of windows that frames the spectacular views. The main level is thoughtfully designed for both everyday living & entertaining, offering crown molding throughout, a wet bar w/ beverage cooler, a spacious dining area & a gourmet kitchen complete w/ granite countertops, stainless appliances, a gas range & a large pantry. Additional living spaces include a cozy sitting room w/ a 2nd stone fireplace, a breakfast nook & a handsome office/library w/ a coffered ceiling & a 3rd gas log fireplace. The luxurious primary suite is a true retreat, featuring a tray ceiling, a private fireplace, a spa-inspired bathroom w/ jetted tub and walk-in shower & direct access to the outdoor living areas. Enjoy the expansive open deck & an exceptional screened porch w/ a 5th fireplace overlooking the lake—perfect for year-round relaxation & entertaining. Upstairs, you'll find 2 guest suites, each w/ its own bathroom, along w/ a large bonus room ideal for a game room, or home gym. The terrace level is designed for hosting family & friends, offering a 2nd full kitchen w/ granite countertops & stainless appliances, a spacious media room w/ a 6th fireplace & easy access to the lakeside patio. Additional features include an oversized 3 car garage on the main level, a lower-level garage for boat & lawn equipment storage, a charming lakeside gazebo & a covered double-slip dock.
Active
$2,675,000
234 Shores Dr, Hayesville, NC 28904
4beds
--sqft
:
Get pre-qualified$15,467/mo
Residential
Built in 2005
2.68 Acres Lot
$-- Zestimate®
$--/sqft
$-- HOA
What's special
Waterfront homeCrown molding throughoutCovered double-slip dockCathedral ceilingBreakfast nookLuxurious primary suiteCharming lakeside gazebo
- 83 days |
- 562 |
- 22 |
Zillow last checked:
Listing updated:
Listed by:
James Rick Andrews 828-557-9139,
Century 21 Black Bear Realty
Source: NGBOR,MLS#: 430847
Facts & features
Interior
Bedrooms & bathrooms
- Bedrooms: 4
- Bathrooms: 5
- Full bathrooms: 4
- Partial bathrooms: 1
- Main level bedrooms: 1
Rooms
- Room types: Den, Living Room, Breakfast Room, Kitchen, Laundry, Bonus Room, Great Room, Office
Primary bedroom
- Level: Main
Heating
- Heat Pump
Cooling
- Central Air, Electric
Appliances
- Included: Refrigerator, Cooktop, Oven, Microwave, Dishwasher, Washer, Dryer, See Remarks
- Laundry: Main Level, Laundry Room
Features
- Pantry, Wet Bar, Cathedral Ceiling(s), Sheetrock, Wood, Entrance Foyer
- Flooring: Wood, Carpet, Tile
- Windows: Insulated Windows, Wood Frames
- Basement: Finished
- Number of fireplaces: 6
- Fireplace features: Gas Log, Wood Burning, Outside
Property
Parking
- Total spaces: 2
- Parking features: Garage, Driveway, Concrete
- Garage spaces: 2
- Has uncovered spaces: Yes
Features
- Levels: Two
- Stories: 2
- Patio & porch: Front Porch, Deck, Patio
- Exterior features: Private Yard, Dock
- Has view: Yes
- View description: Mountain(s), Lake
- Has water view: Yes
- Water view: Lake
- Waterfront features: Lake Front
- Body of water: Lake Chatuge,Lake Chatuge
- Frontage type: Road,Lakefront
Lot
- Size: 2.68 Acres
- Topography: Level
Details
- Parcel number: 548900647964
Construction
Type & style
- Home type: SingleFamily
- Architectural style: Traditional
- Property subtype: Residential
Materials
- Frame, Brick, Stone
- Roof: Shingle
Condition
- Resale
- New construction: No
- Year built: 2005
Utilities & green energy
- Sewer: Septic Tank
- Water: Well
Community & HOA
Community
- Features: Gated, Lake Access, See Remarks
- Subdivision: Shooting Creek Shore
Location
- Region: Hayesville
Financial & listing details
- Tax assessed value: $892,400
- Annual tax amount: $4,294
- Date on market: 5/21/2026
- Road surface type: Gravel
Estimated market value
Not available
Estimated sales range
Not available
Not available
Price history
| Date | Event | Price |
|---|---|---|
| 5/21/2026 | Listed for sale | $2,675,000+19.2% |
Source: NGBOR #430847 Report a problem | ||
| 12/13/2024 | Sold | $2,245,000-2.2% |
Source: NGBOR #405329 Report a problem | ||
| 10/16/2024 | Pending sale | $2,295,000 |
Source: NGBOR #405329 Report a problem | ||
| 7/6/2024 | Listed for sale | $2,295,000+232.6% |
Source: NGBOR #405329 Report a problem | ||
| 12/31/2009 | Sold | $690,000-27.4% |
Source: Public Record Report a problem | ||
| 9/30/2009 | Sold | $950,000 |
Source: Public Record Report a problem | ||
Public tax history
| Year | Property taxes | Tax assessment |
|---|---|---|
| 2025 | $4,294 +2.4% | $892,400 |
| 2024 | $4,195 -0.8% | $892,400 |
| 2023 | $4,226 +0.3% | $892,400 |
| 2022 | $4,215 | $892,400 |
| 2021 | $4,215 +0.2% | $892,400 |
| 2020 | $4,207 -0.5% | $892,400 |
| 2019 | $4,228 | $892,400 |
| 2018 | -- | $892,400 +0.5% |
| 2016 | -- | $887,672 +1.4% |
| 2015 | -- | $875,000 |
| 2014 | -- | $875,000 |
Find assessor info on the county website
Monthly payment
Est. payment
Payment breakdown
Explore the cost of this home by adjusting the details. Changes won't be saved.Climate risks
Neighborhood: 28904
Nearby schools
GreatSchools rating
- NAHayesville Primary SchoolGrades: PK-2Distance: 5.3 mi
- 4/10Hayesville MiddleGrades: 6-8Distance: 5.6 mi
- 6/10Hayesville HighGrades: 9-12Distance: 5.5 mi
- $131,3002.5 acres250 Shores Dr, Hayesville, NC 28904Off Market
- $913,1005 bd3 ba2.4k sqft218 Shores Dr, Hayesville, NC 28904Off Market
- $904,9004 bd2 ba829 sqft182 Shores Dr, Hayesville, NC 28904Off Market

- $940,1003 bd3 ba3.7k sqft84 Shores Dr, Hayesville, NC 28904Off Market
- $444,9003 bd2 ba1.9k sqft112 Penland Trl, Hayesville, NC 28904Off Market
- $646,5002 bd2 ba1.6k sqft165 Ivy Ln, Hayesville, NC 28904Off Market
- $625,4002 bd2 ba988 sqft127 Ivy Ln, Hayesville, NC 28904Off Market
- $994,1004 bd4 ba4.7k sqft208 Berrong Dr, Hayesville, NC 28904Off Market
A local agent can set up tours, give advice and negotiate with sellers.
A local lender can help you make sure your offer is ready when you are.
Similar homes
- $1,495,0005 bd5 ba-- sqft299 Old Homestead Ln, Hayesville, NC 28904For Sale
 MLS ID #434675, Kelly Shuler, Coldwell Banker High Country Realty - Blairsville. NGBOR
 - $2,500,0004 bd4 ba4.4k sqft703 Cherokee Hls, Hiawassee, GA 30546For Sale
 MLS ID #428856, The Mountain Life Team, Keller Williams Elevate. NGBOR
 - $2,074,0004 bd4 ba-- sqft275 Bell Creek Cove Rd, Hiawassee, GA 30546For Sale
 MLS ID #430493, James Rick Andrews, Century 21 Black Bear Realty. NGBOR
 - $2,100,0004 bd3 ba-- sqft354 Harrison Cir, Hiawassee, GA 30546For Sale
 MLS ID #434291, James Rick Andrews, Century 21 Black Bear Realty. NGBOR
 - $2,595,0005 bd4 ba-- sqft593 Turkey Trot, Blairsville, GA 30512For SaleMLS ID #430778, James Rick Andrews, Century 21 Black Bear Realty. NGBOR
- $1,995,0003 bd4 ba4.3k sqft577 Beech Cove Dr, Hiawassee, GA 30546For SaleMLS ID #435081, William Pierson, REMAX Hiawassee Realty. NGBOR
- $2,250,0003 bd3 ba-- sqft1193 Pine Log Rd, Warne, NC 28909For SaleMLS ID #431040, Kelly Shuler, Coldwell Banker High Country Realty - Blairsville. NGBOR
- $2,850,0003 bd4 ba5k sqft382 Lake Shore Drive, Topton, NC 28781For Sale
 MLS ID #100587901, Kristine Flaig, Nantahala Real Estate. Hive MLS
 - $1,349,9004 bd5 ba8.7k sqft1526 Cedar View Ln, Hiawassee, GA 30546For SaleMLS ID #429832, Kelly Shuler, Coldwell Banker High Country Realty - Blairsville. NGBOR
- $2,400,0003 bd4 ba-- sqft1370 Heathers Cove Cir, Hiawassee, GA 30546For SaleMLS ID #419837, James Rick Andrews, Century 21 Black Bear Realty. NGBOR
- $2,200,0004 bd4 ba4.3k sqft117 Valley View Ct, Blairsville, GA 30512For SaleMLS ID #431436, The Mountain Life Team, Keller Williams Elevate. NGBOR
- $2,895,0004 bd5 ba2.6k sqft156 Baldwin Ln, Clayton, GA 30525Active Under Contract
 MLS ID #10815868, Sarah E Gillespie, Mountain Sotheby's International. GAMLS
 - $1,649,0003 bd4 ba-- sqft215 Harmony Ln, Hiawassee, GA 30546For SaleMLS ID #420727, Janet Allen, Mountain Realty. NGBOR
- $1,890,0004 bd4 ba-- sqft4760 Anderson Rd, Hiawassee, GA 30546For SaleMLS ID #428940, Teleka Holbrook, REMAX Town & Country - Blairsville. NGBOR
- $2,150,0004 bd4 ba4.1k sqft512 Chinkapin Dr, Clayton, GA 30525ActiveMLS ID #10775026, Tina Anzo, BHHS Georgia Properties. GAMLS
- $1,350,0003 bd4 ba-- sqft1748 Harris Ridge Rd, Young Harris, GA 30582For SaleMLS ID #431257, James Rick Andrews, Century 21 Black Bear Realty. NGBOR
- $2,900,0003 bd5 ba4.8k sqft83 Enchanted Mountain Cv, Franklin, NC 28734For SaleMLS ID #26047118, Marty Kimsey. Carolina Smokies MLS
- $2,198,0004 bd4 ba-- sqft759 Beech Cove Dr, Hiawassee, GA 30546For SaleMLS ID #428797, Bill Herold, REMAX Hiawassee Realty. NGBOR
- $1,500,0004 bd5 ba-- sqft205 Hightower Rdg, Hiawassee, GA 30546For SaleMLS ID #407805, James Rick Andrews, Century 21 Black Bear Realty. NGBOR
- $2,600,0003 bd3 ba1.7k sqft2001 Chimney Mountain Flats Trl, Clarkesville, GA 30523ActiveMLS ID #10771252, Lynda R Hester, Rabun Realty. GAMLS
