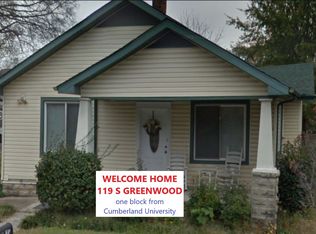
You don’t want to miss this charming bungalow nestled in the heart of Lebanon! Ideally located within walking distance to the historic Lebanon Square and Cumberland University, this 4-bedroom, 2.5-bath home offers character, convenience, and exciting investment potential.
Situated within the Lebanon Historic District and also within Cumberland University’s overlay district, this property offers a unique opportunity for those looking to enjoy downtown living or explore its potential as an investment. The property is zoned CXU, meaning it can be used for commercial as well.
Set on a quaint quarter-acre lot, the home offers a welcoming setting with plenty of charm and character. Enjoy being close to local restaurants, shops, university events, and everything downtown Lebanon has to offer.
Appliances and swingset are negotiable. Whether you're looking for a charming home in a walkable location or an investment opportunity in one of Lebanon's most desirable areas, this one is worth a look!
Active
$629,900
234 W Gay St, Lebanon, TN 37087
4beds
3,046sqft
Single Family Residence, Residential
Built in 1906
0.25 Acres Lot
$-- Zestimate®
$207/sqft
$-- HOA
What's special
Charming bungalowQuaint quarter-acre lot
- 9 days
- 407
- 34
Likely to sell faster than
Zillow last checked:
Listing updated:
Listed by:
Lindsey Whitaker 615-476-0285,
Discover Realty & Auction, LLC 615-444-9800
Source: RealTracs MLS as distributed by MLS GRID,MLS#: 3620909
Facts & features
Interior
Bedrooms & bathrooms
- Bedrooms: 4
- Bathrooms: 3
- Full bathrooms: 2
- 1/2 bathrooms: 1
- Main level bedrooms: 1
Bedroom 1
- Features: Full Bath
- Level: Full Bath
- Area: 192 Square Feet
- Dimensions: 12x16
Bedroom 2
- Features: Extra Large Closet
- Level: Extra Large Closet
- Area: 240 Square Feet
- Dimensions: 15x16
Bedroom 3
- Features: Walk-In Closet(s)
- Level: Walk-In Closet(s)
- Area: 196 Square Feet
- Dimensions: 14x14
Bedroom 4
- Area: 288 Square Feet
- Dimensions: 18x16
Dining room
- Features: Formal
- Level: Formal
- Area: 208 Square Feet
- Dimensions: 16x13
Kitchen
- Area: 228 Square Feet
- Dimensions: 19x12
Living room
- Area: 350 Square Feet
- Dimensions: 25x14
Other
- Features: Utility Room
- Level: Utility Room
- Area: 35 Square Feet
- Dimensions: 5x7
Heating
- Natural Gas
Cooling
- Central Air
Appliances
- Included: Electric Oven, Electric Range
Features
- Flooring: Wood
- Basement: Unfinished
- Fireplace features: Living Room
Interior area
- Total structure area: 3,046
- Total interior livable area: 3,046 sqft
- Finished area above ground: 3,046
Property
Parking
- Total spaces: 1
- Parking features: Detached
- Garage spaces: 1
Features
- Levels: Two
- Stories: 2
- Patio & porch: Porch, Covered
Lot
- Size: 0.25 Acres
- Dimensions: 67 x 167.60 IRR
Details
- Parcel number: 068E L 00300 000
- Special conditions: Standard
Construction
Type & style
- Home type: SingleFamily
- Property subtype: Single Family Residence, Residential
Materials
- Frame, Wood Siding
Condition
- New construction: No
- Year built: 1906
Utilities & green energy
- Sewer: Public Sewer
- Water: Public
- Utilities for property: Natural Gas Available, Water Available
Community & HOA
HOA
- Has HOA: No
Location
- Region: Lebanon
Financial & listing details
- Price per square foot: $207/sqft
- Tax assessed value: $237,300
- Annual tax amount: $1,716
- Date on market: 10/15/2026
Estimated market value
Not available
Estimated sales range
Not available
Not available
Price history
| Date | Event | Price |
|---|---|---|
| 10/15/2026 | Listed for sale | $629,900$207/sqft |
Source:  RealTracs MLS as distributed by MLS GRID #3620909 Report a problem | ||
| 10/15/2026 | Listing removed | $629,900$207/sqft |
Source: RealTracs MLS as distributed by MLS GRID #3547160 Report a problem | ||
| 9/12/2026 | Listed for sale | $629,900$207/sqft |
Source: RealTracs MLS as distributed by MLS GRID #3547160 Report a problem | ||
| 9/12/2026 | Listing removed | $629,900$207/sqft |
Source: RealTracs MLS as distributed by MLS GRID #3513224 Report a problem | ||
| 8/14/2026 | Listed for sale | $629,900-7.4%$207/sqft |
Source: RealTracs MLS as distributed by MLS GRID #3513224 Report a problem | ||
| 3/17/2022 | Listing removed | -- |
Source: Owner Report a problem | ||
| 2/11/2022 | Listed for sale | $679,900+156.6%$223/sqft |
Source: Owner Report a problem | ||
| 7/31/2019 | Sold | $265,000-8.3%$87/sqft |
Source: Public Record Report a problem | ||
| 7/5/2011 | Listing removed | $288,900$95/sqft |
Source: UpTown Tennessee Realtors, Inc. #1255672 Report a problem | ||
| 5/11/2011 | Price change | $288,900-0.3%$95/sqft |
Source: UpTown Tennessee Realtors, Inc. #1255672 Report a problem | ||
| 3/6/2011 | Listed for sale | $289,900+205.2%$95/sqft |
Source: UpTown Tennessee Realtors, Inc. #1255672 Report a problem | ||
| 4/29/2010 | Sold | $95,000-29.6%$31/sqft |
Source: Public Record Report a problem | ||
| 12/19/2009 | Listing removed | $134,900$44/sqft |
Source: foreclosure.com Report a problem | ||
| 12/6/2009 | Price change | $134,900$44/sqft |
Source: foreclosure.com Report a problem | ||
| 12/4/2009 | Listed for sale | -- |
Source: foreclosure.com Report a problem | ||
Public tax history
| Year | Property taxes | Tax assessment |
|---|---|---|
| 2025 | $1,715 | $59,325 |
| 2024 | $1,715 | $59,325 |
| 2023 | $1,715 +9% | $59,325 +9% |
| 2022 | $1,575 | $54,450 |
| 2021 | -- | $54,450 +48.7% |
| 2020 | $1,377 +49.2% | $36,625 |
| 2019 | $923 -28.2% | $36,625 |
| 2018 | $1,285 -0.1% | $36,625 |
| 2017 | $1,286 +21% | $36,625 |
| 2016 | $1,063 -20% | $36,625 |
| 2015 | $1,329 +50.7% | $36,625 +50.7% |
| 2014 | $882 | $24,308 |
| 2013 | $882 +9.6% | $24,308 |
| 2012 | $805 +2.3% | $24,308 |
| 2011 | $787 | $24,308 |
| 2010 | -- | $24,308 +0.9% |
| 2009 | $761 +22.7% | $24,089 +22.7% |
| 2008 | $620 -26.8% | $19,629 -33.9% |
| 2007 | $847 -3.9% | $29,703 +9.3% |
| 2006 | $881 | $27,183 |
| 2005 | $881 -15.6% | $27,183 |
| 2003 | $1,044 +20% | $27,183 +20% |
| 2002 | $870 | $22,653 |
| 2001 | -- | $22,653 -60% |
| 2000 | -- | $56,632 |
Find assessor info on the county website
Monthly payment
Est. payment
Payment breakdown
Explore the cost of this home by adjusting the details. Changes won't be saved.Climate risks
Neighborhood: 37087
Nearby schools
Schools provided by the listing agent
- Elementary: Byars Dowdy Elementary
- Middle: Winfree Bryant Middle School
- High: Lebanon High School
Source: RealTracs MLS as distributed by MLS GRID. This data may not be complete. We recommend contacting the local school district to confirm school assignments for this home.

Similar homes
- $650,0003 bd3 ba3k sqft111 Countrywood Dr, Lebanon, TN 37087For Sale
 MLS ID #3626303, DeAnna Dodd. RealTracs MLS as distributed by MLS GRID
- $695,0004 bd2 ba3.3k sqft124 Greenlawn Dr, Lebanon, TN 37087For Sale
 MLS ID #3547922, Teresa Hatcher. RealTracs MLS as distributed by MLS GRID
- $549,9004 bd2 ba2.1k sqft226 Maple Hill Rd, Lebanon, TN 37087For Sale
 MLS ID #3619861, Janet Medlin. RealTracs MLS as distributed by MLS GRID
- $599,9004 bd3 ba3k sqft234 Bluegrass Cir, Lebanon, TN 37090For Sale
 MLS ID #3619962, DeAnna Dodd. RealTracs MLS as distributed by MLS GRID
- $499,9003 bd3 ba2.2k sqft306 Chestnut Ln, Lebanon, TN 37087For SaleMLS ID #3512584, Edward (Eddie) Rockensock. RealTracs MLS as distributed by MLS GRID
- $479,0004 bd3 ba2.2k sqft1865 Hickory Ridge Rd, Lebanon, TN 37087For SaleMLS ID #3336330, Scott Harris. RealTracs MLS as distributed by MLS GRID
- $585,0003 bd3 ba2.5k sqft724 Heritage Rd, Lebanon, TN 37087For SaleMLS ID #3618781, Elise Aric, GRI. RealTracs MLS as distributed by MLS GRID
- $699,0003 bd3 ba2.5k sqft720 Treasury Ln, Lebanon, TN 37087For SaleMLS ID #3514468, Elio Giordano. RealTracs MLS as distributed by MLS GRID
- $585,0003 bd3 ba2.7k sqft698 Goshen Rd, Lebanon, TN 37087For SaleMLS ID #3510799, Kenny Sallis. RealTracs MLS as distributed by MLS GRID
- $675,0004 bd3 ba2.8k sqft409 Plantation Blvd, Lebanon, TN 37087For SaleMLS ID #3546304, Katina Thornton. RealTracs MLS as distributed by MLS GRID
- $490,0003 bd2 ba1.8k sqft1014 Hickory Ct, Lebanon, TN 37087For SaleMLS ID #3320607, Jeff Cherry Jr.. RealTracs MLS as distributed by MLS GRID
- $499,9003 bd2 ba2.3k sqft803 Manner Ln, Lebanon, TN 37087For SaleMLS ID #3306530, Shawn McMurry, CNS, RCC. RealTracs MLS as distributed by MLS GRID
- $769,9003 bd3 ba3k sqft1716 Blairmont Dr, Lebanon, TN 37087For SaleMLS ID #3542281, Medana Hemontolor. RealTracs MLS as distributed by MLS GRID
- $514,9003 bd3 ba2.5k sqft107 Ten Oaks Dr, Lebanon, TN 37087For SaleMLS ID #3526018, Kay S. Self. RealTracs MLS as distributed by MLS GRID
- $729,9004 bd4 ba3.5k sqft305 Dandelion Dr, Lebanon, TN 37087For SaleMLS ID #3514779, Chip Smith. RealTracs MLS as distributed by MLS GRID
- $672,0003 bd2 ba2k sqft656 Spring Creek Ln, Lebanon, TN 37090For SaleMLS ID #3306537, Jeff Cherry Jr.. RealTracs MLS as distributed by MLS GRID
- $643,0004 bd3 ba2.6k sqft1109 Secretariat Dr, Mount Juliet, TN 37122For SaleMLS ID #3622513, Lynsey Sutton. RealTracs MLS as distributed by MLS GRID
- $724,9005 bd3 ba3.2k sqft815 Ridgestone Pl, Lebanon, TN 37087For SaleMLS ID #3526407, Lanee Young. RealTracs MLS as distributed by MLS GRID
- $451,9004 bd3 ba2.3k sqft1537 John Galt Dr, Lebanon, TN 37087For SaleMLS ID #3505998, Maria Hernandez. RealTracs MLS as distributed by MLS GRID
- $359,0003 bd2 ba1.5k sqft431 Princeton Dr, Lebanon, TN 37087For SaleMLS ID #3515091, Gary Ashton. RealTracs MLS as distributed by MLS GRID
