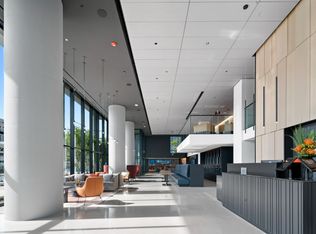
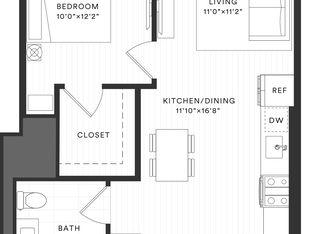
Experience refined living in this exceptional 2-bedroom, 2-bath residence in one of the South Loop's premier full-service luxury buildings. Perched on the 24th floor, this sophisticated home showcases dramatic floor-to-ceiling windows with breathtaking river views and a front-row perspective of spectacular fireworks over Rate Field. Designed with both elegance and functionality in mind, the residence features a welcoming entry foyer with coat closet, in-unit laundry, custom closet organization throughout, and designer window treatments in every room. The spacious primary suite is enhanced by two custom organizational systems and remote-controlled blackout blinds, both installed in Summer 2024, creating a private retreat with effortless comfort. Residents enjoy an unmatched amenity package, including a resort-style outdoor pool, state-of-the-art fitness center, chef's kitchen, party room, media room, sports simulator, outdoor fire pit, grilling stations, and beautifully appointed entertaining spaces. Monthly HOA dues include gas, heat, and full access to these exceptional amenities. Luxury, convenience, and spectacular views come together in one remarkable home.
Active
$665,000
234 W Polk St #2403, Chicago, IL 60605
2beds
1,219sqft
Condominium, Single Family Residence
Built in 2023
-- sqft lot
$-- Zestimate®
$546/sqft
$750/mo HOA
What's special
Dramatic floor-to-ceiling windowsBreathtaking river viewsResort-style outdoor poolGrilling stationsIn-unit laundryRemote-controlled blackout blindsBeautifully appointed entertaining spaces
- 46 days
- 507
- 35
Zillow last checked:
Listing updated:
Listed by:
Jean Walker (312)836-4263,
Redfin Corporation
Source: MRED as distributed by MLS GRID,MLS#: 12707768
Facts & features
Interior
Bedrooms & bathrooms
- Bedrooms: 2
- Bathrooms: 2
- Full bathrooms: 2
Rooms
- Room types: Foyer
Primary bedroom
- Features: Flooring (Hardwood), Bathroom (Full)
- Level: Main
- Area: 143 Square Feet
- Dimensions: 11X13
Bedroom 2
- Features: Flooring (Hardwood)
- Level: Main
- Area: 150 Square Feet
- Dimensions: 10X15
Dining room
- Features: Flooring (Hardwood)
- Level: Main
- Area: 110 Square Feet
- Dimensions: 10X11
Foyer
- Features: Flooring (Hardwood)
- Level: Main
- Area: 56 Square Feet
- Dimensions: 8X7
Kitchen
- Features: Kitchen (Island), Flooring (Hardwood)
- Level: Main
- Area: 104 Square Feet
- Dimensions: 13X8
Laundry
- Features: Flooring (Hardwood)
- Level: Main
- Area: 35 Square Feet
- Dimensions: 5X7
Living room
- Features: Flooring (Hardwood)
- Level: Main
- Area: 195 Square Feet
- Dimensions: 15X13
Heating
- Forced Air
Cooling
- Central Air
Appliances
- Included: Range, Microwave, Dishwasher, Refrigerator, Washer, Dryer, Trash Compactor
- Laundry: In Unit, Laundry Closet
Features
- Flooring: Hardwood
- Windows: Blinds
- Basement: None
Interior area
- Total structure area: 0
- Total interior livable area: 1,219 sqft
Video & virtual tour
Property
Parking
- Total spaces: 1
- Parking features: Garage Door Opener, Yes, Deeded, Attached, Garage
- Attached garage spaces: 1
- Has uncovered spaces: Yes
Accessibility
- Accessibility features: No Disability Access
Features
- Exterior features: Outdoor Grill, Fire Pit
- Has view: Yes
- View description: Back of Property
- Has water view: Yes
- Water view: Back of Property
Details
- Additional parcels included: 17164010371272
- Parcel number: 17164010371014
- Special conditions: None
Construction
Type & style
- Home type: Condo
- Property subtype: Condominium, Single Family Residence
Materials
- Glass
Condition
- New construction: No
- Year built: 2023
Utilities & green energy
- Electric: Circuit Breakers
- Sewer: Public Sewer
- Water: Lake Michigan
Community & HOA
HOA
- Has HOA: Yes
- Amenities included: Bike Room/Bike Trails, Door Person, Elevator in Residence, Exercise Room, Storage, On Site Manager/Engineer, Party Room, Sundeck, Pool, Receiving Room, Service Elevator(s), Business Center
- Services included: Heat, Gas, Insurance, Doorman, Clubhouse, Exercise Facilities, Pool, Exterior Maintenance, Lawn Care, Scavenger, Snow Removal
- HOA fee: $750 monthly
Location
- Region: Chicago
Financial & listing details
- Price per square foot: $546/sqft
- Date on market: 7/24/2026
- Ownership: Condo
Estimated market value
Not available
Estimated sales range
Not available
Not available
Price history
| Date | Event | Price |
|---|---|---|
| 7/24/2026 | Listed for sale | $665,000$546/sqft |
Source:  MRED as distributed by MLS GRID #12707768 Report a problem MRED as distributed by MLS GRID #12707768 Report a problem | ||
Public tax history
Tax history is unavailable.
Monthly payment
Est. payment
Payment breakdown
Explore the cost of this home by adjusting the details. Changes won't be saved.Climate risks
Neighborhood: South Loop
Nearby schools
Schools provided by the listing agent
- Elementary: South Loop Elementary School
- Middle: South Loop Elementary School
- High: Phillips Academy High School
- District: 299
Source: MRED as distributed by MLS GRID. This data may not be complete. We recommend contacting the local school district to confirm school assignments for this home.

Similar homes
- $665,0002 bd2 ba1.1k sqft234 W Polk St #2612, Chicago, IL 60607Active
 MLS ID #12668754, Bradley Brondyke, Jameson Sotheby's Intl Realty. MRED as distributed by MLS GRID
 - $675,0002 bd2 ba1.2k sqft234 W Polk St #3503, Chicago, IL 60607ActiveMLS ID #12578541, Bradley Brondyke, Jameson Sotheby's Intl Realty. MRED as distributed by MLS GRID
- $675,0003 bd2 ba1.4k sqft653 N Kingsbury St APT 1103, Chicago, IL 60654New
 MLS ID #12753766, Jennifer Dwyer, Compass. MRED as distributed by MLS GRID
 - $640,0002 bd2 ba1.1k sqft234 W Polk St #3204, Chicago, IL 60607ActiveMLS ID #12620059, Bradley Brondyke, Jameson Sotheby's Intl Realty. MRED as distributed by MLS GRID
