Experience sophisticated urban living like never before at The Reed, a brand-new luxury riverfront development in Chicago's Southbank neighborhood. Designed for exceptional lifestyles - this sustainable development by Lendlease, designed by Perkins + Will, offers first class amenities, sleek industrial-led design, direct Riverwalk and park access and stunning views. Thoughtfully curated, premier amenities with a focus on wellness include a dedicated fitness club with outdoor terrace, strength and motion studios, weekly fitness classes, massage room, salon, interactive sports simulator and media room. Additional private amenities that are the definition of next-level living include serene co-working and study spaces, upscale kitchen with private dining, plush lounges, 15,000 SF outdoor amenity deck, complete with a pool and cabanas, patio lounge with fire pits, open-air kitchen and grilling area with al fresco dining spaces. Residence 3711 features floor to ceiling windows, wide-plank hardwood flooring, spa-like bath and custom kitchen with sleek cabinetry, quartz counters, tile backsplash and Bosch panel appliances. Full-service building including 24-hr door staff, in-unit package service, drop-off dry cleaning services and more. Secure, indoor parking available. Condos delivering now and model residences now available for viewing by appointment daily.
New
$399,900
234 W Polk St #3711, Chicago, IL 60607
1beds
625sqft
Condominium, Single Family Residence
Built in 2023
-- sqft lot
$-- Zestimate®
$640/sqft
$401/mo HOA
What's special
Pool and cabanasFloor to ceiling windowsStunning viewsSpa-like bathPlush loungesWide-plank hardwood flooringBosch panel appliances
- 4 days
- 212
- 13
Zillow last checked:
Listing updated:
Listed by:
Bradley Brondyke (773)512-5035,
Jameson Sotheby's Intl Realty,
Jordan Pomputis,
Jameson Sotheby's Intl Realty
Source: MRED as distributed by MLS GRID,MLS#: 12751648
Facts & features
Interior
Bedrooms & bathrooms
- Bedrooms: 1
- Bathrooms: 1
- Full bathrooms: 1
Rooms
- Room types: No additional rooms
Primary bedroom
- Features: Flooring (Hardwood), Bathroom (Full, Double Sink)
- Level: Main
- Area: 154 Square Feet
- Dimensions: 14X11
Kitchen
- Features: Kitchen (Custom Cabinetry), Flooring (Hardwood)
- Level: Main
- Area: 104 Square Feet
- Dimensions: 13X8
Living room
- Features: Flooring (Hardwood)
- Level: Main
- Area: 132 Square Feet
- Dimensions: 12X11
Heating
- Natural Gas, Forced Air, Heat Pump, Indv Controls, Zoned
Cooling
- Central Air, Zoned
Appliances
- Included: Range, Microwave, Dishwasher, High End Refrigerator, Freezer, Disposal, Gas Cooktop, Range Hood
- Laundry: Washer Hookup, Electric Dryer Hookup, In Unit, Laundry Closet
Features
- Elevator, Walk-In Closet(s), High Ceilings, Open Floorplan, Doorman, Health Facilities, Lobby
- Flooring: Hardwood
- Basement: None
Interior area
- Total structure area: 0
- Total interior livable area: 625 sqft
Property
Parking
- Parking features: Garage Door Opener, Yes, Garage Owned, Attached, Garage
- Has attached garage: Yes
- Has uncovered spaces: Yes
Accessibility
- Accessibility features: No Disability Access
Features
- Exterior features: Outdoor Grill, Fire Pit
- Pool features: In Ground
- Has view: Yes
- View description: Water
- Has water view: Yes
- Water view: Water
- Waterfront features: River Front
Details
- Additional structures: None
- Parcel number: 17640101900000
- Special conditions: None
- Other equipment: TV-Cable
Construction
Type & style
- Home type: Condo
- Property subtype: Condominium, Single Family Residence
Materials
- Combination
Condition
- New construction: No
- Year built: 2023
Utilities & green energy
- Sewer: Public Sewer
- Water: Lake Michigan
Community & HOA
HOA
- Has HOA: Yes
- Amenities included: Bike Room/Bike Trails, Door Person, Elevator in Residence, Exercise Room, Storage, On Site Manager/Engineer, Park, Party Room, Sundeck, Pool, Receiving Room, Service Elevator(s), Valet/Cleaner
- Services included: Heat, Air Conditioning, Water, Gas, Insurance, Doorman, Exercise Facilities, Pool, Exterior Maintenance, Lawn Care, Scavenger, Snow Removal
- HOA fee: $401 monthly
Location
- Region: Chicago
Financial & listing details
- Price per square foot: $640/sqft
- Date on market: 9/4/2026
- Ownership: Condo
Estimated market value
Not available
Estimated sales range
Not available
Not available
Price history
| Date | Event | Price |
|---|---|---|
| 9/4/2026 | Listed for sale | $399,900$640/sqft |
Source:  MRED as distributed by MLS GRID #12751648 Report a problem MRED as distributed by MLS GRID #12751648 Report a problem | ||
Public tax history
Tax history is unavailable.
Monthly payment
Est. payment
Payment breakdown
Explore the cost of this home by adjusting the details. Changes won't be saved.Climate risks
Neighborhood: University Village - Little Italy
Nearby schools
- $3,000,0002 bd1 ba1k sqft1334 W Grenshaw St, Chicago, IL 60607Off Market
- $375,2001 bd1 ba-- sqft909 W Washington Blvd APT 803, Chicago, IL 60607Off Market
- $382,0001 bd1 ba860 sqft909 W Washington Blvd APT 706, Chicago, IL 60607Off Market
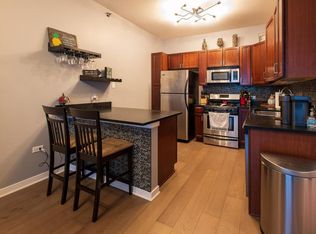
- $355,700-- bd-- ba-- sqft1645 W Ogden Ave UNIT 619, Chicago, IL 60612Off Market
Similar homes
- $404,9001 bd1 ba900 sqft125 S Green St APT 805A, Chicago, IL 60607Active
 MLS ID #12750468, Jeremy Butterfield, Compass. MRED as distributed by MLS GRID
 - $389,0001 bd1 ba900 sqft123 S Green St APT 604B, Chicago, IL 60607Active
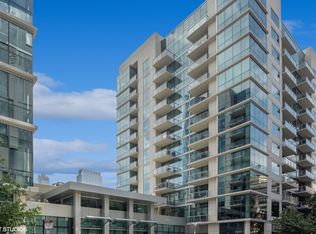 MLS ID #12749251, Ravi Jadia, Compass. MRED as distributed by MLS GRID
 - $295,0001 bd1 ba850 sqft700 W Van Buren St APT 602, Chicago, IL 60607New
 MLS ID #12753839, Jessica Coulson, Compass. MRED as distributed by MLS GRID
 - $375,0001 bd1 ba763 sqft950 W Monroe St Unit 612, Chicago, IL 60607Active
 MLS ID #12719825, Courtney Monaco, CSC, Keller Williams Experience. MRED as distributed by MLS GRID
