Skip main navigation
Off market
  • Price Unknown

    234 Wickenden Cres, Saskatoon, SK S7N 3X5

    6beds
    4baths
    1,980sqft
    Single Family Residence
    Built in 1989
    6,098 Square Feet Lot
    $-- Zestimate®
    C$--/sqft
    C$3,063 Estimated rent

    Home value

    Not available

    Estimated sales range

    Not available

    Not available

    Loading
    Loading...

    Owner options

    List your home for rent

    C$3,063/mo

    Rent Zestimate®

    Find your next renter with Zillow Rental Manager. Plus, with online applications, you can quickly screen prospective tenants – for free.

    Learn more

    C$3,063/mo

    Rent Zestimate®

    Refinance and save

    Refinancing to a lower rate could help reduce your monthly payments and save thousands over the life of the loan.

    See today's rates

    Explore your selling options

    Work with a Zillow partner agent

    Leverage their expertise and Zillow's premium Showcase listings to get your home seen by more buyers.

    Get started

    List with your own agent

    Get your home in front of millions of buyers by listing it on Zillow.

    Learn how to do it

    Sell it yourself

    Take full control of how buyers see your home on Zillow by listing For Sale by Owner (FSBO).

    List your home

    What's special

    Quiet crescentMature treesBright and spacious layoutRemodeled kitchenGranite countertopsOversized composite deckNatural gas hookup

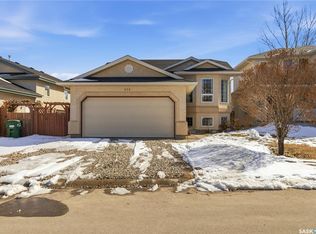
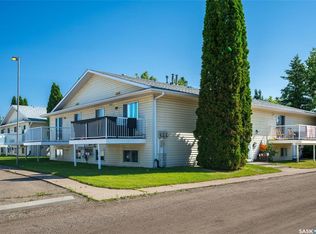
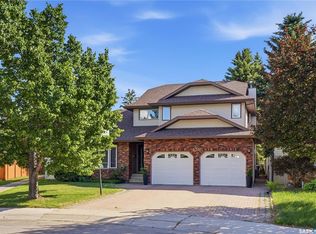
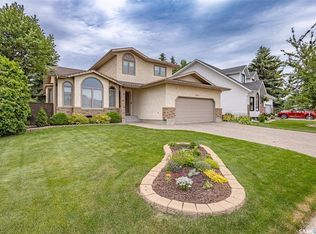
    Welcome to 234 Wickenden Cres. This turnkey 1,980 sq ft two-storey split is the perfect family home, located on a quiet crescent in the highly sought-after Erindale area. With 6 bedrooms (4 ON THE SAME FLOOR) and 4 bathrooms across nearly 3,000 sq ft of living space, this home is designed with families in mind—just steps from two elementary schools and surrounded by mature trees.
 
 Inside, you'll love the bright and spacious layout, featuring durable, high-end, low-maintenance tile flooring throughout. The main floor features a remodeled kitchen (2020) with granite countertops, a dining area that opens to an oversized composite deck with natural gas hookup, and a sunken family room with a cozy wood-burning fireplace. A versatile bedroom/office, 2-piece bath, laundry, and direct entry to the double attached garage add to the convenience.
 
 Upstairs, you'll find 4 bedrooms ALL ON THE SAME FLOOR, including a spacious primary suite with walk-in closet, updated ensuite, and separate toilet area. The renovated 4-piece bathroom with jetted tub serves the additional bedrooms.
 
 The fully developed basement offers even more living space with a large games room, custom oak wet bar, sixth bedroom, and a renovated 3-piece bathroom with tiled shower and heat lamp.
 
 Other recent upgrades include: New windows and doors (2019), Insulated garage doors (2024), Roof shingles (2012), Hot water heater (2014), Soft water system, fence (2021).
 
 Step outside and enjoy your private backyard oasis with hot tub, newer fencing, and low-maintenance Trex decking, and mature trees—perfect for entertaining or relaxing year-round. The large driveway offers plenty of parking, including space for an RV.
 
 This move-in ready home combines style, comfort, and a prime location in one of Saskatoon's most family-friendly neighborhoods. Contact your favourite REALTOR to book a showing today. Buyers to verify all measurements.

    This property is off market, which means it's not currently listed for sale or rent on Zillow. This may be different from what's available on other websites or public sources.

    Zillow last checked:

    Source: Century 21 Canada,MLS®#: SK016746MLS Logo

    Facts & features

    Interior

    Bedrooms & bathrooms
    • Bedrooms: 6
    • Bathrooms: 4
    Heating
    • Has Heating (Unspecified Type)
    Features
    • Basement: yes
    • Has fireplace: Yes
    Interior area
    • Total structure area: 1,980
    • Total interior livable area: 1,980 sqft

    Property

    Parking
    • Parking features: 2 CAR ATTACHED, 2 CAR ATTACHED
    Lot
    • Size: 6,098 Square Feet

    Construction

    Type & style
    • Home type: SingleFamily
    • Property subtype: Single Family Residence
    Condition
    • Year built: 1989

    Community & HOA

    Community
    • Subdivision: Erindale
    Location
    • Region: Saskatoon

    Financial & listing details

    • Date on market: 8/28/2025
    • Lease term: Contact For Details

    Price history

    Price history is unavailable.

    Public tax history

    Tax history is unavailable.

    Neighborhood: Erindale

    Nearby schools

    GreatSchools rating

    No schools nearby

    We couldn't find any schools near this home.