Spacious 3-Bed Home on Nearly 19 Acres with Shop, Pastures & Hunting – Warrenton, MO
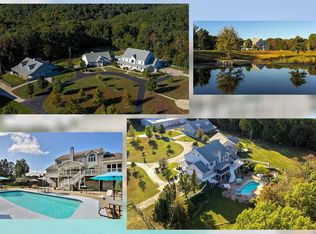
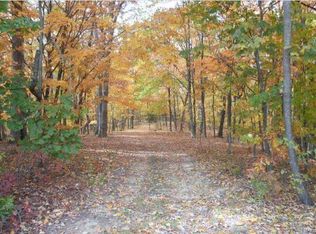
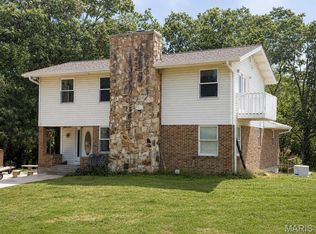
Welcome to 23401 Wildhorse Farms Rd – a versatile two-story home offering 2,500 sq ft of living space on a sprawling 18.82-acre property that blends open pastures with wooded areas perfect for hunting and outdoor recreation.Residents also enjoy a 5-acre community lake.
Step inside to find engineered hardwood flooring throughout the main level and a striking mezzanine-style living room centered around a full-height masonry fireplace – an impressive focal point for gatherings. The home features 3 bedrooms and 2.5 bathrooms, plus a partially finished basement with a bathroom rough-in ready for your finishing touches.
Comfort and efficiency come standard with a geothermal heating and cooling system. Out back you find a nice large stamped patio, ideal for outdoor dining and entertaining. The land provides room to roam, raise animals, or simply enjoy privacy, with both pasture and timber. A solid 30x40 shop with electric is already in place – ideal for hobbies, equipment, or a home-based business.
Whether you’re looking for a private homestead, a hunting retreat, or a place with space to grow, this property delivers rare acreage and practical amenities just outside Warrenton.
Pending
Listed by: Perfection Realty, LLC • Randy Courtway • 636-359-9201
Price cut: $10K (9/30)
$610,000
23401 Wild Horse Farms Rd, Warrenton, MO 63383
3beds
2,543sqft
Single Family Residence
Built in 1994
18.82 Acres Lot
$-- Zestimate®
$240/sqft
$25/mo HOA
What's special
Full-height masonry fireplace
- 41 days
- 481
- 27
Zillow last checked:
Listing updated:
Listed by:
Randy Courtway 636-359-9201,
Perfection Realty, LLC
Source: MARIS,MLS#: 26056900 Originating MLS: East Central Board of REALTORS
Originating MLS: East Central Board of REALTORSFacts & features
Interior
Bedrooms & bathrooms
- Bedrooms: 3
- Bathrooms: 3
- Full bathrooms: 2
- 1/2 bathrooms: 1
- Main level bathrooms: 2
- Main level bedrooms: 1
Primary bedroom
- Features: Floor Covering: Wood Engineered
- Level: First
- Area: 195
- Dimensions: 15x13
Bedroom
- Features: Floor Covering: Luxury Vinyl Plank
- Level: Second
- Area: 154
- Dimensions: 14x11
Bedroom 2
- Features: Floor Covering: Luxury Vinyl Plank
- Level: Second
- Area: 195
- Dimensions: 15x13
Primary bathroom
- Features: Floor Covering: Vinyl
- Level: Main
- Area: 168
- Dimensions: 12x14
Bathroom
- Description: Half Bath
- Features: Floor Covering: Vinyl
- Level: Main
- Area: 30
- Dimensions: 6x5
Bathroom 2
- Features: Floor Covering: Luxury Vinyl Plank
- Level: Second
- Area: 78
- Dimensions: 13x6
Breakfast room
- Features: Floor Covering: Vinyl
- Level: Main
- Area: 195
- Dimensions: 15x13
Dining room
- Features: Floor Covering: Wood Engineered
- Level: Main
- Area: 144
- Dimensions: 12x12
Kitchen
- Features: Floor Covering: Vinyl
- Level: Main
- Area: 121
- Dimensions: 11x11
Living room
- Features: Floor Covering: Wood Engineered
- Level: Main
- Area: 345
- Dimensions: 15x23
Loft
- Features: Floor Covering: Luxury Vinyl Plank
- Level: Second
- Area: 266
- Dimensions: 19x14
Mud room
- Description: Laundry
- Features: Floor Covering: Vinyl
- Level: Main
- Area: 78
- Dimensions: 13x6
Heating
- Geothermal
Cooling
- Geothermal
Appliances
- Included: Electric Cooktop, Dishwasher, Microwave, Range, Refrigerator
- Laundry: Electric Dryer Hookup, Laundry Room, Main Level, Sink
Features
- Breakfast Room, Built-in Features, Ceiling Fan(s), Central Vacuum, Entrance Foyer, High Ceilings, Separate Dining, Separate Shower, Soaking Tub, Walk-In Closet(s), Workshop/Hobby Area
- Has basement: Yes
- Number of fireplaces: 1
- Fireplace features: Great Room, Masonry, Raised Hearth, Wood Burning
Interior area
- Total structure area: 2,543
- Total interior livable area: 2,543 sqft
- Finished area above ground: 2,041
Video & virtual tour
Property
Parking
- Total spaces: 3
- Parking features: Garage - Attached
- Attached garage spaces: 3
Features
- Levels: Two
- Exterior features: Private Entrance
- Has view: Yes
- View description: Pasture, Trees/Woods
Lot
- Size: 18.82 Acres
- Features: Pasture, Wooded
Details
- Parcel number: 0914.0000001.001.000
- Special conditions: Standard
Construction
Type & style
- Home type: SingleFamily
- Architectural style: Traditional
- Property subtype: Single Family Residence
Materials
- Vinyl Siding
- Foundation: Concrete Perimeter
- Roof: Architectural Shingle
Condition
- Year built: 1994
Utilities & green energy
- Electric: Other
- Sewer: Engineered Septic, Septic Tank
- Water: Well
- Utilities for property: Cable Available, Electricity Connected
Community & HOA
Community
- Subdivision: Wildhorse Farms
HOA
- Has HOA: Yes
- Amenities included: None
- Services included: Maintenance Parking/Roads
- HOA fee: $300 annually
- HOA name: Wildhorse Farms
Location
- Region: Warrenton
Financial & listing details
- Price per square foot: $240/sqft
- Tax assessed value: $250,720
- Annual tax amount: $2,772
- Date on market: 9/14/2026
- Cumulative days on market: 42 days
- Listing terms: Cash,Conventional,FHA,VA Loan
- Electric utility on property: Yes
Estimated market value
Not available
Estimated sales range
Not available
$2,807/mo
Price history
| Date | Event | Price |
|---|---|---|
| 10/14/2026 | Pending sale | $610,000$240/sqft |
Source:  MARIS #26056900 Report a problem MARIS #26056900 Report a problem | ||
| 9/30/2026 | Price change | $610,000-1.6%$240/sqft |
Source: MARIS #26056900 Report a problem | ||
| 9/14/2026 | Listed for sale | $620,000$244/sqft |
Source: MARIS #26056900 Report a problem | ||
Public tax history
| Year | Property taxes | Tax assessment |
|---|---|---|
| 2025 | $2,772 +15.3% | $46,340 +12.3% |
| 2024 | $2,405 -0.5% | $41,266 |
| 2023 | $2,417 +7.7% | $41,266 +7.5% |
| 2022 | $2,243 | $38,373 |
| 2021 | -- | $38,373 |
| 2020 | -- | $38,373 |
| 2019 | -- | $38,373 +6.1% |
| 2017 | -- | $36,175 |
| 2016 | -- | $36,175 |
| 2015 | -- | $36,175 |
Find assessor info on the county website
Monthly payment
Est. payment
Payment breakdown
Explore the cost of this home by adjusting the details. Changes won't be saved.Climate risks
Neighborhood: 63383
Nearby schools
Schools provided by the listing agent
- Elementary: Warrior Ridge Elem.
- Middle: Black Hawk Middle
- High: Warrenton High
Source: MARIS. This data may not be complete. We recommend contacting the local school district to confirm school assignments for this home.
Similar homes
- $699,0003 bd2 ba2.5k sqft22169 NW Service Rd, Warrenton, MO 63383For Sale
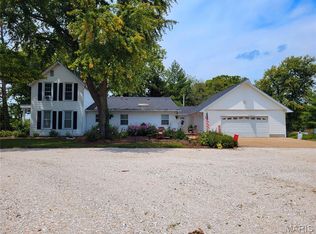
 MLS ID #26065047, Stacey Blondin, Main St. Real Estate. MARIS
 - $589,0005 bd4 ba3.6k sqft21209 Oak Trl, Warrenton, MO 63383For Sale
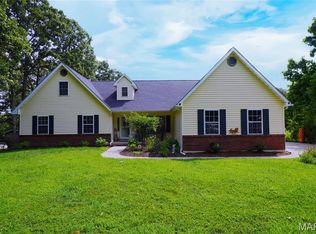 MLS ID #26052008, David V Hartman, Hartman Real Estate. MARIS
 - $349,9003 bd2 ba2.8k sqft17892 Sudden Valley Ln, Warrenton, MO 63383For Sale
 MLS ID #26056671, Tom J Brengle, Westplex Real Estate. MARIS
 - $539,9005 bd3 ba3.4k sqft10 Briarwood Ct, Warrenton, MO 63383For Sale
 MLS ID #26029390, Lisa M Adkins, RE/MAX Platinum. MARIS
 - $475,0004 bd3 ba2.7k sqft10 Isaac Dr, Warrenton, MO 63383For SaleMLS ID #26040843, Julie K Worsham, Milner Agency. MARIS
- $399,9003 bd3 ba1.5k sqft22907 Lakeside Hills Dr, Warrenton, MO 63383For SaleMLS ID #26055288, Samantha J Richardson, Main St. Real Estate. MARIS
- $539,9003 bd3 ba3k sqft19501 Coventry Cir, Marthasville, MO 63357For SaleMLS ID #26045891, Cheri A Norton, Coldwell Banker Realty - Gundaker. MARIS
- $825,0003 bd5 ba2.5k sqft2601 N State Highway 47, Warrenton, MO 63383For SaleMLS ID #26043751, Phil A Reid, Westbound Real Estate LLC. MARIS
- $459,0003 bd3 ba2.6k sqft20983 Highlands Dr, Marthasville, MO 63357For SaleMLS ID #26052599, Michael Swaringim, Envision Realty. MARIS
- $579,0002 bd3 ba2.5k sqft13515 Bluff Hill Acres, Marthasville, MO 63357For SaleMLS ID #26055453, Michelle L Stone, Missouri Land Sales. MARIS
- $325,0004 bd3 ba3k sqft427 Timber Dr, Warrenton, MO 63383For SaleMLS ID #26055568, Samantha J Richardson, Main St. Real Estate. MARIS
- $650,0002 bd2 ba2.6k sqft23639 S Stracks Church Rd, Wright City, MO 63390For SaleMLS ID #26054687, Vicki L Davidson, Coldwell Banker Realty - Gundaker. MARIS
- $575,0004 bd4 ba2.9k sqft1564 Highway J, Wright City, MO 63390For SaleMLS ID #26057286, Angela Wadsworth, RE/MAX EDGE. MARIS
- $375,0004 bd2 ba1.6k sqft34462 S Prairie View Rd, Warrenton, MO 63383For SaleMLS ID #26053164, Sarah Wyatt, Blondin Group, Inc. MARIS
- $309,9003 bd2 ba1.3k sqft28539 Shallow Water Rd, Warrenton, MO 63383New ConstructionMLS ID #26028741, David A Rohlfing, STL Buy & Sell, LLC. MARIS
- $344,9003 bd3 ba2.8k sqft17 Dean Wells Ct, Warrenton, MO 63383For SaleMLS ID #26057776, Kristi M Neace, EXP Realty, LLC. MARIS
- $725,0004 bd3 ba1.9k sqft2507 Alpine Woods Dr, Innsbrook, MO 63390For SaleMLS ID #26015995, Sarah S Bernard, RedKey Realty Leaders. MARIS
- $725,0004 bd3 ba1.7k sqft982 Buckner Rd, Wentzville, MO 63385For SaleMLS ID #26053993, Eric B Merchant, Trophy Properties & Auction. MARIS
- $315,0004 bd3 ba1.9k sqft808 Big Red Ct, Warrenton, MO 63383For SaleMLS ID #26052712, Brandon L Shurtz, Worth Clark Realty. MARIS
