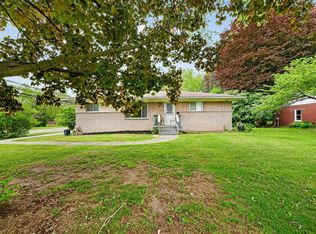
MULTIPLE OFFERS RECEIVED HIGHEST AND BEST DUE BY 8PM SUNDAY JUNE 28th. Stunning Updated Colonial in the Highly Sought-After Farmington School District! This move-in-ready home has been thoughtfully updated throughout. The beautifully remodeled kitchen features quartz countertops, soft-close cabinetry, ceramic tile flooring, a designer tile backsplash, under-cabinet lighting, and stainless steel appliances. The kitchen opens seamlessly to the spacious dining area and inviting living room, highlighted by hardwood flooring. The updated powder room offers ceramic tile flooring, wainscoting, and a modern vanity, while the full renovated bathroom, showcases a dual-sink vanity, stylish tile flooring, and a beautifully tiled shower. Upstairs, you'll find four generously sized bedrooms, providing plenty of space for family, guests, or a home office. Additional updates include a new HVAC system (2024) for year-round comfort and efficiency, plus a low-maintenance Trex deck overlooking the backyard—perfect for entertaining or relaxing outdoors. The full basement provides excellent storage and future finishing potential, while the attached two-car garage offers added convenience. With its extensive updates, functional layout, and exceptional value, this is a rare opportunity you won't want to miss. Schedule your private showing today!
Pending
$289,900
23425 Barfield St, Farmington Hills, MI 48336
4beds
1,976sqft
:
Get pre-qualified$2,100/mo
Single Family Residence
Built in 1964
8,276 Square Feet Lot
$300,100 Zestimate®
$147/sqft
$-- HOA
What's special
Modern vanityQuartz countertopsBeautifully tiled showerDual-sink vanityFour generously sized bedroomsAttached two-car garageBeautifully remodeled kitchen
- 36 days |
- 139 |
- 6 |
Zillow last checked:
Listing updated:
Listed by:
Todd McNulty 586-295-7311,
Arterra Realty Michigan LLC 248-731-0048
Source: MiRealSource,MLS#: 50213024 Originating MLS: MiRealSource
Originating MLS: MiRealSourceFacts & features
Interior
Bedrooms & bathrooms
- Bedrooms: 4
- Bathrooms: 2
- Full bathrooms: 1
- 1/2 bathrooms: 1
Bedroom 1
- Level: Upper
- Area: 144
- Dimensions: 12 x 12
Bedroom 2
- Level: Upper
- Area: 144
- Dimensions: 12 x 12
Bedroom 3
- Level: Upper
- Area: 120
- Dimensions: 10 x 12
Bedroom 4
- Level: Upper
- Area: 80
- Dimensions: 8 x 10
Bathroom 1
- Level: Second
Heating
- Forced Air, Natural Gas
Cooling
- Ceiling Fan(s), Central Air
Appliances
- Included: Dishwasher, Disposal, Dryer, Microwave, Range/Oven, Refrigerator, Washer, Gas Water Heater
Features
- Flooring: Hardwood
- Windows: Bay Window(s)
- Has basement: Yes
- Has fireplace: No
Interior area
- Total structure area: 1,976
- Total interior livable area: 1,976 sqft
- Finished area above ground: 1,326
- Finished area below ground: 650
Property
Parking
- Total spaces: 2
- Parking features: Garage, Attached, Electric in Garage, Garage Door Opener
- Attached garage spaces: 2
Features
- Levels: Two
- Stories: 2
- Patio & porch: Deck
- Exterior features: Sidewalks
- Fencing: Fenced
- Frontage type: Road
- Frontage length: 60
Lot
- Size: 8,276 Square Feet
- Dimensions: 60 x 140
- Features: Deep Lot - 150+ Ft.
Details
- Parcel number: 2326253034
- Special conditions: Private
Construction
Type & style
- Home type: SingleFamily
- Architectural style: Colonial
- Property subtype: Single Family Residence
Materials
- Brick, Vinyl Siding
- Foundation: Basement
Condition
- New construction: No
- Year built: 1964
Utilities & green energy
- Sewer: Public Sanitary
- Water: Public
Community & HOA
Community
- Subdivision: Westlakeno 3
HOA
- Has HOA: No
Location
- Region: Farmington Hills
Financial & listing details
- Price per square foot: $147/sqft
- Tax assessed value: $241,780
- Annual tax amount: $4,617
- Date on market: 6/26/2026
- Cumulative days on market: 36 days
- Listing agreement: Exclusive Right To Sell
- Listing terms: Cash,Conventional,FHA,VA Loan
Estimated market value
$300,100
$285,000 - $315,000
$2,293/mo
Price history
| Date | Event | Price |
|---|---|---|
| 6/30/2026 | Pending sale | $289,900$147/sqft |
Source:  MiRealSource #50213024 Report a problem MiRealSource #50213024 Report a problem | ||
| 6/26/2026 | Listed for sale | $289,900+31.8%$147/sqft |
Source: MiRealSource #50213024 Report a problem | ||
| 7/22/2019 | Sold | $219,900$111/sqft |
Source: Public Record Report a problem | ||
| 6/25/2019 | Pending sale | $219,900$111/sqft |
Source: Real Estate One #219048372 Report a problem | ||
| 6/8/2019 | Listed for sale | $219,900+51.7%$111/sqft |
Source: Real Estate One #219048372 Report a problem | ||
| 5/16/2014 | Sold | $145,000+3.6%$73/sqft |
Source: Public Record Report a problem | ||
| 5/9/2014 | Pending sale | $139,900$71/sqft |
Source: CENTURY 21 Today, Inc. #214026719 Report a problem | ||
| 4/7/2014 | Listed for sale | $139,900-19.1%$71/sqft |
Source: CENTURY 21 Today, Inc. #214026719 Report a problem | ||
| 9/17/2001 | Sold | $173,000+35.2%$88/sqft |
Source: Public Record Report a problem | ||
| 12/14/1995 | Sold | $128,000$65/sqft |
Source: Public Record Report a problem | ||
Public tax history
| Year | Property taxes | Tax assessment |
|---|---|---|
| 2025 | -- | $120,890 |
| 2024 | -- | $120,890 +12.2% |
| 2023 | -- | $107,790 +10.3% |
| 2022 | -- | $97,690 +3.9% |
| 2021 | -- | $94,030 +6.6% |
| 2020 | -- | $88,200 +6.1% |
| 2019 | -- | $83,100 +15.7% |
| 2018 | -- | $71,810 +32.2% |
| 2015 | -- | $54,300 +16.3% |
| 2014 | -- | $46,680 -2.4% |
| 2011 | -- | $47,820 -31.8% |
| 2010 | -- | $70,120 |
| 2009 | -- | $70,120 |
| 2003 | -- | -- |
| 2002 | -- | $73,550 +31.9% |
| 2001 | $2,260 +5.7% | $55,780 +3.2% |
| 2000 | $2,139 | $54,060 |
Find assessor info on the county website
Monthly payment
Est. payment
Payment breakdown
Explore the cost of this home by adjusting the details. Changes won't be saved.Climate risks
Neighborhood: 48336
Nearby schools
GreatSchools rating
- 7/10J.A. Lanigan Elementary SchoolGrades: K-5Distance: 0.3 mi
- 6/10East Middle SchoolGrades: 6-8Distance: 1.1 mi
- NAVisions UnlimitedGrades: 12Distance: 0.5 mi
Schools provided by the listing agent
- District: Farmington Public School District
Source: MiRealSource. This data may not be complete. We recommend contacting the local school district to confirm school assignments for this home.
- $300,9003 bd1 ba1.4k sqft23405 Barfield St, Farmington Hills, MI 48336Off Market
- $318,1003 bd2 ba1.2k sqft23443 Barfield St, Farmington Hills, MI 48336Off Market
- $256,0003 bd2 ba1.2k sqft23488 Barfield St, Farmington Hills, MI 48336Sold
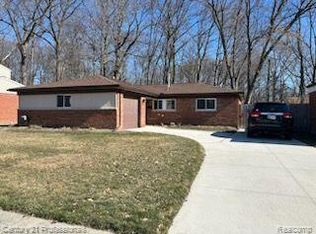
- $289,5004 bd1 ba1.3k sqft23465 Barfield St, Farmington Hills, MI 48336Off Market
- $308,7003 bd2 ba1.3k sqft23424 Barfield St, Farmington Hills, MI 48336Off Market
- $328,0004 bd2 ba1.3k sqft23424 Larkshire Dr, Farmington Hills, MI 48336Sold
- $276,6004 bd1 ba1.3k sqft23412 Larkshire Dr, Farmington Hills, MI 48336Off Market
- $328,0004 bd2 ba1.8k sqft23424 Larkshire St, Farmington, MI 48336Sold
A local agent can set up tours, give advice and negotiate with sellers.
Similar homes
- $299,0003 bd2 ba1.2k sqft23245 Tuck Rd, Farmington Hills, MI 48336For Sale
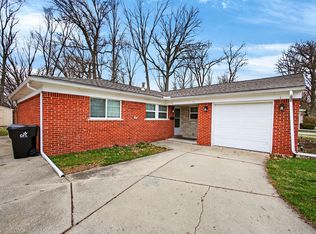
 MLS ID #26013144, Lashawn Peterson, eXp Realty, LLC. MichRIC
 - $365,0004 bd2 ba1.7k sqft21009 Robinwood St, Farmington, MI 48336For Sale
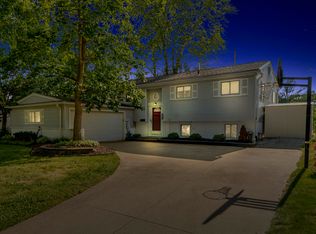 MLS ID #26038852, Darin DeWeese, The Agency Hall & Hunter. MichRIC
 - $319,9004 bd1 ba1.1k sqft14235 Inkster Rd, Livonia, MI 48154For Sale
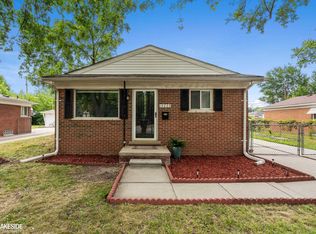
 MLS ID #50216661, Marsida Bizgjoni, Keller Williams Realty Lakeside. MiRealSource
 - $274,4003 bd2 ba1.8k sqft23100 Mapleridge Dr, Southfield, MI 48075For Sale
 MLS ID #26017645, Monique Blocker, 1st Realty Group LLC. MichRIC
 - $215,0003 bd1 ba1k sqft27729 Shiawassee Rd, Farmington Hills, MI 48336For Sale
 MLS ID #20261040879, Tiroca Battle, REALTEAM Real Estate. Realcomp II
 - $280,0004 bd3 ba2.4k sqft32227 Knollwood Dr, Warren, MI 48092For SaleMLS ID #50216640, Penny L Semrau, Berkshire Hathaway HomeServices Kee Realty Roch. MiRealSource
- $319,9003 bd3 ba1.9k sqft30701 Ventura St, Southfield, MI 48076For SaleMLS ID #26038004, Yolanda Smith Charles, Epique Realty. MichRIC
- $225,0003 bd2 ba1.6k sqft21726 8 1/2 Mile Rd, Southfield, MI 48075For SaleMLS ID #50215861, Douglas Seley, Epique Inc.. MiRealSource
- $279,9003 bd2 ba2.7k sqft26704 Potomac Ct, Center Line, MI 48015For SaleMLS ID #50216249, Robin Fecarotta, Real Estate One Clinton. MiRealSource
- $320,0003 bd2 ba1.4k sqft27277 Warner Ave, Warren, MI 48092For SaleMLS ID #50216811, Olger Musaka, Arterra Realty Michigan LLC. MiRealSource
- $325,0003 bd2 ba1k sqft1400 Harvard Rd, Berkley, MI 48072For SaleMLS ID #1948692, Seth David. NGLRMLS
- $249,0005 bd3 ba1.8k sqft16684 Woodingham Dr, Detroit, MI 48221For SaleMLS ID #26039163, Victoria Guznack, House of Realty LLC. MichRIC
- $299,9003 bd2 ba1.8k sqft25748 Curie Ave, Warren, MI 48091For SaleMLS ID #20261019382, Patrick Jarjis, DOBI Real Estate. Realcomp II
- $330,0004 bd2 ba2.8k sqft15241 Pearson St, Oak Park, MI 48237For SaleMLS ID #26027324, S. Toni Jennings, Abode Detroit. MichRIC
- $248,0003 bd1 ba1.9k sqft8587 Christine St, Warren, MI 48093For SaleMLS ID #50216696, Mary Rose Olejniczak, Real Estate One Clinton. MiRealSource
- $349,9004 bd3 ba2k sqft11428 Briarcliff Dr, Warren, MI 48093For SaleMLS ID #20261058043, Donald G Calcaterra Jr, First Equity Realty Corporation. Realcomp II
- $290,0003 bd2 ba1.4k sqft3843 Athens Ave, Waterford, MI 48329For SaleMLS ID #26032503, Amber M Fox, Bellabay Realty LLC. MichRIC
- $250,0003 bd1 ba2k sqft25862 Gunston Ave, Warren, MI 48089For SaleMLS ID #50216113, Crystal Meesseman, KW Platinum. MiRealSource
- $239,9003 bd2 ba2k sqft21951 Parklawn St, Oak Park, MI 48237For SaleMLS ID #50214474, Charles L Ramey, Keller Williams Realty Lakeside. MiRealSource
- $359,9004 bd3 ba1.7k sqft5893 Forestal Dr, Waterford, MI 48327For SaleMLS ID #50216704, Kristie McCleary, Key Realty One LLC in Monroe. MiRealSource
