High quality renovation throughout this beautiful home nestled in Willow Creek neighborhood. Spacious, open-concept design with modern finishes. The gourmet kitchen with high-end appliances, sleek rift oak cabinetry, quartz countertops and a large island perfect for entertaining. Luxurious primary suite, complete with a walk-in closet, additional washer and dryer for convenience and spa-like bathroom. The outdoor space is a true sanctuary featuring a covered patio, hot tub, and a sports court for endless fun. Enjoy mountain views from the backyard,. It's the perfect backdrop for gatherings. The home includes 4 bedrooms with an bonus room in the basement, an ample garage, a practical mudroom and fully paid-off solar panel system, offering energy-efficient and renewable power. Located on a quiet cul-de-sac, this property offers tranquility while being conveniently close to local amenities, schools, and outdoor recreation. Don't miss the opportunity to own this stunning home in a desirable location!
For sale
Price cut: $25K (9/17)
$1,375,000
2343 E Germania Cir S, Sandy, UT 84093
4beds
3,937sqft
Single Family Residence
Built in 1975
0.3 Acres Lot
$1,240,700 Zestimate®
$349/sqft
$-- HOA
What's special
- 32 days
- 231
- 42
Zillow last checked:
Listing updated:
Listed by:
Nancy Watkins 801-725-0625,
ERA Brokers Consolidated (Ogden),
Jennifer Cottam,
ERA Brokers Consolidated (Salt Lake)
Source: UtahRealEstate.com,MLS#: 2181581
Facts & features
Interior
Bedrooms & bathrooms
- Bedrooms: 4
- Bathrooms: 5
- Full bathrooms: 4
- 1/2 bathrooms: 1
- Partial bathrooms: 1
- Main level bedrooms: 1
Rooms
- Room types: Den/Office, Updated Kitchen
Primary bedroom
- Level: Second
Heating
- Central
Cooling
- Central Air
Appliances
- Included: Dryer, Freezer, Gas Grill/BBQ, Microwave, Refrigerator, Washer, Water Softener Owned, Disposal, Double Oven, Countertop Range, Instant Hot Water
- Laundry: Electric Dryer Hookup
Features
- Wet Bar, Walk-In Closet(s), Vaulted Ceiling(s)
- Flooring: Carpet, Hardwood, Tile
- Doors: Sliding Doors
- Windows: Blinds, Window Coverings
- Basement: Full,Walk-Out Access
- Number of fireplaces: 2
- Fireplace features: Fireplace Insert, Insert, Gas Log
Interior area
- Total structure area: 3,937
- Total interior livable area: 3,937 sqft
- Finished area above ground: 2,847
- Finished area below ground: 1,035
Property
Parking
- Total spaces: 3
- Parking features: Garage - Attached
- Attached garage spaces: 3
Accessibility
- Accessibility features: Accessible Hallway(s)
Features
- Levels: Two
- Stories: 3
- Patio & porch: Covered Deck
- Exterior features: Entry (Foyer)
- Spa features: Hot Tub
- Fencing: Full
- Has view: Yes
- View description: Mountain(s)
Lot
- Size: 0.3 Acres
- Features: Cul-De-Sac, Sprinkler: Auto-Full, Drip Irrigation: Auto-Full
- Topography: Terrain
- Residential vegetation: Landscaping: Full
Details
- Parcel number: 2234452006
- Zoning: 4110
- Zoning description: Single-Family
Construction
Type & style
- Home type: SingleFamily
- Property subtype: Single Family Residence
Materials
- Asphalt, Brick, Composition
- Roof: Asphalt
Condition
- Blt./Standing
- New construction: No
- Year built: 1975
- Major remodel year: 2005
Utilities & green energy
- Sewer: Public Sewer, Sewer: Public
- Water: Culinary
- Utilities for property: Natural Gas Connected, Electricity Connected, Sewer Connected, Water Connected
Green energy
- Energy generation: Solar
Community & HOA
Community
- Subdivision: Willow Creek #1
HOA
- Has HOA: No
Location
- Region: Sandy
Financial & listing details
- Price per square foot: $349/sqft
- Annual tax amount: $4,257
- Date on market: 8/27/2026
- Listing terms: Cash,Conventional,FHA,VA Loan
- Inclusions: Dryer, Fireplace Insert, Freezer, Gas Grill/BBQ, Hot Tub, Microwave, Range, Refrigerator, Washer, Water Softener: Own, Window Coverings
- Acres allowed for irrigation: 0
- Electric utility on property: Yes
Estimated market value
$1,240,700
$1.09M - $1.43M
Not available
Price history
| Date | Event | Price |
|---|---|---|
| 9/17/2026 | Price change | $1,375,000-1.8%$349/sqft |
Source:  UtahRealEstate.com #2181581 Report a problem UtahRealEstate.com #2181581 Report a problem | ||
| 8/27/2026 | Listed for sale | $1,399,999$356/sqft |
Source: UtahRealEstate.com #2181581 Report a problem | ||
Public tax history
Tax history is unavailable.
Monthly payment
Est. payment
Payment breakdown
Explore the cost of this home by adjusting the details. Changes won't be saved.Climate risks
Neighborhood: 84093
Nearby schools
Schools provided by the listing agent
- Elementary: Brookwood
- Middle: Albion
- High: Brighton
- District: Canyons
Source: UtahRealEstate.com. This data may not be complete. We recommend contacting the local school district to confirm school assignments for this home.
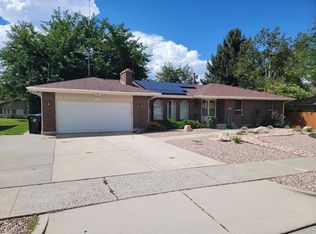
Similar homes
- $1,369,9004 bd4 ba3.6k sqft2882 E Etienne Way, Sandy, UT 84093For Sale

 MLS ID #2171199, Susie Martindale, Masters Utah Real Estate. UtahRealEstate.com
 - $1,245,0005 bd3 ba3.5k sqft8329 S Escalante Dr, Sandy, UT 84093For Sale
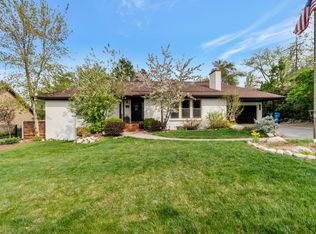 MLS ID #2150127, Lynn C Fillmore, Town & Country Apollo Properties, LLC. UtahRealEstate.com
 - $1,195,0005 bd4 ba5.1k sqft7555 S Michelle Way, Cottonwood Heights, UT 84093For Sale
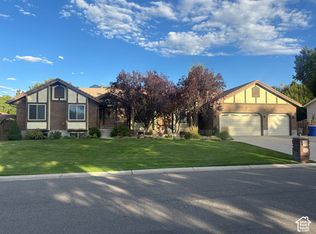 MLS ID #2187661, Tyler Robbins, AK Investments. UtahRealEstate.com
 - $1,150,0005 bd4 ba5.3k sqft8525 S Escalante Dr, Sandy, UT 84093For Sale By Owner
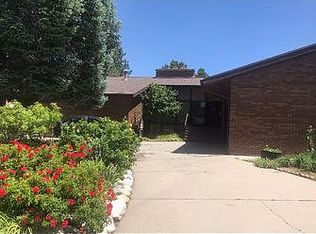
- $1,075,0006 bd3 ba4.4k sqft8590 S Snowville Dr, Sandy, UT 84093For SaleMLS ID #2181162, Jason L Carlson, In Depth Realty. UtahRealEstate.com
- $1,349,0005 bd4 ba3k sqft3259 E Little Cottonwood Rd, Sandy, UT 84092For SaleMLS ID #2185948, Joe Reardon, KW Utah Realtors Keller Williams. UtahRealEstate.com
- $1,110,0005 bd3 ba3.3k sqft2505 E Robidoux Rd, Sandy, UT 84093For SaleMLS ID #2167527, Jeff Chatelain, Homeview Properties Inc. UtahRealEstate.com
- $948,5005 bd3 ba3.1k sqft2329 E Sublette Pl, Sandy, UT 84093For SaleMLS ID #2177541, Alie L Cooper, Presidio Real Estate (River Heights). UtahRealEstate.com
- $995,0004 bd3 ba3.4k sqft2924 E Robidoux Rd, Sandy, UT 84093For SaleMLS ID #2183079, Gregory West, ECCLES HENLINE LLC. UtahRealEstate.com
- $1,329,0007 bd5 ba4.7k sqft2749 S Glenn Abbey Cir E, Sandy, UT 84093For SaleMLS ID #2169964, Kimi Fry, EXP Realty, LLC. UtahRealEstate.com
- $1,399,0007 bd5 ba4.1k sqft9652 S 2720 E, Sandy, UT 84092For SaleMLS ID #2183936, Aaron Richardson, Century 21 Everest. UtahRealEstate.com
- $1,139,0006 bd4 ba4.7k sqft8921 S Somerton Cir, Sandy, UT 84093For SaleMLS ID #2182165, Jace Gatzemeier, Equity Real Estate (Solid). UtahRealEstate.com
- $874,5005 bd3 ba3.7k sqft1933 E Rua Branco Dr S, Sandy, UT 84093For SaleMLS ID #2182034, Keri Ann Oaks, SimpliHOM. UtahRealEstate.com
- $1,100,0005 bd4 ba3.6k sqft1879 E Michael Way, Sandy, UT 84093For SaleMLS ID #2159295, James Comas, Real Estate Essentials. UtahRealEstate.com
- $1,299,9006 bd4 ba4.3k sqft8744 S Danish Rd E, Sandy, UT 84093For SaleMLS ID #2171572, Randy Lewis, Foundations Real Estate Group. UtahRealEstate.com
- $874,9995 bd4 ba3.7k sqft8441 S Rua Branco Dr, Sandy, UT 84093For SaleMLS ID #2176419, Joshua B Skousen, Century 21 Everest. UtahRealEstate.com
- $1,200,0004 bd5 ba4.1k sqft3418 E Antler Way S, Salt Lake City, UT 84121For SaleMLS ID #2183703, Lisa S. Blakemore, Blakemore Real Estate LLC. UtahRealEstate.com
- $735,0004 bd3 ba2.8k sqft2315 E Creek Rd, Cottonwood Heights, UT 84093For SaleMLS ID #2179101, Sydney Battersby, District Living Collective LLC. UtahRealEstate.com
- $995,0006 bd5 ba3.9k sqft1852 E Wild Willow Ln, Sandy, UT 84093For SaleMLS ID #2177332, Steve Schoonover, Century 21 Everest. UtahRealEstate.com
- $1,188,0004 bd4 ba3.5k sqft3636 E Macintosh Ln S, Salt Lake City, UT 84121For SaleMLS ID #2178507, Nancy Davies, Berkshire Hathaway HomeServices Utah Properties (Salt Lake). UtahRealEstate.com
