Tucked along the Wasatch Mountains, this remarkable home enjoys a prime setting in the serene, gated community of Monte Luca. With convenient access to Big and Little Cottonwood Canyons and just 20 minutes from Salt Lake City International Airport, the home offers an ideal blend of mountain serenity and everyday accessibility. Surrounded by mature landscaping and tranquil water features, the property creates a peaceful, park-like setting right in your own backyard. An east-facing covered porch and west-facing deck provide the perfect spaces to enjoy sunrises, sunsets, and gatherings with family and friends. The thoughtfully designed floor plan allows for desirable main-level living, while the interior showcases quality craftsmanship and timeless finishes. Highlights include cozy fireplaces, wood-beamed vaulted ceilings, granite countertops, a wet bar, hardwood floors, and a spacious primary suite. Residents of Monte Luca enjoy exclusive amenities, including a million-dollar clubhouse, gated security, and meticulously maintained grounds-offering a lifestyle that balances serenity, convenience, quality, and comfort.
For sale
$1,299,000
3168 E Bavarian Ct, Sandy, UT 84093
3beds
3,936sqft
Single Family Residence
Built in 2005
435 Square Feet Lot
$1,261,100 Zestimate®
$330/sqft
$575/mo HOA
What's special
West-facing deckMeticulously maintained groundsEast-facing covered porchGranite countertopsSpacious primary suiteHardwood floorsWood-beamed vaulted ceilings
- 7 days
- 235
- 11
Zillow last checked:
Listing updated:
Listed by:
Michael Egan 801-502-3217,
Windermere Real Estate,
Brad South,
Windermere Real Estate
Source: UtahRealEstate.com,MLS#: 2189757
Facts & features
Interior
Bedrooms & bathrooms
- Bedrooms: 3
- Bathrooms: 3
- Full bathrooms: 2
- 1/2 bathrooms: 1
- Partial bathrooms: 1
- Main level bedrooms: 1
Rooms
- Room types: Master Bathroom, Den/Office, Great Room
Primary bedroom
- Level: First
Heating
- Forced Air, Central
Cooling
- Central Air
Appliances
- Included: Dryer, Microwave, Refrigerator, Washer, Disposal
- Laundry: Electric Dryer Hookup
Features
- Wet Bar, Separate Bath/Shower, Walk-In Closet(s), Vaulted Ceiling(s), Granite Counters
- Flooring: Carpet, Hardwood, Tile
- Windows: Plantation Shutters, Bay Window(s), Double Pane Windows
- Basement: Full
- Number of fireplaces: 2
- Fireplace features: Gas Log
Interior area
- Total structure area: 3,936
- Total interior livable area: 3,936 sqft
- Finished area above ground: 1,918
- Finished area below ground: 1,917
Property
Parking
- Total spaces: 6
- Parking features: Garage
- Garage spaces: 3
- Uncovered spaces: 3
Accessibility
- Accessibility features: Single Level Living
Features
- Stories: 2
- Patio & porch: Covered, Covered Deck, Covered Patio
- Exterior features: Entry (Foyer), Lighting
- Has spa: Yes
- Spa features: Jetted Tub
- Fencing: Partial
- Has view: Yes
- View description: Mountain(s)
Lot
- Size: 435 Square Feet
- Features: Curb & Gutter, Secluded, Gentle Sloping
- Topography: Terrain Grad Slope
- Residential vegetation: Landscaping: Full
Details
- Parcel number: 2235404040
- Zoning description: Single-Family
Construction
Type & style
- Home type: SingleFamily
- Architectural style: Rambler/Ranch
- Property subtype: Single Family Residence
Materials
- Stone, Stucco
- Roof: Asphalt
Condition
- Blt./Standing
- New construction: No
- Year built: 2005
Utilities & green energy
- Sewer: Public Sewer, Sewer: Public
- Water: Culinary
- Utilities for property: Natural Gas Connected, Electricity Connected, Sewer Connected, Water Connected
Community & HOA
Community
- Subdivision: Monte Luca
HOA
- Has HOA: Yes
- Amenities included: Clubhouse, Gated, Maintenance, Snow Removal, Water
- Services included: Maintenance Grounds, Water
- HOA fee: $575 monthly
- HOA name: Jim
- HOA phone: 210-884-5720
Location
- Region: Sandy
Financial & listing details
- Price per square foot: $330/sqft
- Tax assessed value: $1,221,000
- Annual tax amount: $6,938
- Date on market: 10/7/2026
- Listing terms: Cash,Conventional,FHA,VA Loan
- Inclusions: Dryer, Microwave, Range, Refrigerator, Washer
- Acres allowed for irrigation: 0
- Electric utility on property: Yes
- Road surface type: Paved
Estimated market value
$1,261,100
$1.20M - $1.32M
$3,005/mo
Price history
| Date | Event | Price |
|---|---|---|
| 5/18/2026 | Price change | $1,299,000-7.1%$330/sqft |
Source:  UtahRealEstate.com #2152519 Report a problem UtahRealEstate.com #2152519 Report a problem | ||
| 4/22/2026 | Listed for sale | $1,399,000$355/sqft |
Source: UtahRealEstate.com #2152519 Report a problem | ||
Public tax history
| Year | Property taxes | Tax assessment |
|---|---|---|
| 2025 | $6,938 +4.6% | $671,550 +3.2% |
| 2024 | $6,634 +34.4% | $650,650 +38.2% |
| 2023 | $4,935 -4.8% | $470,635 -3.6% |
| 2022 | $5,185 -17% | $487,960 -0.2% |
| 2021 | $6,244 +11.6% | $489,005 +18.7% |
| 2020 | $5,597 -2.4% | $411,950 +0.5% |
| 2019 | $5,734 -14.6% | $409,805 -15.3% |
| 2018 | $6,713 +17.8% | $483,890 -39.5% |
| 2017 | $5,699 -16.8% | $800,000 -6.7% |
| 2016 | $6,850 +1.5% | $857,700 +5.1% |
| 2015 | $6,747 -2.6% | $815,900 +1% |
| 2014 | $6,927 | $807,800 -1.7% |
| 2013 | -- | $822,000 +5% |
| 2012 | -- | $782,900 +1.4% |
| 2011 | -- | $772,200 -10.1% |
| 2010 | -- | $858,500 |
| 2009 | -- | $858,500 +15.4% |
| 2008 | $4,944 | $744,100 -1.4% |
| 2007 | -- | $754,900 -1% |
| 2006 | -- | $762,400 +694.2% |
| 2005 | -- | $95,990 |
Find assessor info on the county website
Monthly payment
Est. payment
Payment breakdown
Explore the cost of this home by adjusting the details. Changes won't be saved.Climate risks
Neighborhood: 84093
Nearby schools
Schools provided by the listing agent
- Elementary: Brookwood
- Middle: Butler
- High: Brighton
- District: Canyons
Source: UtahRealEstate.com. This data may not be complete. We recommend contacting the local school district to confirm school assignments for this home.
- $1,350,6003 bd3 ba4.4k sqft3162 E Bavarian Ct, Cottonwood Heights, UT 84093Off Market
- $---- bd-- ba-- sqft3162 E Bavarian Ct, Sandy, UT 84093Off Market
- $1,310,0003 bd2 ba1.9k sqft8335 S Via Riviera Way, Cottonwood Heights, UT 84093Off Market
- $1,402,7009 bd8 ba7k sqft8314 S Danish Rd, Cottonwood Heights, UT 84093Off Market
Similar homes
- $1,395,0003 bd3 ba3.9k sqft8371 S Via Riviera Way, Sandy, UT 84093For Sale

 MLS ID #2161686, Angie Nelden, Summit Sotheby's International Realty. UtahRealEstate.com
 - $1,245,0005 bd3 ba3.5k sqft8329 S Escalante Dr, Sandy, UT 84093For Sale
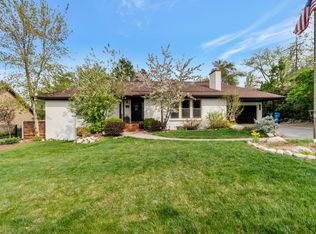 MLS ID #2150127, Lynn C Fillmore, Town & Country Apollo Properties, LLC. UtahRealEstate.com
 - $730,0003 bd3 ba2.5k sqft2064 E Village Point Way S, Sandy, UT 84093For Sale
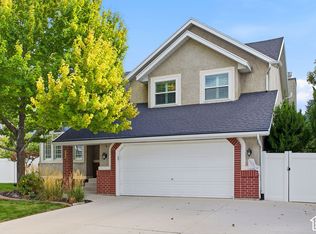 MLS ID #2190871, Karma Ramsey, The Group Real Estate, LLC. UtahRealEstate.com
 - $1,499,0005 bd5 ba4.1k sqft3467 E Magic View Dr, Cottonwood Heights, UT 84121For Sale
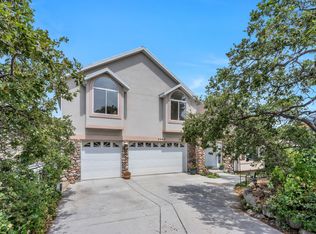 MLS ID #2176865, Jose A Rivera, Realtypath LLC (Elite). UtahRealEstate.com
 - $1,049,9006 bd4 ba3.6k sqft7126 S Griffiths Pl, Cottonwood Heights, UT 84121For SaleMLS ID #2183186, Katie Eckman-Jelitto, Equity Real Estate (Solid). UtahRealEstate.com
- $1,299,0005 bd5 ba5.4k sqft10637 S Crescent Bend Dr, Sandy, UT 84070For SaleMLS ID #2152816, Jon Bass, Coldwell Banker Realty (Union Heights). UtahRealEstate.com
- $1,177,0005 bd3 ba3.8k sqft10703 S Dimple Dell Dr E, Sandy, UT 84092For SaleMLS ID #2166892, Micah T Powell, Powell & Company Real Estate. UtahRealEstate.com
- $1,130,0004 bd4 ba3.2k sqft6623 S Hidden Mill Cv, Cottonwood Heights, UT 84121For SaleMLS ID #2171023, Binh Nguyen, Realtypath LLC (Prestige). UtahRealEstate.com
- $1,299,0004 bd3 ba3.4k sqft6272 S Moose Run Ln, Salt Lake City, UT 84121For SaleMLS ID #2136935, David R. Baird, Utah First Real Estate, LLC. UtahRealEstate.com
- $1,399,0006 bd4 ba5.8k sqft1436 E Vine St S, Salt Lake City, UT 84121For SaleMLS ID #2156647, Andrea Chapman Summerhays, Chapman-Richards & Associates, Inc.. UtahRealEstate.com
- $1,050,0006 bd4 ba4.1k sqft12072 S Nicklaus Rd, Sandy, UT 84092For SaleMLS ID #2189267, Lisa Woodbury, Windermere Real Estate. UtahRealEstate.com
- $1,024,0006 bd3 ba4k sqft9763 S Chylene Dr, Sandy, UT 84092For SaleMLS ID #2153852, Zach Droubay, Bybee & Co Realty, LLC. UtahRealEstate.com
- $1,425,5506 bd4 ba4.3k sqft1381 E 5985 S, Murray, UT 84121For SaleMLS ID #2161137, Nichole Gunther, Windermere Real Estate. UtahRealEstate.com
- $999,9006 bd3 ba3.5k sqft11602 S Hickory Valley Dr E, Sandy, UT 84092For SaleMLS ID #2182556, Hady Chahine, Masters Utah Real Estate. UtahRealEstate.com
- $1,250,0005 bd4 ba5.4k sqft924 E College St, Salt Lake City, UT 84117For SaleMLS ID #2159247, Bradley Winget, Utah's Best Real Estate Group. LLC. UtahRealEstate.com
- $829,9994 bd3 ba3.5k sqft2407 E Hunts End Dr, Sandy, UT 84092For SaleMLS ID #2182371, Charisse Walker, EXP Realty, LLC. UtahRealEstate.com
- $1,249,8006 bd5 ba4.8k sqft664 E Eagleridge Dr, North Salt Lake, UT 84054For SaleMLS ID #2187113, Dan Nix, Coldwell Banker Realty (Davis County). UtahRealEstate.com
- $1,199,0005 bd4 ba3.9k sqft11493 N Flowering Plum Ln, Highland, UT 84003For SaleMLS ID #2165830, Ryan Ashworth, G. UtahRealEstate.com
- $1,398,0006 bd4 ba5.2k sqft731 W 700th St N, American Fork, UT 84003For SaleMLS ID #2167399, Jennifer Call, ERA Brokers Consolidated (Utah County). UtahRealEstate.com
