The seller is offering a contribution toward a 3-2-1 interest-rate buydown, reducing the buyer's rate by 3 percentage points in the first year, 2 in the second, and 1 in the third. Buyers may instead apply a contribution toward their preferred closing costs, providing flexibility in structuring their financing. The contribution amount and terms are contingent upon the strength of the offer and lender approval. Welcome to this inviting five-bedroom, three-bath home, offering nearly 3,800 square feet in a quiet neighborhood on Sandy's east bench. Enjoy stunning mountain views from every bedroom and a convenient location just minutes from Little and Big Cottonwood Canyons, home to world-famous skiing. A brand-new HVAC system and numerous thoughtful updates give the home a fresh, move-in-ready feel, with room for future improvements and personal touches. The functional layout features bright living areas, generously sized bedrooms, and an additional family room with plenty of space for everyday living and gathering. Recent kitchen improvements include refaced cabinetry, updated hardware and backsplash with new kitchen windows and sliding glass door. Bathroom updates include resurfaced tub and shower surrounds, updated countertops and shower doors, and replacement of all plumbing fixtures. Fresh interior paint, new carpet and flooring, and updated door handles and hinges. All outlets and lighting have also been updated, including ceiling fans,enhancing the updated look of the home throughout. A tankless water heater was installed last year. Outside, chimney and gutter repairs and a newly stained deck add to the home's appeal. The unfinished basement area offers flexible space for future plans, along with a cold-storage room featuring built-in shelving. Potential uses include an additional family room or theater room, a bedroom, organized storage, or an accessory dwelling unit, subject to applicable zoning, permitting, and approval requirements. The area is also plumbed for an additional washer and dryer. Square-footage figures are provided as a courtesy estimate only and were obtained from county records. The buyer is advised to obtain an independent measurement.
For sale
$874,500
1933 E Rua Branco Dr S, Sandy, UT 84093
5beds
3,771sqft
Single Family Residence
Built in 1979
10,454 Square Feet Lot
$-- Zestimate®
$232/sqft
$-- HOA
What's special
- 32 days
- 22
- 0
Zillow last checked:
Listing updated:
Listed by:
Keri Ann Oaks 801-910-8534,
SimpliHOM,
Mitzi Eriksen-Desaute 435-659-6708,
SimpliHOM
Source: UtahRealEstate.com,MLS#: 2182034
Facts & features
Interior
Bedrooms & bathrooms
- Bedrooms: 5
- Bathrooms: 3
- Full bathrooms: 2
- 3/4 bathrooms: 1
- Main level bedrooms: 2
Rooms
- Room types: Master Bathroom, Updated Kitchen
Primary bedroom
- Level: Second,Third
Heating
- Forced Air, Central
Cooling
- Central Air, Ceiling Fan(s)
Appliances
- Included: Range Hood, Refrigerator, Washer, Disposal, Double Oven, Oven
- Laundry: Gas Dryer Hookup
Features
- Walk-In Closet(s), Granite Counters
- Flooring: Carpet, Laminate, Tile
- Doors: Sliding Doors
- Basement: Full
- Number of fireplaces: 3
- Fireplace features: Gas Log
Interior area
- Total structure area: 3,771
- Total interior livable area: 3,771 sqft
- Finished area above ground: 2,764
Property
Parking
- Total spaces: 7
- Parking features: Garage - Attached
- Attached garage spaces: 2
- Uncovered spaces: 5
Accessibility
- Accessibility features: Ground Level
Features
- Levels: Tri/Multi-Level
- Stories: 4
- Entry location: Ground Level
- Patio & porch: Covered, Patio, Covered Deck, Covered Patio, Open Patio
- Exterior features: Entry (Foyer)
- Fencing: Full
Lot
- Size: 10,454 Square Feet
- Features: Curb & Gutter, Secluded, Sprinkler: Auto-Full
- Topography: Terrain
- Residential vegetation: Fruit Trees, Landscaping: Full, Mature Trees, Pines
Details
- Additional structures: Storage Shed(s)
- Parcel number: 2233477019
- Zoning description: Single-Family
Construction
Type & style
- Home type: SingleFamily
- Property subtype: Single Family Residence
Materials
- Aluminum Siding, Asphalt, Brick
- Roof: Asphalt
Condition
- Blt./Standing
- New construction: No
- Year built: 1979
- Major remodel year: 2011
Utilities & green energy
- Water: Culinary
- Utilities for property: Natural Gas Connected, Electricity Connected, Sewer Connected, Water Connected
Community & HOA
Community
- Features: Sidewalks
HOA
- Has HOA: No
Location
- Region: Sandy
Financial & listing details
- Price per square foot: $232/sqft
- Annual tax amount: $4,817
- Date on market: 8/28/2026
- Listing terms: Cash,Conventional,FHA,VA Loan
- Inclusions: Ceiling Fan, Range Hood, Refrigerator, Storage Shed(s), Washer
- Acres allowed for irrigation: 0
- Electric utility on property: Yes
Estimated market value
Not available
Estimated sales range
Not available
Not available
Price history
| Date | Event | Price |
|---|---|---|
| 8/29/2026 | Listed for sale | $874,500$232/sqft |
Source:  UtahRealEstate.com #2182034 Report a problem UtahRealEstate.com #2182034 Report a problem | ||
Public tax history
Tax history is unavailable.
Monthly payment
Est. payment
Payment breakdown
Explore the cost of this home by adjusting the details. Changes won't be saved.Climate risks
Neighborhood: 84093
Nearby schools
Schools provided by the listing agent
- Elementary: Oakdale
- Middle: Albion
- High: Hillcrest
- District: Canyons
Source: UtahRealEstate.com. This data may not be complete. We recommend contacting the local school district to confirm school assignments for this home.
Similar homes
- $874,9995 bd4 ba3.7k sqft8441 S Rua Branco Dr, Sandy, UT 84093For Sale
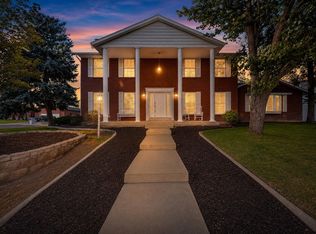
 MLS ID #2176419, Joshua B Skousen, Century 21 Everest. UtahRealEstate.com
 - $750,0004 bd4 ba2.6k sqft1944 E Brady Creek Dr S, Sandy, UT 84093For Sale
 MLS ID #2188189, Daniel Talbert, Realtypath LLC. UtahRealEstate.com
 - $899,9995 bd4 ba3.7k sqft8621 S 1700 E, Sandy, UT 84093For Sale
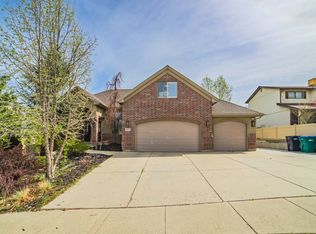 MLS ID #2176585, Brysen Partridge, Lakeside Real Estate LC. UtahRealEstate.com
 - $825,0005 bd4 ba3.1k sqft1433 E Estrellita Dr, Sandy, UT 84093For Sale
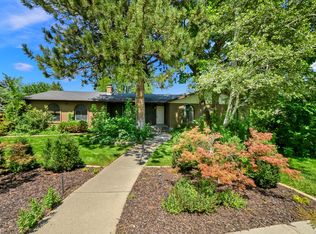 MLS ID #2177195, Zachery P Jorgensen, Century 21 Everest. UtahRealEstate.com
 - $948,5005 bd3 ba3.1k sqft2329 E Sublette Pl, Sandy, UT 84093For SaleMLS ID #2177541, Alie L Cooper, Presidio Real Estate (River Heights). UtahRealEstate.com
- $925,0006 bd4 ba4.2k sqft9035 S 1700 E, Sandy, UT 84093For SaleMLS ID #2176832, Christina F Dalton, Coldwell Banker Realty (Salt Lake-Sugar House). UtahRealEstate.com
- $749,5005 bd3 ba2.8k sqft9322 S Solena Way, Sandy, UT 84093For SaleMLS ID #2183804, David M Seiler, RE/MAX Associates. UtahRealEstate.com
- $799,0004 bd3 ba3.2k sqft8649 S Alta Cove Dr, Sandy, UT 84093For SaleMLS ID #2152789, Garritt Wilkey, Century 21 Everest. UtahRealEstate.com
- $995,0004 bd3 ba3.4k sqft2924 E Robidoux Rd, Sandy, UT 84093For SaleMLS ID #2183079, Gregory West, ECCLES HENLINE LLC. UtahRealEstate.com
- $995,0006 bd5 ba3.9k sqft1852 E Wild Willow Ln, Sandy, UT 84093For SaleMLS ID #2177332, Steve Schoonover, Century 21 Everest. UtahRealEstate.com
- $1,075,0006 bd3 ba4.4k sqft8590 S Snowville Dr, Sandy, UT 84093For SaleMLS ID #2181162, Jason L Carlson, In Depth Realty. UtahRealEstate.com
- $859,9004 bd3 ba3.5k sqft2407 E Hunts End Dr, Sandy, UT 84092For SaleMLS ID #2182371, Charisse Walker, EXP Realty, LLC. UtahRealEstate.com
- $749,0003 bd3 ba2.6k sqft2050 E Johnstone Dr, Sandy, UT 84093For SaleMLS ID #2172174, McCall Carter, ERA Brokers Consolidated (Richfield Branch). UtahRealEstate.com
- $635,0005 bd3 ba2.1k sqft8523 S Kelsch Dr, Sandy, UT 84093For SaleMLS ID #2186142, Joel Carson, Utah Real Estate PC. UtahRealEstate.com
- $735,0004 bd3 ba2.8k sqft2315 E Creek Rd, Cottonwood Heights, UT 84093For SaleMLS ID #2179101, Sydney Battersby, District Living Collective LLC. UtahRealEstate.com
- $775,0004 bd3 ba3k sqft1737 E Sunrise Meadow Dr S, Sandy, UT 84093For SaleMLS ID #2179641, Jill Kinder, Homes International. UtahRealEstate.com
- $725,0005 bd3 ba2.6k sqft9192 S Shad Ln, Sandy, UT 84093For SaleMLS ID #2177499, Cameron White, Sightline Realty, LLC. UtahRealEstate.com
- $695,0004 bd4 ba2.7k sqft8745 S 1595 E, Sandy, UT 84093For SaleMLS ID #2173831, Taylor Bassett, Summit Sotheby's International Realty. UtahRealEstate.com
- $665,0005 bd2 ba2.5k sqft1472 E 8175 S, Sandy, UT 84093For SaleMLS ID #2184613, Jennifer Terry, Better Homes and Gardens Real Estate Momentum (Lehi). UtahRealEstate.com
- $649,0005 bd3 ba2k sqft1447 E Mulberry Way, Sandy, UT 84093For Sale
 MLS ID #12604173, Brittainy Gebo, BHHS Utah Properties - SV. PCBR
