Ideally located in the heart of Diamond Bar, this well-maintained single-story home combines everyday comfort, thoughtful updates, and exceptional convenience. Featuring 3 bedrooms and 2 bathrooms all on one level, the functional floor plan offers the ease and convenience of single-story living with no stairs to navigate. Move-in ready and easy to maintain, this home is a great opportunity for buyers seeking a primary residence or investment property in a convenient Diamond Bar location.
Step inside to find brand-new luxury vinyl flooring, fresh interior paint, and brand-new stainless-steel appliances. Additional features include crown molding, newer dual-pane windows, and fully paid-off solar panels for added energy efficiency. An enclosed sunroom of approximately 300 sq. ft. provides additional flexible space that can be enjoyed as a family room, home office, playroom, or entertaining area.
Located within the highly regarded Walnut Valley Unified School District, the home is within walking distance of Quail Summit Elementary School and is also assigned to Chaparral Middle School and Diamond Bar High School.
Everyday conveniences are just minutes away, including restaurants, supermarkets, banks, the post office, Target, H Mart, and a variety of shopping and dining options. Easy access to the 57 and 60 freeways provides convenient connections throughout Los Angeles and Orange Counties, while Chino Hills and San Bernardino County are also just minutes away.
With shopping, dining, schools, and major freeways all within easy reach, this home puts the best of Diamond Bar right at your doorstep. Come experience everything this home and location have to offer.
For sale
Listed by: eXp Realty of California Inc • ANDY YU • Contact: 909-969-0024
$1,000,000
23433 Quail Summit Dr, Diamond Bar, CA 91765
3beds
1,436sqft
Single Family Residence
Built in 1976
8,682 Square Feet Lot
$989,200 Zestimate®
$696/sqft
$-- HOA
What's special
- 22 days
- 1,929
- 118
Likely to sell faster than
Zillow last checked:
Listing updated:
Listed by:
ANDY YU DRE #02003568 909-969-0024,
eXp Realty of California Inc
Source: CRMLS,MLS#: WS26212082 Originating MLS: California Regional MLS
Facts & features
Interior
Bedrooms & bathrooms
- Bedrooms: 3
- Bathrooms: 2
- Full bathrooms: 2
- Main level bathrooms: 2
- Main level bedrooms: 3
Rooms
- Room types: Bedroom, Family Room, Kitchen, Laundry, Living Room, Primary Bathroom, Primary Bedroom, Workshop, Dining Room
Primary bedroom
- Features: Primary Suite
Primary bedroom
- Features: Main Level Primary
Bedroom
- Features: All Bedrooms Down
Bedroom
- Features: Bedroom on Main Level
Bathroom
- Features: Bathroom Exhaust Fan, Bathtub, Granite Counters, Separate Shower, Vanity, Walk-In Shower
Kitchen
- Features: Granite Counters, Kitchen/Family Room Combo, Pots & Pan Drawers, Remodeled, Updated Kitchen
Heating
- Central
Cooling
- Central Air
Appliances
- Included: Convection Oven, Dishwasher, Free-Standing Range, Gas Cooktop, Gas Oven, Gas Range, Gas Water Heater, Refrigerator, Range Hood, Water Heater
- Laundry: Washer Hookup, Gas Dryer Hookup, Inside, Laundry Closet
Features
- Breakfast Bar, Ceiling Fan(s), Crown Molding, Separate/Formal Dining Room, Granite Counters, Recessed Lighting, All Bedrooms Down, Bedroom on Main Level, Main Level Primary, Primary Suite, Workshop
- Flooring: Tile, Vinyl
- Doors: Panel Doors
- Windows: Double Pane Windows, Screens
- Has fireplace: Yes
- Fireplace features: Gas, Living Room
- Common walls with other units/homes: No Common Walls
Interior area
- Total interior livable area: 1,436 sqft
Property
Parking
- Total spaces: 2
- Parking features: Driveway, Driveway Up Slope From Street, Garage Faces Front, Garage, Garage Door Opener, Paved, Side By Side, Workshop in Garage
- Attached garage spaces: 2
Accessibility
- Accessibility features: None
Features
- Levels: One
- Stories: 1
- Entry location: 1
- Patio & porch: Enclosed, Glass Enclosed, Porch
- Exterior features: Rain Gutters
- Pool features: None
- Spa features: None
- Fencing: Brick,Wood
- Has view: Yes
- View description: City Lights, Neighborhood, Trees/Woods
Lot
- Size: 8,682 Square Feet
- Features: 0-1 Unit/Acre, Back Yard, Front Yard, Paved
Details
- Additional structures: Shed(s), Storage, Workshop
- Parcel number: 8702005058
- Special conditions: Standard
Construction
Type & style
- Home type: SingleFamily
- Architectural style: Contemporary,Traditional
- Property subtype: Single Family Residence
Materials
- Foundation: Slab
- Roof: Concrete
Condition
- Updated/Remodeled
- New construction: No
- Year built: 1976
Utilities & green energy
- Electric: 220 Volts in Garage, Photovoltaics on Grid, Photovoltaics Seller Owned
- Sewer: Public Sewer
- Water: Public
- Utilities for property: Cable Available, Electricity Connected, Natural Gas Connected, Phone Available, Sewer Connected, Water Connected
Community & HOA
Community
- Features: Curbs, Street Lights, Suburban, Sidewalks
- Security: Carbon Monoxide Detector(s), Smoke Detector(s)
Location
- Region: Diamond Bar
Financial & listing details
- Price per square foot: $696/sqft
- Tax assessed value: $965,697
- Date on market: 9/29/2026
- Cumulative days on market: 22 days
- Listing terms: Cash,Cash to New Loan,Conventional,1031 Exchange,FHA,Fannie Mae
- Road surface type: Paved
Estimated market value
$989,200
$940,000 - $1.04M
$3,446/mo
Price history
| Date | Event | Price |
|---|---|---|
| 9/29/2026 | Listed for sale | $1,000,000+9.9%$696/sqft |
Source:  CRMLS #WS26212082 Report a problem | ||
| 6/13/2026 | Listing removed | $3,600$3/sqft |
Source: Zillow Rentals Report a problem | ||
| 6/2/2026 | Listed for rent | $3,600$3/sqft |
Source: Zillow Rentals Report a problem | ||
| 3/6/2023 | Sold | $910,000+2.4%$634/sqft |
Source: Public Record Report a problem | ||
| 2/21/2023 | Pending sale | $888,888$619/sqft |
Source: CRMLS #IV23026816 Report a problem | ||
| 2/21/2023 | Listed for sale | $888,888$619/sqft |
Source: CRMLS #IV23026816 Report a problem | ||
Public tax history
| Year | Property taxes | Tax assessment |
|---|---|---|
| 2026 | -- | $965,697 +2% |
| 2025 | $11,877 +4.4% | $946,763 +2% |
| 2024 | $11,372 +5.9% | $928,200 +4.8% |
| 2023 | $10,739 +473.6% | $885,700 +669.7% |
| 2022 | $1,872 +2.3% | $115,073 +2% |
| 2021 | $1,830 +1.2% | $112,817 +1% |
| 2020 | $1,809 | $111,661 +2% |
| 2019 | $1,809 +10% | $109,472 +2% |
| 2018 | $1,644 | $107,327 +2% |
| 2017 | $1,644 +4.1% | $105,224 +2% |
| 2016 | $1,578 +3.7% | $103,162 +1.5% |
| 2015 | $1,522 -0.8% | $101,613 +2% |
| 2014 | $1,534 | $99,623 +2.5% |
| 2012 | -- | $97,230 +2% |
| 2011 | -- | $95,325 +0.8% |
| 2010 | -- | $94,614 -0.2% |
| 2009 | -- | $94,839 +2% |
| 2008 | -- | $92,980 +2% |
| 2007 | -- | $91,158 +2% |
| 2006 | -- | $89,371 |
| 2005 | -- | $89,371 +4% |
| 2004 | -- | $85,903 +1.9% |
| 2003 | -- | $84,329 +2% |
| 2002 | -- | $82,677 +4% |
| 2000 | -- | $79,469 |
Find assessor info on the county website
Monthly payment
Est. payment
Payment breakdown
Explore the cost of this home by adjusting the details. Changes won't be saved.Climate risks
Neighborhood: 91765
Nearby schools
Schools provided by the listing agent
- Elementary: Quail Summit
- Middle: Chaparral
- High: Diamond Bar
Source: CRMLS. This data may not be complete. We recommend contacting the local school district to confirm school assignments for this home.
- $1,163,2004 bd3 ba1.9k sqft23429 Quail Summit Dr, Diamond Bar, CA 91765Off Market
- $1,314,4004 bd3 ba2.2k sqft23441 Quail Summit Dr, Diamond Bar, CA 91765Off Market
- $1,139,3004 bd2 ba1.7k sqft23423 Quail Summit Dr, Diamond Bar, CA 91765Off Market
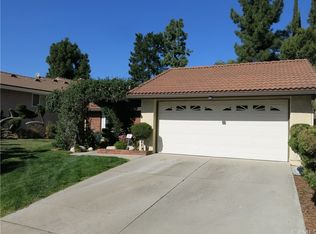
- $1,144,6004 bd3 ba1.9k sqft23449 Quail Summit Dr, Diamond Bar, CA 91765Off Market
Similar homes
- $999,9994 bd2 ba1.7k sqft1123 Cleghorn Dr, Diamond Bar, CA 91765For Sale
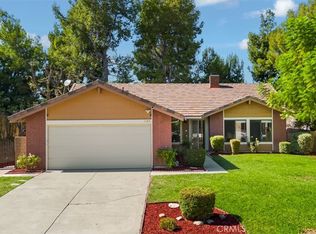 MLS ID #TR26222841, Michael Chang, Keller Williams Premier Prop. CRMLS
- $1,130,0003 bd3 ba1.7k sqft1441 Rolling Knoll Rd, Diamond Bar, CA 91765For Sale
 MLS ID #CV26159459, Rosa Scalio, Century 21 Masters. CRMLS
- $979,9004 bd2 ba1.6k sqft239 N Palo Cedro Dr, Diamond Bar, CA 91765For Sale
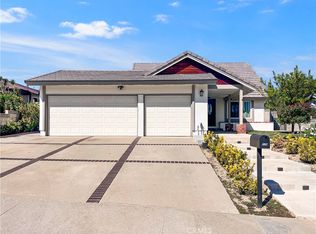 MLS ID #CV26210946, Alberto Silva, Cornerstone Realty Group. CRMLS
- $998,0004 bd2 ba1.5k sqft23846 Bower Cascade Pl, Diamond Bar, CA 91765For Sale
 MLS ID #WS26202248, YUN ZHENG, Pinnacle Real Estate Group. CRMLS
