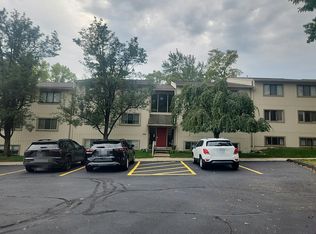
Welcome home to this 2 bedroom, 2 full bath condo in Rochester Hills! Close to golfing, freeways, shopping, and dining, this well-maintained condo is situated in the perfect location. Includes an oversized 2-car garage, private entry in the front and rear of the building, large primary bedroom with ensuite, and laundry room in unit! Don't miss your chance to own a little slice of heaven in this prime location!
For sale
Price cut: $15K (10/9)
$259,900
2346 London Bridge Dr Unit 62, Rochester Hills, MI 48307
2beds
1,296sqft
Townhouse
Built in 1987
-- sqft lot
$256,200 Zestimate®
$201/sqft
$283/mo HOA
What's special
- 26 days
- 427
- 32
Zillow last checked:
Listing updated:
Listed by:
Ron Trombetti 248-565-7673,
Berkshire Hathaway HomeServices Kee Realty Washin 586-566-2200
Source: Realcomp II,MLS#: 20261075695
Facts & features
Interior
Bedrooms & bathrooms
- Bedrooms: 2
- Bathrooms: 2
- Full bathrooms: 2
Primary bedroom
- Level: Second
- Area: 180
- Dimensions: 15 X 12
Bedroom
- Level: Second
- Area: 144
- Dimensions: 12 X 12
Primary bathroom
- Level: Second
- Area: 30
- Dimensions: 6 X 5
Other
- Level: Second
- Area: 96
- Dimensions: 12 X 8
Dining room
- Level: Second
- Area: 143
- Dimensions: 13 X 11
Kitchen
- Level: Second
- Area: 169
- Dimensions: 13 X 13
Laundry
- Level: Second
- Area: 50
- Dimensions: 10 X 5
Living room
- Level: Second
- Area: 266
- Dimensions: 19 X 14
Heating
- Hot Water, Natural Gas
Cooling
- Central Air
Appliances
- Included: Dishwasher, Disposal, Dryer, Free Standing Gas Oven, Free Standing Refrigerator, Microwave, Washer
- Laundry: In Unit
Features
- Has basement: No
- Has fireplace: Yes
- Fireplace features: Gas, Living Room
Interior area
- Total interior livable area: 1,296 sqft
- Finished area above ground: 1,296
Property
Parking
- Total spaces: 2
- Parking features: Two Car Garage, Attached, Garage Faces Rear
- Attached garage spaces: 2
Features
- Levels: Two
- Stories: 2
- Entry location: GroundLevelwSteps
- Patio & porch: Deck, Porch
Details
- Parcel number: 1526281059
- Special conditions: Short Sale No,Standard
Construction
Type & style
- Home type: Townhouse
- Architectural style: Townhouse
- Property subtype: Townhouse
Materials
- Aluminum Siding, Brick
- Foundation: Slab
- Roof: Asphalt
Condition
- New construction: No
- Year built: 1987
Utilities & green energy
- Sewer: Sewer At Street
- Water: Waterat Street
Community & HOA
Community
- Subdivision: HAMPTON PINES TOWN HOMES CONDO
HOA
- Has HOA: Yes
- Services included: Maintenance Grounds, Snow Removal, Trash
- HOA fee: $283 monthly
- HOA phone: 248-720-2432
Location
- Region: Rochester Hills
Financial & listing details
- Price per square foot: $201/sqft
- Tax assessed value: $115,550
- Annual tax amount: $3,516
- Date on market: 9/21/2026
- Cumulative days on market: 26 days
- Listing agreement: Exclusive Right To Sell
- Listing terms: Cash,Conventional,FHA
- Exclusions: Exclusion(s) Do Not Exist
Estimated market value
$256,200
$243,000 - $269,000
$1,865/mo
Price history
| Date | Event | Price |
|---|---|---|
| 10/9/2026 | Price change | $259,900-5.5%$201/sqft |
Source:  Realcomp II #20261075695 Report a problem Realcomp II #20261075695 Report a problem | ||
| 9/22/2026 | Listed for sale | $274,900+12.2%$212/sqft |
Source: Realcomp II #20261075695 Report a problem | ||
| 4/10/2025 | Listing removed | $244,9000%$189/sqft |
Source: Realcomp II #20230054727 Report a problem | ||
| 2/2/2024 | Sold | $245,000+4.3%$189/sqft |
Source:  MichRIC #24002597 Report a problem MichRIC #24002597 Report a problem | ||
| 1/17/2024 | Pending sale | $234,900$181/sqft |
Source: MichRIC #24002597 Report a problem | ||
| 1/10/2024 | Listed for sale | $234,900-4.1%$181/sqft |
Source: MichRIC #24002597 Report a problem | ||
| 10/11/2023 | Listing removed | -- |
Source: Realcomp II #20230054727 Report a problem | ||
| 8/1/2023 | Price change | $244,900-1.6%$189/sqft |
Source: Realcomp II #20230054727 Report a problem | ||
| 7/27/2023 | Price change | $249,000-4.2%$192/sqft |
Source: Realcomp II #20230054727 Report a problem | ||
| 7/21/2023 | Listed for sale | $259,900-3.3%$201/sqft |
Source: Realcomp II #20230054727 Report a problem | ||
| 7/11/2023 | Listing removed | -- |
Source: Realcomp II #20230054727 Report a problem | ||
| 7/8/2023 | Listed for sale | $268,888+116.8%$207/sqft |
Source: Realcomp II #20230054727 Report a problem | ||
| 7/18/2007 | Sold | $124,000$96/sqft |
Source: Public Record Report a problem | ||
Public tax history
| Year | Property taxes | Tax assessment |
|---|---|---|
| 2025 | -- | $112,520 +5.9% |
| 2024 | -- | $106,240 +12.5% |
| 2023 | -- | $94,470 +11.2% |
| 2022 | -- | $84,980 +2.8% |
| 2021 | -- | $82,670 +4.2% |
| 2020 | -- | $79,310 +10.4% |
| 2019 | -- | $71,820 +13% |
| 2018 | $1,346 +2.1% | $63,570 +4.6% |
| 2017 | $1,318 | $60,800 +24.4% |
| 2015 | -- | $48,890 +11.2% |
| 2014 | -- | $43,950 -4.5% |
| 2011 | -- | $46,040 -9.6% |
| 2010 | -- | $50,940 |
| 2009 | -- | $50,940 -30.9% |
| 2003 | -- | $73,670 |
Find assessor info on the county website
Monthly payment
Est. payment
Payment breakdown
Explore the cost of this home by adjusting the details. Changes won't be saved.Climate risks
Neighborhood: 48307
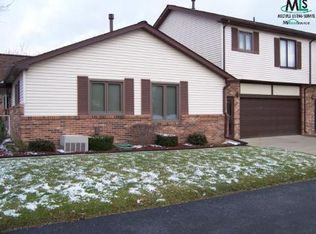
- $384,5002 bd2 ba1.2k sqft2322 London Bridge Dr, Rochester, MI 48307Off Market
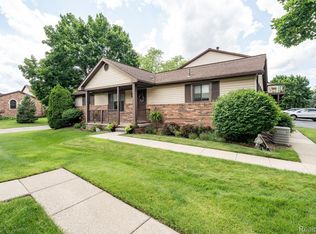
- $300,0002 bd2 ba1.2k sqft2321 London Bridge Dr UNIT 21, Rochester Hills, MI 48307Sold
- $253,9002 bd2 ba1.2k sqft955 Woodlane Dr UNIT 11, Rochester Hills, MI 48307Off Market
- $307,7002 bd3 ba1.2k sqft2272 London Bridge Dr UNIT 52, Rochester Hills, MI 48307Off Market
Similar homes
- $240,0002 bd2 ba1.2k sqft2321 London Bridge Dr Unit 22, Rochester Hills, MI 48307For Sale

 MLS ID #20261081624, Deborah C Corey, Berkshire Hathaway HomeServices Kee Realty. Realcomp II
 - $250,0003 bd2 ba1.4k sqft3300 Eastern Ave, Rochester Hills, MI 48307For Sale
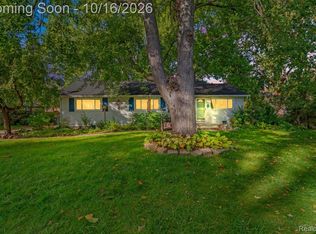 MLS ID #20261081833, Samantha Hillery, Real Broker, LLC Troy. Realcomp II
 - $230,0002 bd3 ba1.6k sqft2297 London Bridge Dr Unit 25, Rochester Hills, MI 48307For Sale
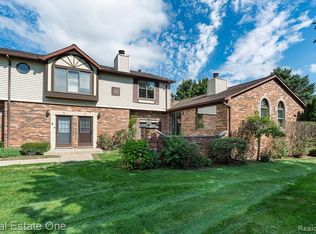 MLS ID #20261075663, Caron Koteles Riha, Real Estate One-Rochester. Realcomp II
 - $--2 bd2 ba1.1k sqft1695 Riverside Dr APT 12, Rochester Hills, MI 48309Auction
 Auction.com 2
 - $279,9992 bd4 ba1.4k sqft616 Byron Ct, Rochester Hills, MI 48307For Sale
 MLS ID #50207654, Anthony Agazzi, Keller Williams Realty Lakeside. MiRealSource
 - $275,0002 bd2 ba1.1k sqft178 Meadow Lane Cir, Rochester, MI 48307For SaleMLS ID #20261073314, Joanna Darmanin, KW Metro. Realcomp II
- $287,0003 bd3 ba1.5k sqft418 Willow Grove Ln, Rochester, MI 48307For SaleMLS ID #20261066988, Fadi Dabaja, EXP Realty Main. Realcomp II
- $229,0002 bd2 ba1.8k sqft1439 Oakbrook E, Rochester, MI 48307For SaleMLS ID #20261077239, Crystal Hines, Red Fox Realty LLC. Realcomp II
- $375,0003 bd2 ba1.3k sqft541 May Rd, Rochester Hills, MI 48307For SaleMLS ID #20261083637, Julia Walker, @properties Christie's Int'l R.E. Birmingham. Realcomp II
- $305,0002 bd2 ba1k sqft964 Wexford Way #21, Rochester, MI 48307For SaleMLS ID #20261078855, Paula Rait, Berkshire Hathaway HomeServices Kee Realty Bham. Realcomp II
- $234,9002 bd3 ba1.4k sqft131 Manor Way #1, Rochester Hills, MI 48309For SaleMLS ID #20261078903, Steve Koleno, Beycome Brokerage Realty LLC. Realcomp II
- $249,9002 bd2 ba1.3k sqft1625 Huntington Park, Rochester, MI 48309For SaleMLS ID #50223768, Karina Ball, Century 21 Professionals. MiRealSource
- $225,0002 bd2 ba1.3k sqft44835 Marigold Dr #245, Sterling Heights, MI 48314For SaleMLS ID #50225055, Christina Schultz, Realteam Real Estate. MiRealSource
- $148,5002 bd2 ba1k sqft1151 Marquette Ct, Rochester, MI 48307For SaleMLS ID #20261077470, Debra Lenzen, KW Showcase Realty. Realcomp II
- $375,0003 bd2 ba1.6k sqft2810 Walbridge Rd, Rochester Hills, MI 48307For SaleMLS ID #20261080070, Mo Thweny, Max Broock Realtors. Realcomp II
- $269,9002 bd1 ba1.1k sqft7324 Powers Ct, Shelby Township, MI 48317For SaleMLS ID #20261080047, Thomas M Beaudet, Red Fox Realty LLC. Realcomp II
- $150,0002 bd2 ba1.2k sqft905 Medford Ct, Rochester, MI 48307For Sale
 MLS ID #26052076, Cara Mossington, Keller Williams Paint Creek. MichRIC
 - $299,9003 bd3 ba1.4k sqft171 Manor Way #146, Rochester, MI 48309For SaleMLS ID #20261080295, Patti Gilman, Keller Williams Premier. Realcomp II
- $249,9004 bd2 ba1.1k sqft2901 Hartline Dr, Rochester Hills, MI 48309For SaleMLS ID #26040062, Debra DeAngelo, Remerica United Realty. MichRIC
