Nestled on a private lot, this stunning all-brick estate offers luxury living at its finest, complete with a finished walk-out lower level and exceptional indoor and outdoor living spaces. Move in before summer ends and start enjoying everything this exceptional home has to offer. Quick close possible! From the moment you step into the grand two-story foyer, you'll appreciate the exquisite detailing, imported custom fixtures, and high-end finishes with refinished wood floors. The thoughtfully designed floor plan features formal living and dining rooms, a first-floor den, and an impressive gourmet kitchen with stainless steel appliances, granite countertops, desirable white cabinetry, and abundant workspace. The spacious eating area opens seamlessly to the expansive family room with a fireplace and beautiful backyard views. Step outside and entertain with ease on the oversized deck and patio, surrounded by professionally updated landscaping, custom outdoor lighting, and a private setting that creates the perfect backdrop for summer gatherings with an expansive deck and gazebo. The second level boasts a luxurious primary suite featuring a custom-designed walk-in closet complete with a center island and built-ins, along with a beautifully updated spa-inspired bath offering a separate soaking tub and oversized shower. A second-floor media room with a custom screen and projector creates the ultimate movie-night experience. The finished walk-out lower level is ideal for related living, extended family, or guests, featuring a second full kitchen, large recreation room with a fireplace, a full bath, and a bedroom. A separate garage entrance with a dedicated staircase provides added privacy and convenience. Unwind after a long day in your own private sauna, creating a spa-like retreat right at home. Opportunities like this are rare; don't miss your chance to own this exceptional home where every detail has been thoughtfully designed for comfortable living and effortless entertaining.
Contingent
$975,000
23475 W Newhaven Dr, Lake Zurich, IL 60047
4beds
5,736sqft
:
Get pre-qualified$7,071/mo
Single Family Residence
Built in 1995
0.93 Acres Lot
$-- Zestimate®
$170/sqft
$8/mo HOA
What's special
Exquisite detailingHigh-end finishesProfessionally updated landscapingLuxurious primary suitePrivate settingExpansive deck and gazeboBeautiful backyard views
- --
- on Zillow |
- 148
- views |
- 1
- save |
Zillow last checked:
Listing updated:
Listed by:
Barb Noote 224-280-9025,
Compass
Source: MRED as distributed by MLS GRID,MLS#: 12685149
Facts & features
Interior
Bedrooms & bathrooms
- Bedrooms: 4
- Bathrooms: 4
- Full bathrooms: 3
- 1/2 bathrooms: 1
Rooms
- Room types: Walk In Closet, Eating Area, Office, Media Room, Kitchen, Foyer, Storage, Exercise Room, Recreation Room
Primary bedroom
- Features: Flooring (Carpet), Window Treatments (All), Bathroom (Full)
- Level: Second
- Area: 496 Square Feet
- Dimensions: 31X16
Bedroom 2
- Features: Flooring (Carpet), Window Treatments (All)
- Level: Second
- Area: 396 Square Feet
- Dimensions: 22X18
Bedroom 3
- Features: Flooring (Carpet), Window Treatments (All)
- Level: Second
- Area: 180 Square Feet
- Dimensions: 15X12
Bedroom 4
- Features: Flooring (Carpet), Window Treatments (All)
- Level: Basement
- Area: 210 Square Feet
- Dimensions: 15X14
Dining room
- Features: Flooring (Hardwood), Window Treatments (All)
- Level: Main
- Area: 210 Square Feet
- Dimensions: 15X14
Eating area
- Features: Flooring (Hardwood), Window Treatments (All)
- Level: Main
- Area: 252 Square Feet
- Dimensions: 18X14
Exercise room
- Level: Basement
- Area: 225 Square Feet
- Dimensions: 15X15
Family room
- Features: Flooring (Hardwood), Window Treatments (All)
- Level: Main
- Area: 420 Square Feet
- Dimensions: 21X20
Foyer
- Features: Flooring (Hardwood)
- Level: Main
- Area: 180 Square Feet
- Dimensions: 18X10
Kitchen
- Features: Kitchen (Eating Area-Table Space, Island, Pantry-Closet), Flooring (Hardwood), Window Treatments (All)
- Level: Main
- Area: 225 Square Feet
- Dimensions: 15X15
Kitchen 2nd
- Features: Flooring (Vinyl), Window Treatments (All)
- Level: Basement
- Area: 280 Square Feet
- Dimensions: 20X14
Laundry
- Features: Flooring (Hardwood), Window Treatments (All)
- Level: Main
- Area: 120 Square Feet
- Dimensions: 12X10
Living room
- Features: Flooring (Hardwood), Window Treatments (All)
- Level: Main
- Area: 225 Square Feet
- Dimensions: 15X15
Media room
- Features: Flooring (Carpet)
- Level: Second
- Area: 357 Square Feet
- Dimensions: 21X17
Office
- Features: Flooring (Hardwood), Window Treatments (All)
- Level: Main
- Area: 168 Square Feet
- Dimensions: 14X12
Recreation room
- Level: Basement
- Area: 660 Square Feet
- Dimensions: 30X22
Storage
- Features: Flooring (Other)
- Level: Basement
- Area: 84 Square Feet
- Dimensions: 12X07
Walk in closet
- Level: Second
- Area: 224 Square Feet
- Dimensions: 16X14
Heating
- Natural Gas, Forced Air, Sep Heating Systems - 2+
Cooling
- Central Air
Appliances
- Included: Double Oven, Microwave, Dishwasher, High End Refrigerator, Washer, Dryer, Stainless Steel Appliance(s), Cooktop, Water Purifier Owned, Humidifier
- Laundry: Main Level, In Unit
Features
- Cathedral Ceiling(s), Sauna, In-Law Floorplan
- Flooring: Hardwood
- Basement: Finished,Exterior Entry,Storage Space,Walk-Up Access,Full,Walk-Out Access
- Number of fireplaces: 2
- Fireplace features: Wood Burning, Electric, Gas Starter, Family Room, Basement
Interior area
- Total structure area: 6,411
- Total interior livable area: 5,736 sqft
- Finished area below ground: 2,004
Property
Parking
- Total spaces: 3
- Parking features: Asphalt, Garage Door Opener, Garage, Yes, Garage Owned, Attached
- Attached garage spaces: 3
- Has uncovered spaces: Yes
Accessibility
- Accessibility features: No Disability Access
Features
- Stories: 2
- Patio & porch: Deck, Patio
Lot
- Size: 0.93 Acres
- Features: Corner Lot, Landscaped
Details
- Additional structures: Gazebo
- Parcel number: 14054060010000
- Special conditions: None
- Other equipment: Water-Softener Owned, Ceiling Fan(s), Sump Pump
Construction
Type & style
- Home type: SingleFamily
- Architectural style: Traditional
- Property subtype: Single Family Residence
Materials
- Brick
- Foundation: Concrete Perimeter
- Roof: Asphalt
Condition
- New construction: No
- Year built: 1995
Utilities & green energy
- Electric: Circuit Breakers, 200+ Amp Service
- Sewer: Septic Tank
- Water: Well
Community & HOA
Community
- Features: Street Lights, Street Paved
- Security: Carbon Monoxide Detector(s)
- Subdivision: Abbey Glenn Estates
HOA
- Has HOA: Yes
- Services included: Other
- HOA fee: $100 annually
Location
- Region: Lake Zurich
Financial & listing details
- Price per square foot: $170/sqft
- Tax assessed value: $683,652
- Annual tax amount: $16,683
- Date on market: 6/26/2026
- Ownership: Fee Simple
Estimated market value
Not available
Estimated sales range
Not available
Not available
Price history
| Date | Event | Price |
|---|---|---|
| 4/28/2021 | Sold | $515,000-10.4%$90/sqft |
Source: Public Record Report a problem | ||
| 8/15/2019 | Listing removed | $4,000$1/sqft |
Source: Baird & Warner #10481373 Report a problem | ||
| 8/12/2019 | Listing removed | $574,500$100/sqft |
Source: Baird & Warner #10321040 Report a problem | ||
| 8/12/2019 | Listed for rent | $4,000$1/sqft |
Source: Baird & Warner #10481373 Report a problem | ||
| 7/12/2019 | Price change | $574,500-2.5%$100/sqft |
Source: Baird & Warner #10321040 Report a problem | ||
| 6/10/2019 | Price change | $589,000-1.7%$103/sqft |
Source: Baird & Warner #10321040 Report a problem | ||
| 3/26/2019 | Price change | $599,000-7.6%$104/sqft |
Source: Baird & Warner #10321040 Report a problem | ||
| 3/4/2019 | Price change | $648,000-5.8%$113/sqft |
Source: Baird & Warner #10321040 Report a problem | ||
| 1/13/2019 | Price change | $688,000-1.5%$120/sqft |
Source: Baird & Warner #10155382 Report a problem | ||
| 12/14/2018 | Listed for sale | $698,500+10%$122/sqft |
Source: Baird & Warner #10155382 Report a problem | ||
| 4/8/2015 | Sold | $635,000-2.1%$111/sqft |
Source:  MRED as distributed by MLS GRID #08822344 Report a problem MRED as distributed by MLS GRID #08822344 Report a problem | ||
| 3/13/2015 | Pending sale | $648,900$113/sqft |
Source: RE/MAX Showcase #08822344 Report a problem | ||
| 2/12/2015 | Price change | $648,900-2.3%$113/sqft |
Source: RE/MAX Showcase #08822344 Report a problem | ||
| 1/23/2015 | Listed for sale | $664,350-3.7%$116/sqft |
Source: RE/MAX Showcase #08822344 Report a problem | ||
| 11/22/2014 | Listing removed | $689,900$120/sqft |
Source: RE/MAX Showcase #08657086 Report a problem | ||
| 6/28/2014 | Listed for sale | $689,900+0.7%$120/sqft |
Source: RE/MAX Showcase #08657086 Report a problem | ||
| 9/5/2008 | Sold | $685,000-18.4%$119/sqft |
Source: MRED as distributed by MLS GRID #06925295 Report a problem | ||
| 5/4/2008 | Listing removed | $839,900$146/sqft |
Source: NCI Report a problem | ||
| 4/18/2008 | Price change | $839,900-0.5%$146/sqft |
Source: NCI Report a problem | ||
| 4/6/2008 | Listed for sale | $844,400$147/sqft |
Source: NCI Report a problem | ||
Public tax history
| Year | Property taxes | Tax assessment |
|---|---|---|
| 2024 | $15,608 -0.2% | $252,184 +10.7% |
| 2023 | $15,641 +0.7% | $227,861 +2.8% |
| 2022 | $15,537 +0.4% | $221,741 +2.1% |
| 2021 | $15,482 +1.9% | $217,273 +2.6% |
| 2020 | $15,188 +4.5% | $211,705 +0.9% |
| 2019 | $14,540 -6.3% | $209,858 -8.3% |
| 2018 | $15,523 | $228,811 +1.2% |
| 2017 | $15,523 +2.8% | $226,053 +3.3% |
| 2016 | $15,097 +2% | $218,895 +5% |
| 2015 | $14,807 +0.8% | $208,491 +5.9% |
| 2014 | $14,685 +4.3% | $196,801 -0.2% |
| 2012 | $14,083 +4.7% | $197,215 -5.4% |
| 2011 | $13,445 +0.4% | $208,558 -5.2% |
| 2010 | $13,391 +4.1% | $220,028 -4% |
| 2009 | $12,865 +2.3% | $229,196 +2.1% |
| 2008 | $12,580 -20.7% | $224,548 -25.2% |
| 2006 | $15,859 +3.5% | $300,221 |
| 2005 | $15,328 +11.2% | -- |
| 2004 | $13,783 +5.9% | -- |
| 2003 | $13,017 +8.8% | -- |
| 2002 | $11,965 +4.9% | -- |
| 2001 | $11,410 +12.3% | $183,714 +2.7% |
| 2000 | $10,157 | $178,883 |
Find assessor info on the county website
Monthly payment
Est. payment
Payment breakdown
Explore the cost of this home by adjusting the details. Changes won't be saved.Climate risks
Neighborhood: 60047
Nearby schools
GreatSchools rating
- 8/10Spencer Loomis Elementary SchoolGrades: K-5Distance: 0.3 mi
- 8/10Lake Zurich Middle - N CampusGrades: 6-8Distance: 0.3 mi
- 8/10Lake Zurich High SchoolGrades: 9-12Distance: 1.8 mi
Schools provided by the listing agent
- Elementary: Spencer Loomis Elementary School
- Middle: Lake Zurich Middle - N Campus
- High: Lake Zurich High School
- District: 95
Source: MRED as distributed by MLS GRID. This data may not be complete. We recommend contacting the local school district to confirm school assignments for this home.
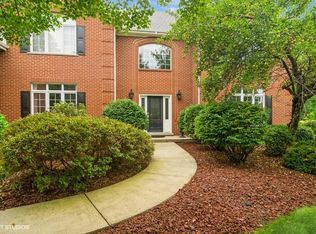
- $985,0004 bd5 ba4.1k sqft25162 N Dante Dr, Lake Zurich, IL 60047Sold
- $976,500-- bd4 ba4.3k sqft23450 W Newhaven Dr, Lake Zurich, IL 60047Off Market
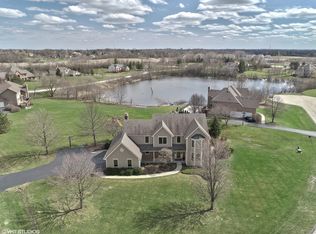
- $878,4004 bd4 ba3.4k sqft25179 N Dante Dr, Lake Zurich, IL 60047Off Market
- $1,066,7004 bd5 ba6.4k sqft23486 W Newhaven Dr, Lake Zurich, IL 60047Off Market
- $703,2004 bd2 ba2.8k sqft2 Newhaven Dr, Hawthorn Woods, IL 60047Off Market
- $793,4004 bd3 ba2.7k sqft5 Newhaven Dr, Hawthorn Woods, IL 60047Off Market
- $987,3004 bd4 ba4.2k sqft25147 N Dante Dr, Lake Zurich, IL 60047Off Market
- $872,9004 bd3 ba3.4k sqft6 Cobblewood Ln, Hawthorn Woods, IL 60047Off Market
A local agent can set up tours, give advice and negotiate with sellers.
A local lender can help you make sure your offer is ready when you are.
Similar homes
- $759,0003 bd4 ba3k sqft5 Bruce Cir N, Hawthorn Woods, IL 60047New
 MLS ID #12720955, Helen Oliveri, Helen Oliveri Real Estate. MRED as distributed by MLS GRID
 - $725,0004 bd3 ba3.3k sqft24 Tournament Dr S, Hawthorn Woods, IL 60047NewMLS ID #12722197, David Schwartz, Baird & Warner. MRED as distributed by MLS GRID
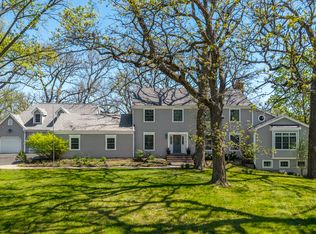
- $1,079,9005 bd5 ba5.7k sqft21101 N Middleton Dr, Kildeer, IL 60047New
 MLS ID #12721189, Cindy Eich, GRI, RE/MAX Suburban. MRED as distributed by MLS GRID
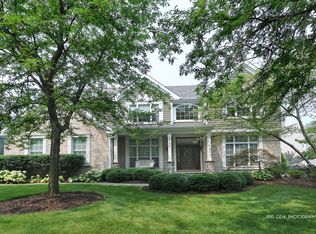
 - $949,0005 bd4 ba5.3k sqft8106 Boulder Ct, Long Grove, IL 60047Active
 MLS ID #12704134, Karen M Sanchez, HomeSmart Connect LLC. MRED as distributed by MLS GRID
 - $795,0004 bd5 ba3.4k sqft1180 Thorndale Ln, Lake Zurich, IL 60047NewMLS ID #12712548, Michelle Wendell, Berkshire Hathaway HomeServices Starck Real Estate. MRED as distributed by MLS GRID
- $789,9004 bd3 ba3.4k sqft10 Eagle Ridge Dr, Hawthorn Woods, IL 60047ActiveMLS ID #12689818, Doug Anderson, Blue Fence Real Estate Inc.. MRED as distributed by MLS GRID
- $900,0004 bd4 ba3.4k sqft21884 N Andover Rd, Kildeer, IL 60047ActiveMLS ID #12634051, Renee Clark, CSC, @properties Christie's International Real Estate. MRED as distributed by MLS GRID
- $949,0004 bd4 ba3.8k sqft26639 N Longmeadow Cir, Mundelein, IL 60060ActiveMLS ID #12673279, Ursula Bowes, Keller Williams North Shore West. MRED as distributed by MLS GRID
- $779,9994 bd4 ba4.6k sqft4010 Terry Ave, Crystal Lake, IL 60014NewMLS ID #12719847, Andrea DeLaTorre, @properties Christie's International Real Estate. MRED as distributed by MLS GRID
- $1,200,0004 bd5 ba5.2k sqft32 N Acacia Dr, Hawthorn Woods, IL 60047Price ChangeMLS ID #12637617, Sravan Ravi, Urban Business Brokers. MRED as distributed by MLS GRID
- $1,199,0005 bd7 ba5k sqft948 Lorie Ln, Lake Zurich, IL 60047ActiveMLS ID #12658772, Mark Mallett, Standard Properties Group LLC. MRED as distributed by MLS GRID
- $925,0004 bd5 ba3.2k sqft2120 Kenton Ln, Libertyville, IL 60048ActiveMLS ID #12716742, Shaunna Patterson, @properties Christies International Real Estate. MRED as distributed by MLS GRID
- $1,075,0005 bd5 ba3.2k sqft25568 N Countryside Dr, Lake Barrington, IL 60010ActiveMLS ID #12712145, Allyson Campbell, Compass. MRED as distributed by MLS GRID
- $825,0003 bd4 ba3.1k sqft1110 Lake Shore Dr N, Barrington, IL 60010NewMLS ID #12708882, Susan Bro, Coldwell Banker Realty. MRED as distributed by MLS GRID
- $799,9005 bd4 ba3.9k sqft8095 Boulder Ct, Long Grove, IL 60047ActiveMLS ID #12711207, Jane Lee, RE/MAX Top Performers. MRED as distributed by MLS GRID
- $1,125,0004 bd5 ba5.1k sqft1001 W Ellis St, Palatine, IL 60067NewMLS ID #12718538, Maria Devins, Baird & Warner. MRED as distributed by MLS GRID
- $1,100,0006 bd5 ba3.7k sqft5898 Partridge Ln, Long Grove, IL 60047Price ChangeMLS ID #12689778, Lizette Delgado, Realty of America, LLC. MRED as distributed by MLS GRID
- $1,175,0006 bd7 ba5.7k sqft6564 Beech Ln, Libertyville, IL 60048NewMLS ID #12708331, Beth Armstrong, CSC, Berkshire Hathaway HomeServices Starck Real Estate. MRED as distributed by MLS GRID
- $1,250,0005 bd6 ba6.5k sqft7242 Greywall Ct, Long Grove, IL 60060NewMLS ID #12719399, Muhammad Saleem, RE/MAX SAWA. MRED as distributed by MLS GRID
- $750,0005 bd5 ba4.2k sqft26792 W Lakeview Dr S, Lake Barrington, IL 60084ActiveMLS ID #12717713, Iuliia Kedrovska, KOMAR. MRED as distributed by MLS GRID
